New Listing

Description
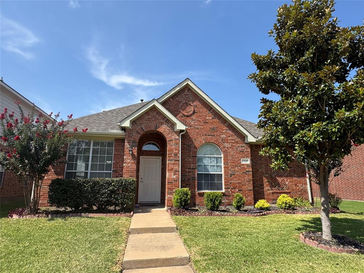
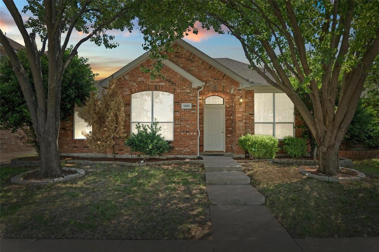
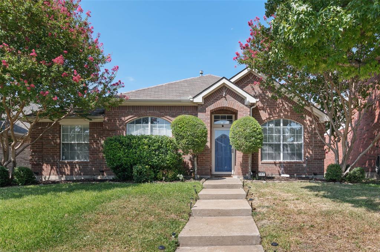
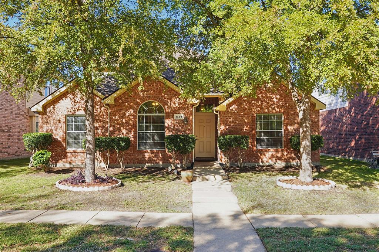
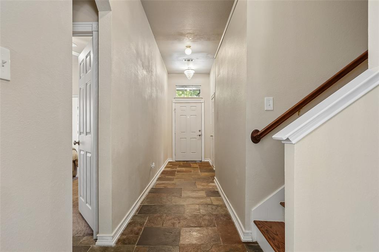
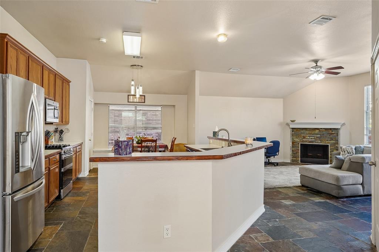
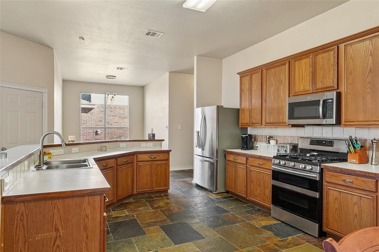
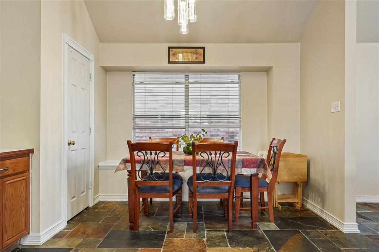
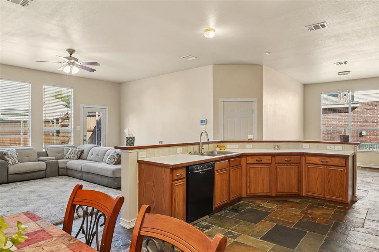
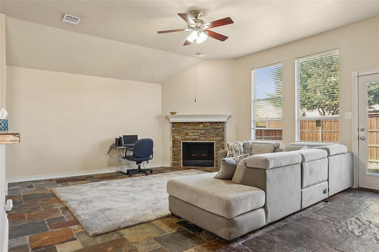
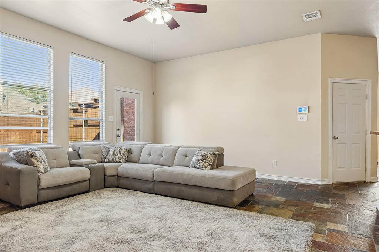
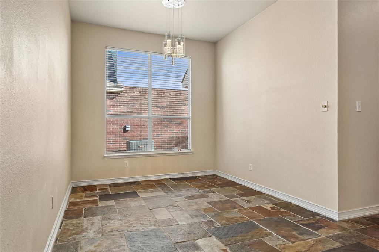
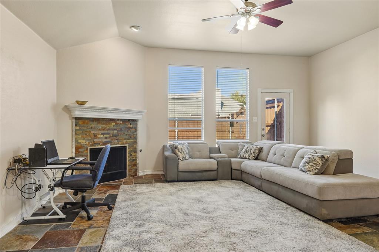
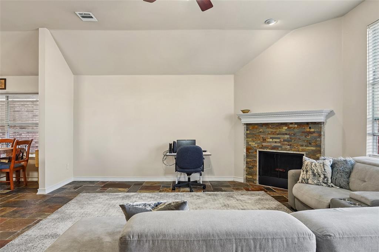
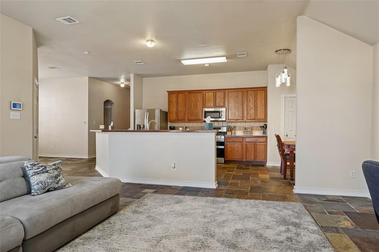
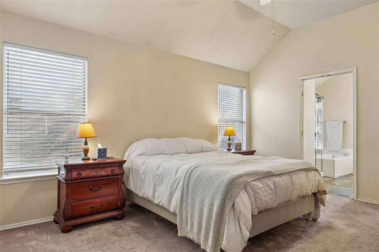
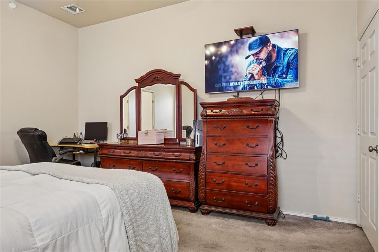
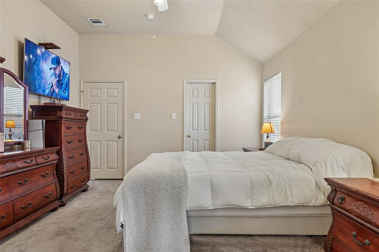
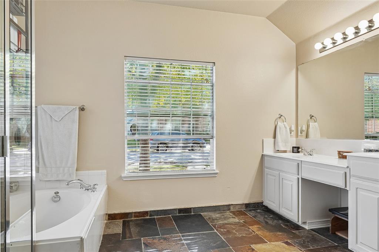
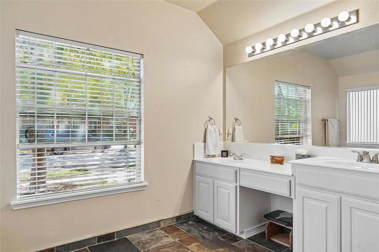
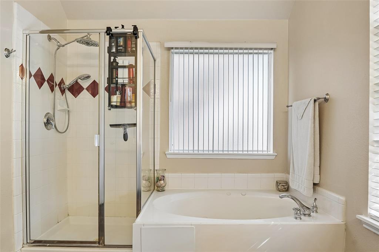
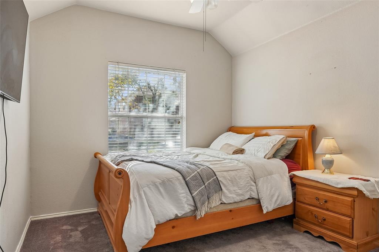
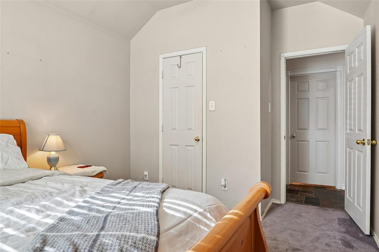
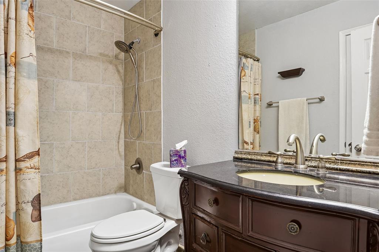
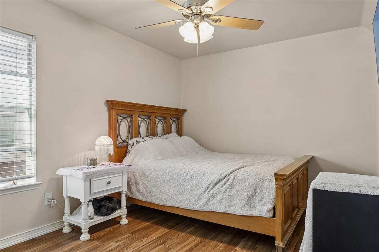
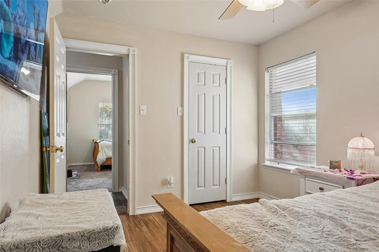
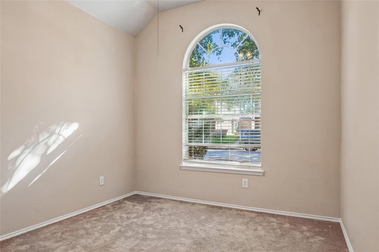
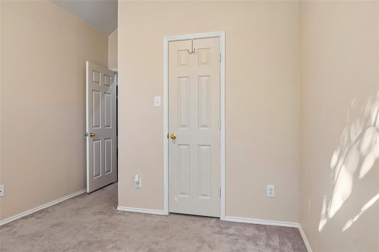
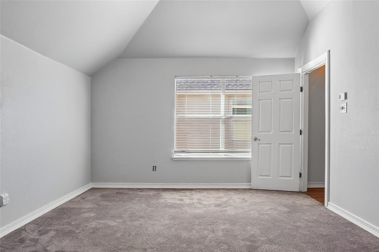
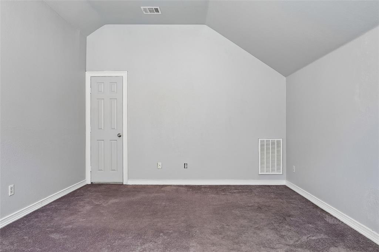
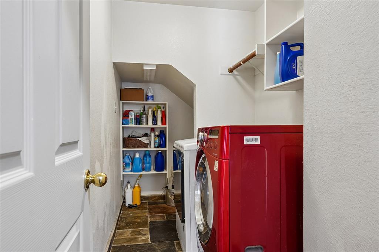
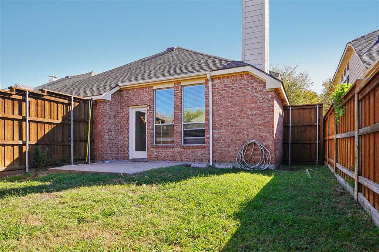
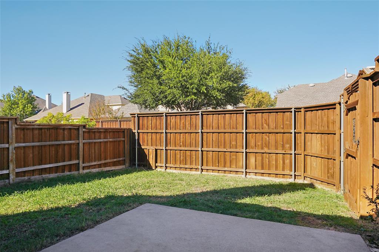
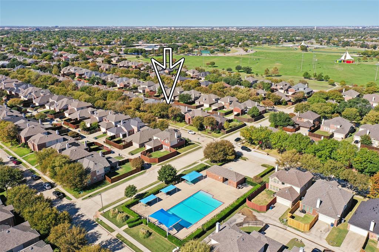
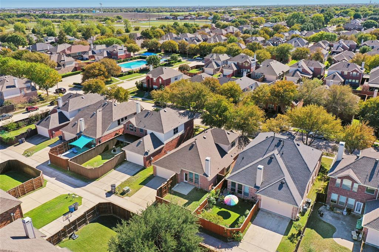
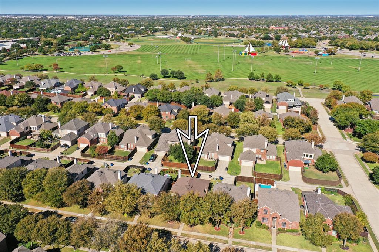
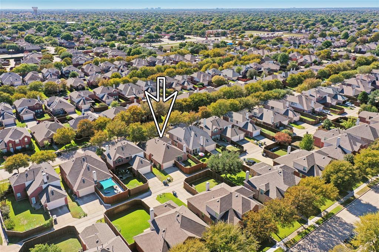
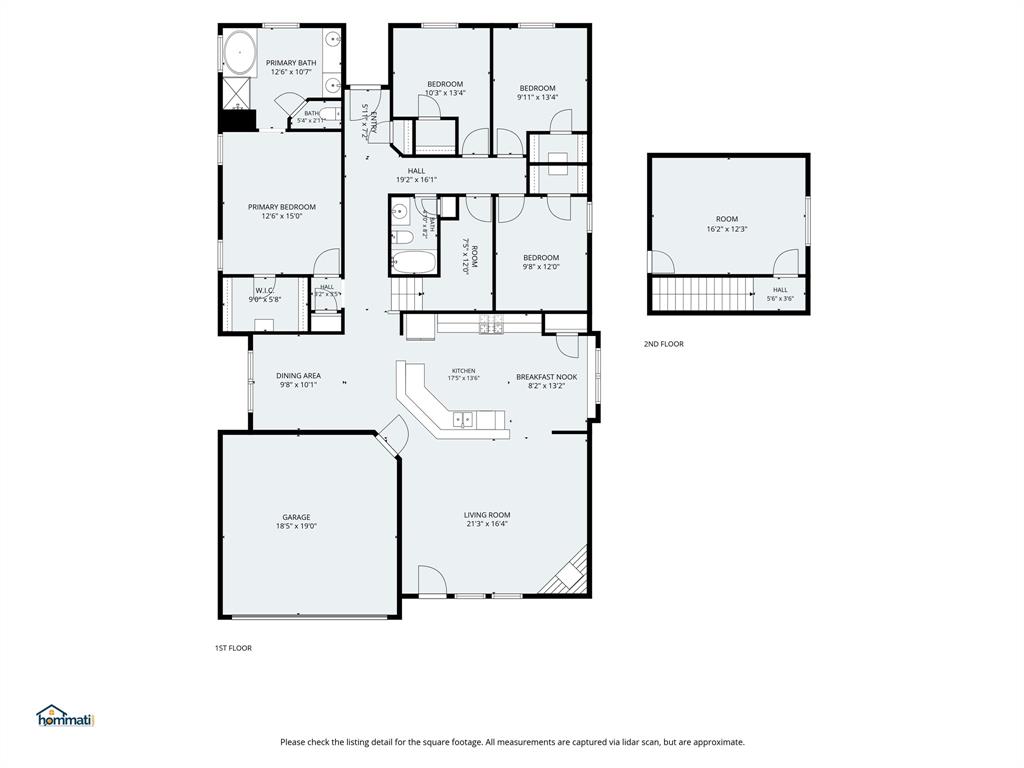
Room to spread out, space to make your own, and recreation close to home! Located in Auburn Springs near Celebration Park, this 5-bedroom, 2-full-bath Allen home offers approximately 2,277 square feet with an open layout, two dining areas, and a versatile loft media or additional flex bedroom space to adapt to your needs. Create a workspace, pursue your hobbies, or design an additional gathering spot. A gas fireplace anchors the living room, while the eat-in kitchen features a gas range, pantry, and adjoining dedicated dining area for everyday meals and special occasions. Natural slate, luxury vinyl plank, and carpet flooring complement decorative lighting, walk-in closets, and a double vanity. Outside, a wood privacy-fenced backyard offers space to relax or entertain, with a rear-entry, two-car garage adding everyday convenience. Enjoy the Auburn Springs community pool, neighborhood sidewalks, and nearby trails, or explore Celebration Park's playground, seasonal sprayground, sports fields, tennis courts, and hike-and-bike trails. With Allen USA bringing live music, food, and fireworks to the park, local traditions are close to your doorstep. Shopping, dining, recreation, and Allen's community events add to the location's appeal, while access to US-75 connects you to destinations throughout the area. Located in Allen ISD, this home brings together flexible living and opportunities to enjoy the surrounding community.
Details
| MLS # | 21425301 |
|---|---|
| Listing Type | For Sale |
| Style | House |
| HOA Dues | $114 |
| Sub-Type | Resale |
| Status | Active |
| Year | 2004 |
| Days On Site | 6 |
| Listing Provided By | Real Broker, LLC | Rosemary Malloy |
Features
| Bed(s) | 5 |
|---|---|
| Bath(s) | 2 Total |
| SQ Feet | 2,277 |
| Garage | 2 |
| Story(s) | 1 |
| Acreage | 0.13 |
Interior
| Room Count | 12 |
|---|---|
| Cooling | Central Air, Electric |
| Heating | Central, Natural Gas |
| Interior Features | Cable TV Available, Decorative Lighting, Double Vanity, Eat-in Kitchen, High Speed Internet Available, Loft, Open Floorplan, Pantry, Walk-In Closet(s) |
| Window Features | Window Coverings |
| Appliances | Dishwasher, Disposal, Electric Oven, Gas Range, Microwave, Refrigerator |
| Fireplace Features | Gas, Living Room |
Exterior
| Exterior Features | Rain Gutters |
|---|---|
| Roof | Shingle |
| Security Features | Smoke Detector(s) |
| Construction Materials | Brick |
| Foundation Details | Slab |
Parking
| Garage Yn | 1 |
|---|---|
| Attached Garage Yn | 1 |
| Parking Features | Driveway, Garage Door Opener, Garage Faces Rear |
Utilities
| Utilities | City Sewer, City Water, Electricity Connected, Natural Gas Available |
|---|
Location
| Community Features | Community Pool, Curbs, Jogging Path/Bike Path, Park, Sidewalks |
|---|
Taxes
| Unexempt Taxes | 7894 |
|---|---|
| Tax Lot | 19 |
| Tax Block | F |
| Tax Legal Description | AUBURN SPRINGS PHASE THREE (CAL), BLK F, LOT |
Area Information
| State | TX |
|---|---|
| County | Collin |
| City | Allen |
| Zip Code | 75002 |
| Area | Collin |
| Community Name | Auburn Spgs Ph Three |
| School District | Allen ISD |
| Elementary School | Anderson |
| High School | Allen |
| Listing VS Median (in Auburn Spgs Ph Three) | |
Price: $409,999 low | high Med: $487,499 sqft: 2,277 low | high Med: 2,689 $ / sqft: $180 low | high Med: $181 On site: 6 low | high Med: 76 | |
Request a showing
Request a showing
Contact
Learn More About This Property

| State | TX |
|---|---|
| County | Collin |
| City | Allen |
| Zip Code | 75002 |
| Area | Collin |
| Community Name | Auburn Spgs Ph Three |
| School District | Allen ISD |
| Elementary School | Anderson |
| High School | Allen |
| Listing VS Median (in Auburn Spgs Ph Three) | |
Price: $409,999 low | high Med: $487,499 sqft: 2,277 low | high Med: 2,689 $ / sqft: $180 low | high Med: $181 On site: 6 low | high Med: 76 | |