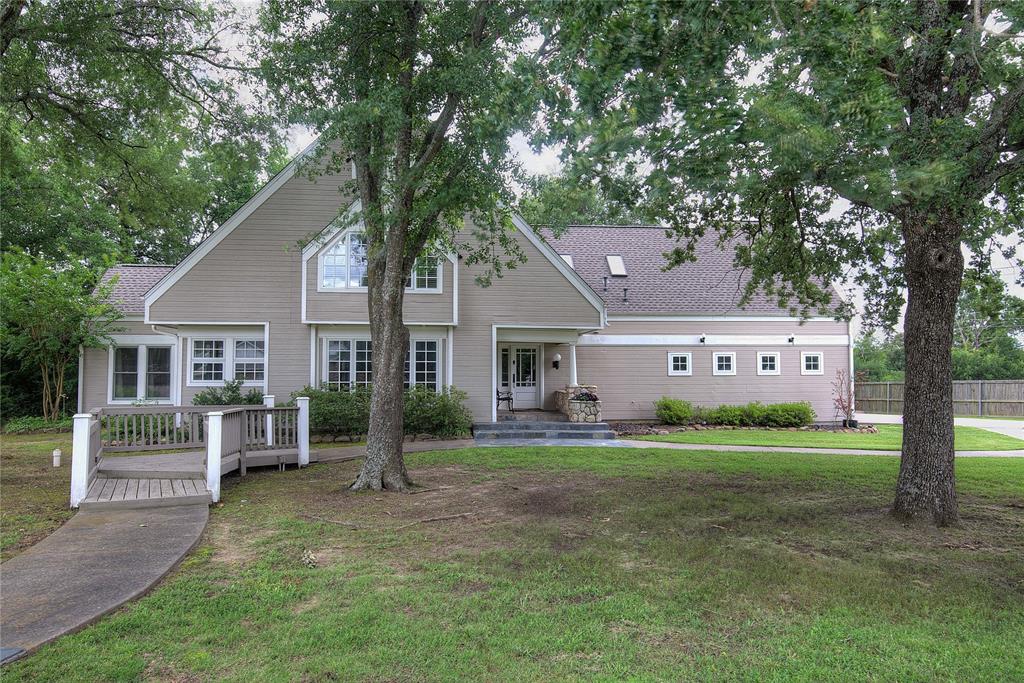
Price Reduced Listing
17 Jennifer Lane,Sulphur Springs, TX 75482
Sulphur Springs, TX 75482











Description
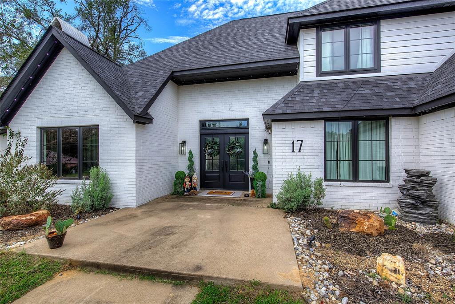
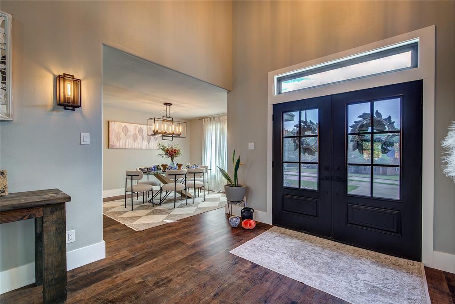
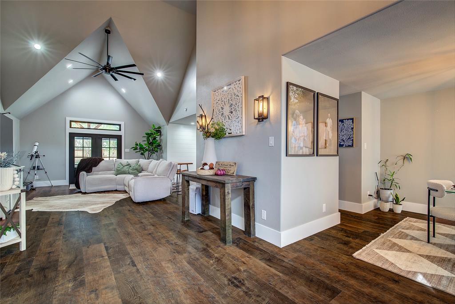
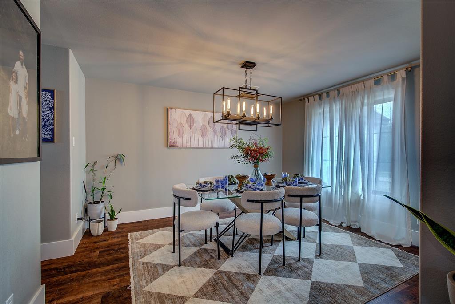
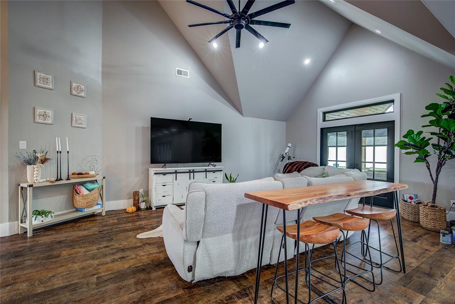
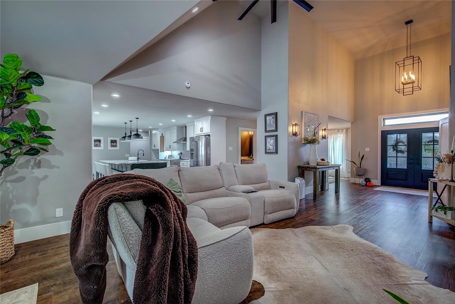
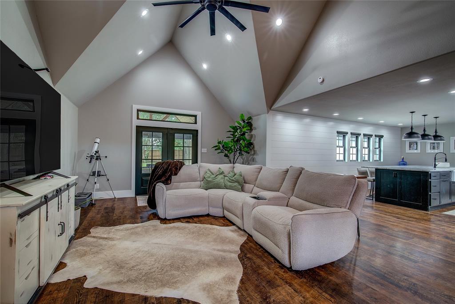
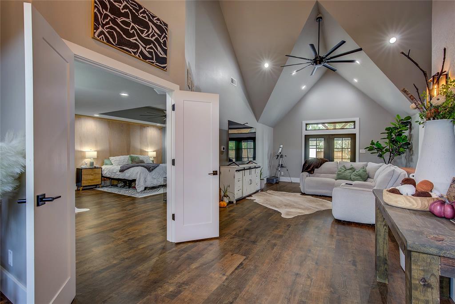
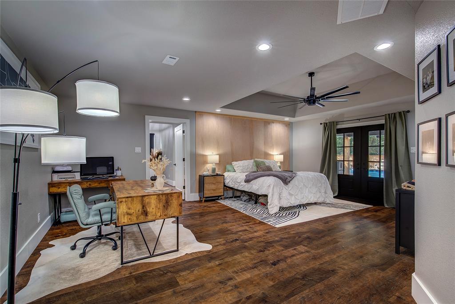
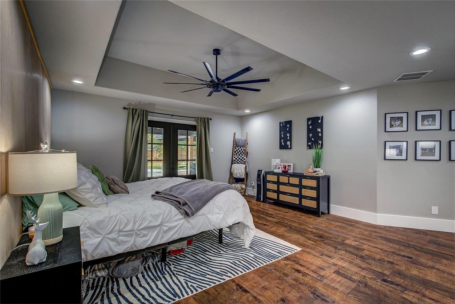
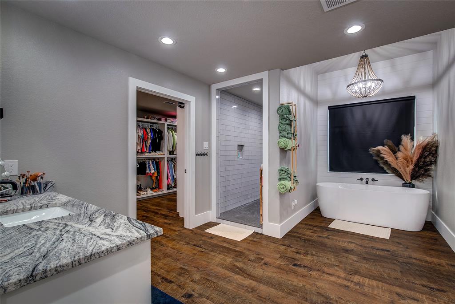
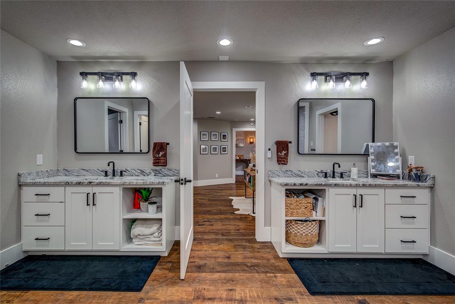
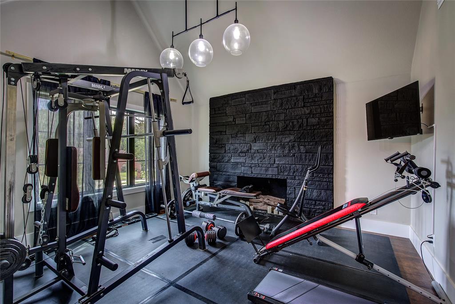
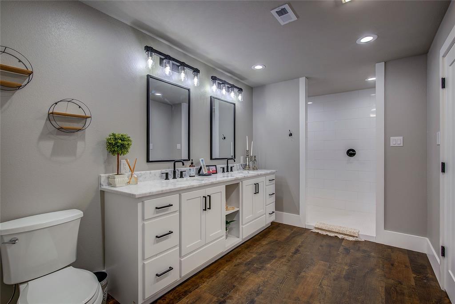
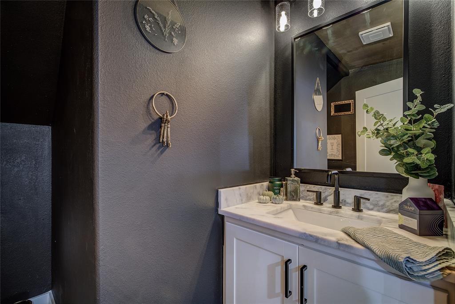
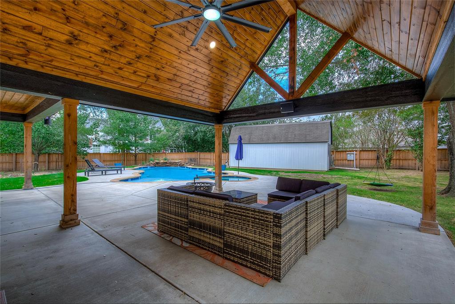
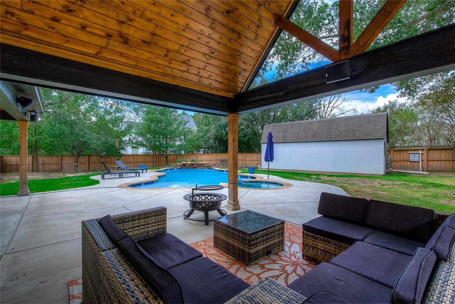
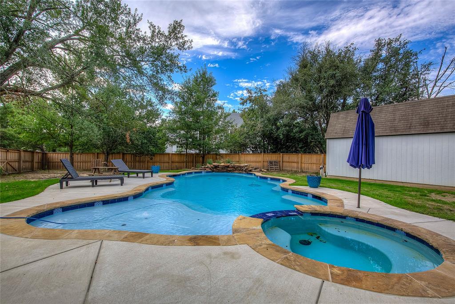
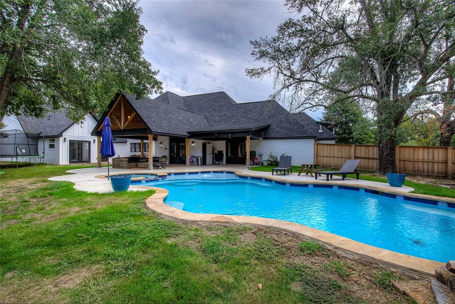
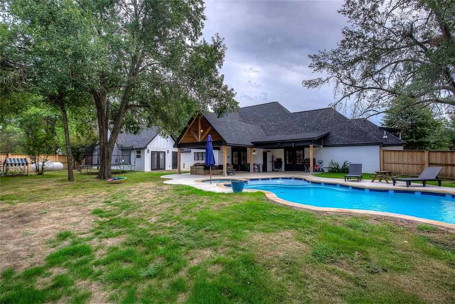
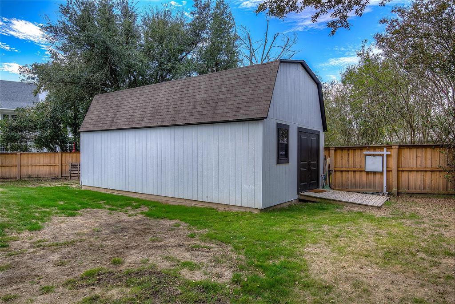
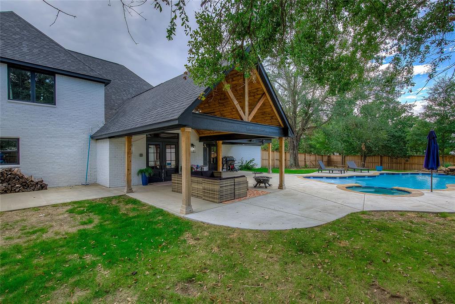
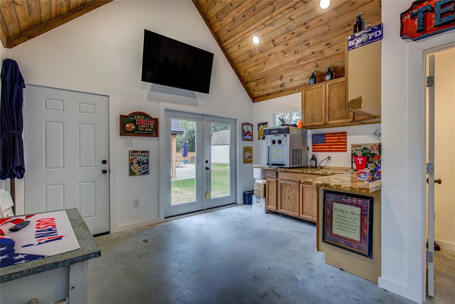
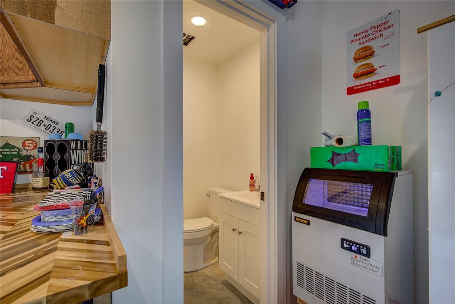
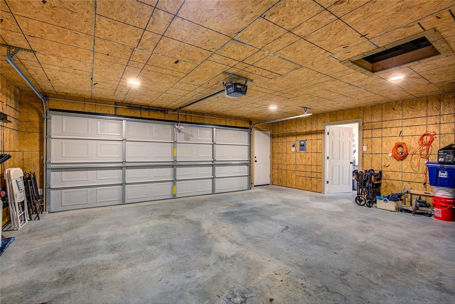
An Exceptional Estate in One of Sulphur Springs’ Most Exclusive Neighborhoods. Homes in this coveted community rarely come to market ,and this one is worth the wait. Spanning 3,477 square feet inside the city limits of Sulphur Springs, this remarkable residence blends timeless elegance with resort-style living. From the moment you arrive at the circular drive, you’re welcomed by presence, privacy, and prestige. Inside, the thoughtfully designed floor plan offers two luxurious primary suites, ideal for multi-generational living or refined guest accommodations. Upstairs, two additional bedrooms each feature private full baths, creating an unparalleled level of comfort and convenience. Upgrades like quartz countertops in the kitchen, boutique style custom walk in closets in both primary bedrooms, smart blinds, Govee lights surrounding the home, and commercial grade oven. A formal dining room sets the stage for memorable gatherings, while a dedicated office provides the perfect executive workspace. Every space is designed with both sophistication and functionality in mind. Step outside to your private backyard retreat, a true showpiece. The sparkling pool with elegant water features, hot tub, pool room, pool room bathroom and covered patio create a setting that feels more like a private resort than a residence. Surrounded by a privacy fence, this outdoor oasis was made for entertaining or unwinding in complete seclusion. Additional amenities include: 2-car garage plus separate storage garage Detached shop with electricity Circle drive for added curb appeal and convenience This is more than a home, it’s a lifestyle property in a location that rarely offers the chance to buy.
Details
| MLS # | 21181317 |
|---|---|
| Listing Type | For Sale |
| Style | House |
| Sub-Type | Resale |
| Status | Active |
| Year | 1994 |
| Days On Site | 193 |
| Listing Provided By | Dodd Realty | Mazie McDaniel |
Features
| Bed(s) | 4 |
|---|---|
| Bath(s) | 6 Total |
| SQ Feet | 3,477 |
| Garage | 2 |
| Pool | Yes |
| Story(s) | 2 |
| Acreage | 0.70 |
Interior
| Room Count | 2 |
|---|---|
| Interior Features | Decorative Lighting, Double Vanity, Dry Bar, Eat-in Kitchen, Kitchen Island, Open Floorplan, Pantry, Vaulted Ceiling(s), Walk-In Closet(s), Second Primary Bedroom |
| Appliances | Commercial Grade Range, Dishwasher, Disposal, Gas Cooktop, Gas Oven, Gas Water Heater, Microwave, Plumbed For Gas in Kitchen |
| Fireplace Features | Gas |
Exterior
| Lot Features | Few Trees, Interior Lot, Lrg. Backyard Grass |
|---|
Parking
| Garage Yn | 1 |
|---|---|
| Attached Garage Yn | 1 |
| Parking Features | Additional Parking, Circular Driveway, Concrete, Deck, Drive Through, Driveway, Garage Door Opener, Garage Single Door |
Utilities
| Utilities | City Sewer, City Water |
|---|
Taxes
| Unexempt Taxes | 9118 |
|---|---|
| Tax Lot | 11 |
| Tax Block | 517 |
| Tax Legal Description | ACRES: 0.700 LOT: 11 BLK: 517 1 ADDN: OAK RID |
Area Information
| State | TX |
|---|---|
| County | Hopkins |
| City | Sulphur Springs |
| Zip Code | 75482 |
| Area | Hopkins |
| Community Name | Oak Ridge Estates |
| School District | Sulphur Springs ISD |
| Elementary School | Sulphursp |
| High School | Sulphurspr |
| Listing VS Median (in Oak Ridge Estates) | |
Price: $799,000 low | high Med: $394,500 sqft: 3,477 low | high Med: 2,151 $ / sqft: $230 low | high Med: $186 On site: 193 low | high Med: 282 | |
Request a showing
Request a showing
Contact
Learn More About This Property

| State | TX |
|---|---|
| County | Hopkins |
| City | Sulphur Springs |
| Zip Code | 75482 |
| Area | Hopkins |
| Community Name | Oak Ridge Estates |
| School District | Sulphur Springs ISD |
| Elementary School | Sulphursp |
| High School | Sulphurspr |
| Listing VS Median (in Oak Ridge Estates) | |
Price: $799,000 low | high Med: $394,500 sqft: 3,477 low | high Med: 2,151 $ / sqft: $230 low | high Med: $186 On site: 193 low | high Med: 282 | |