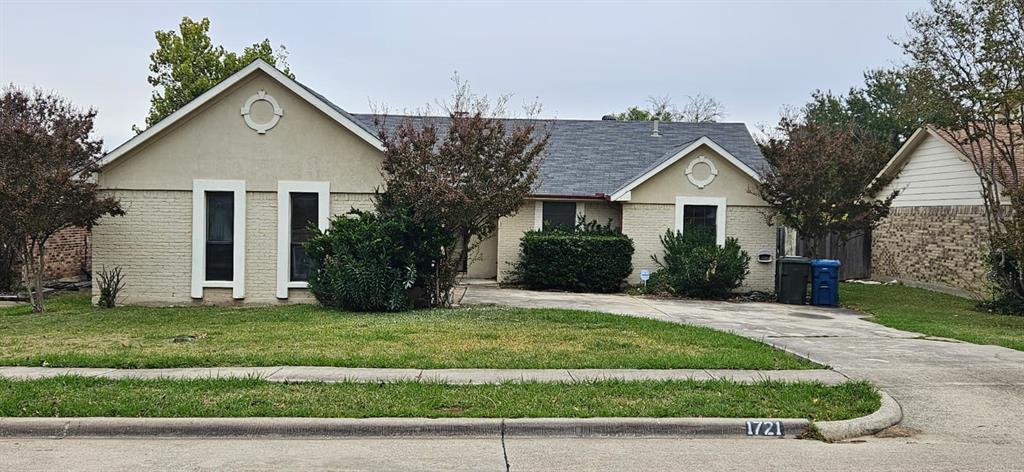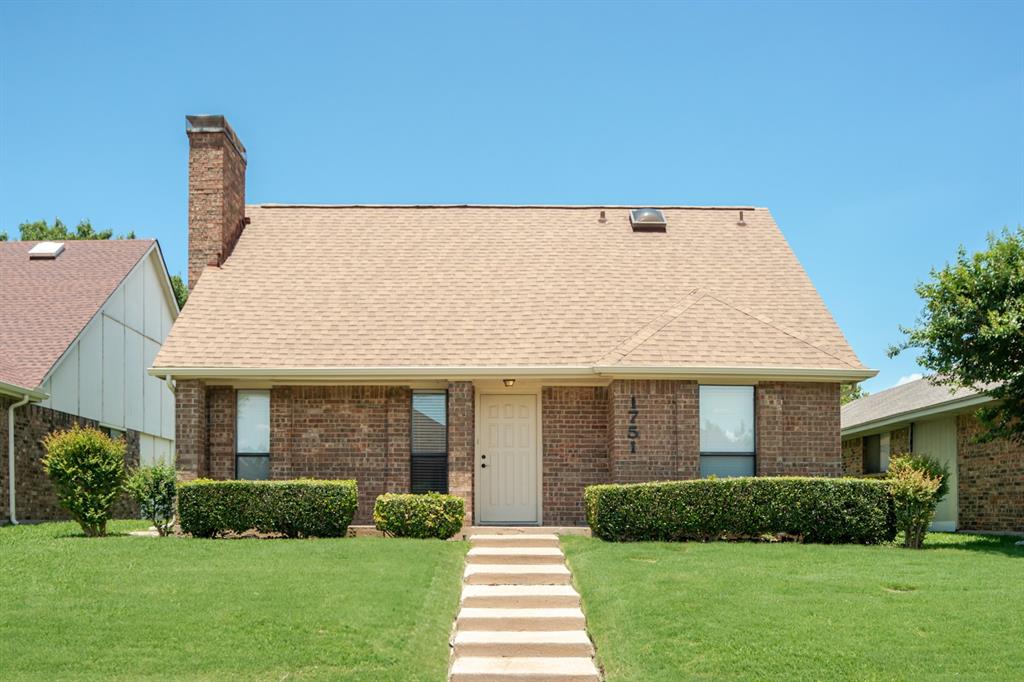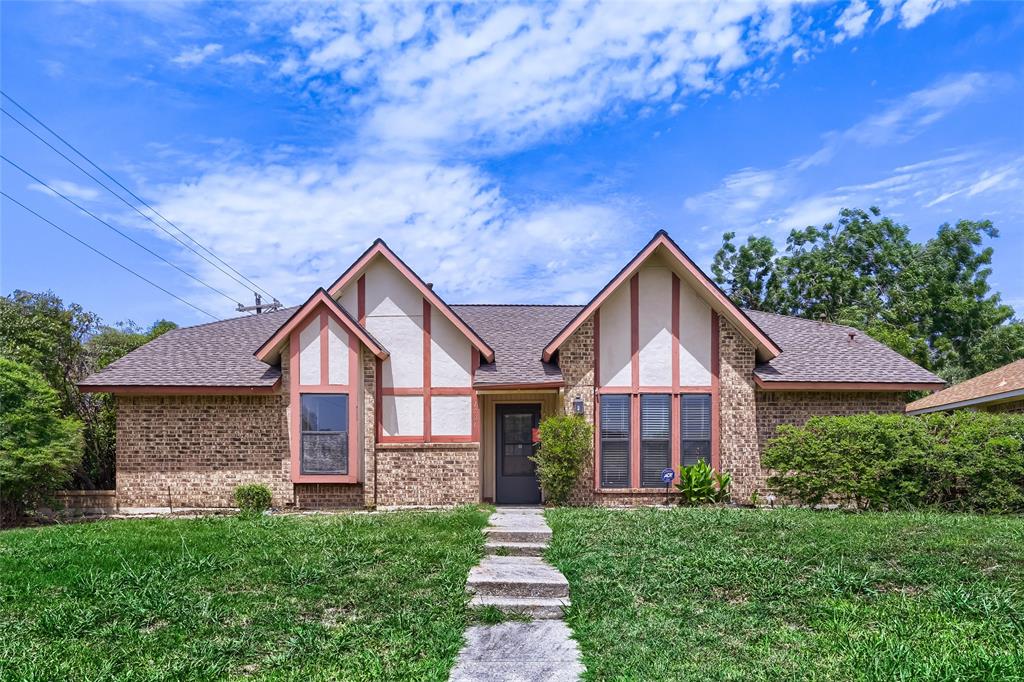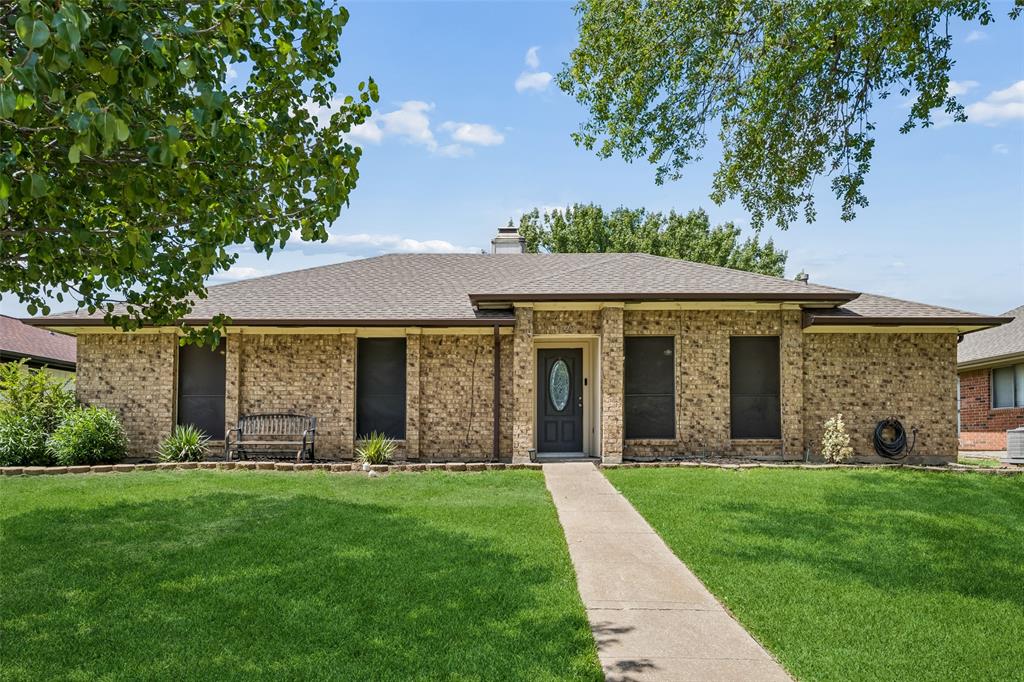
1725 Mayflower Drive,Carrollton, TX 75007
Carrollton, TX 75007



Description
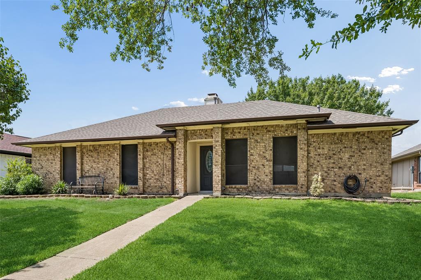
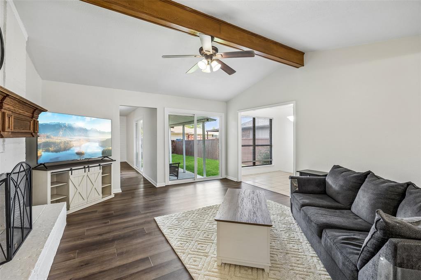
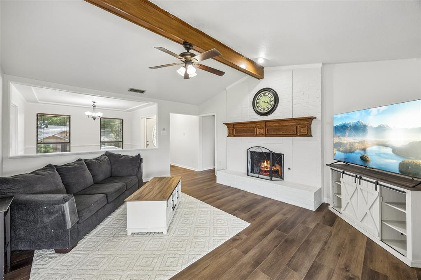
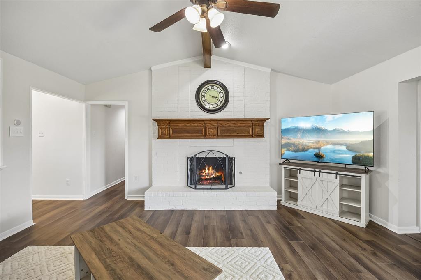
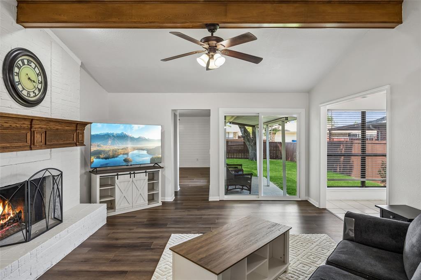
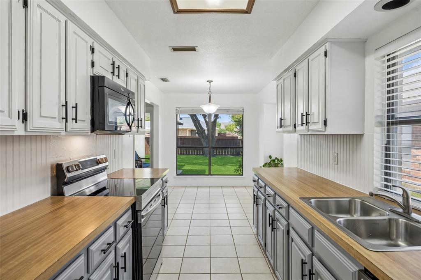
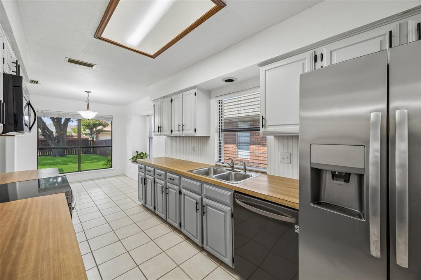
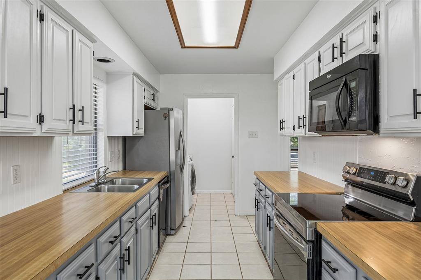
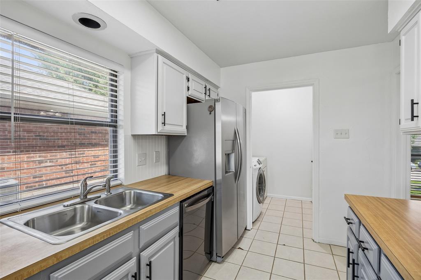
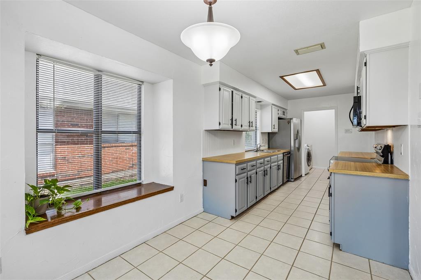
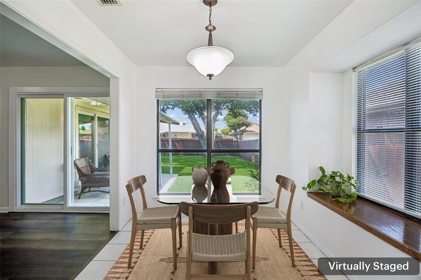
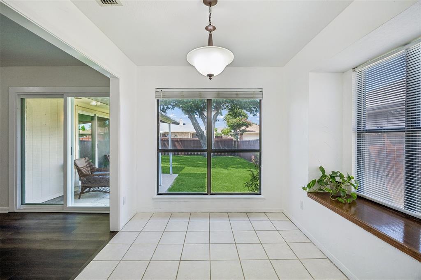
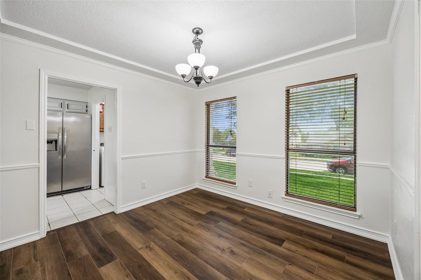
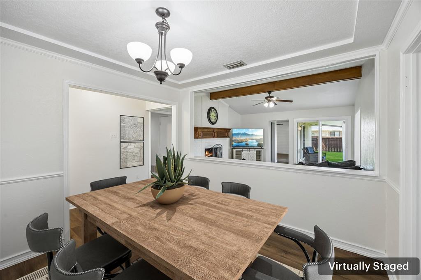
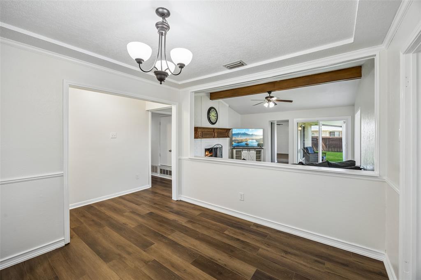
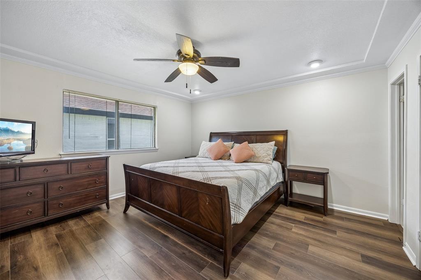
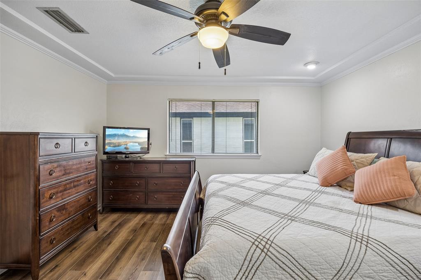
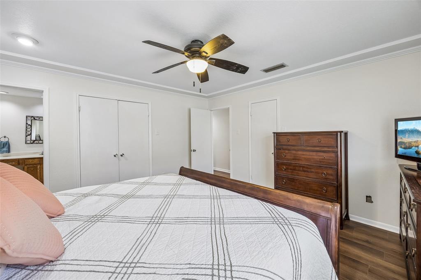
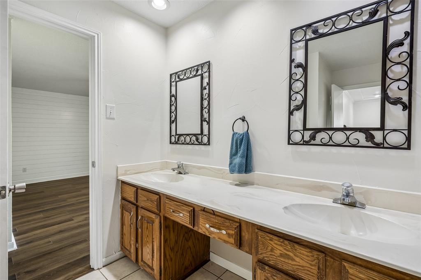
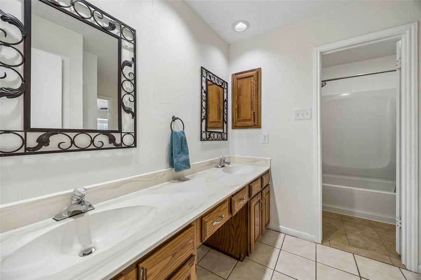
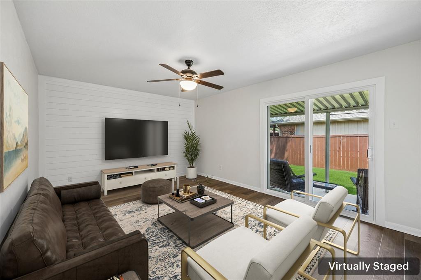
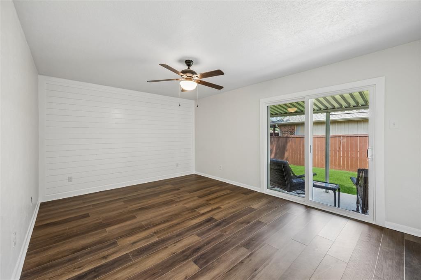
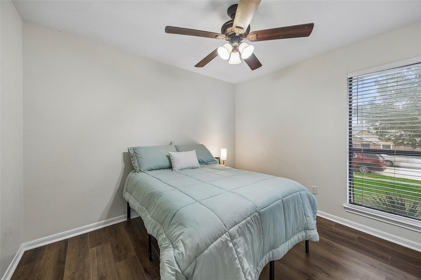
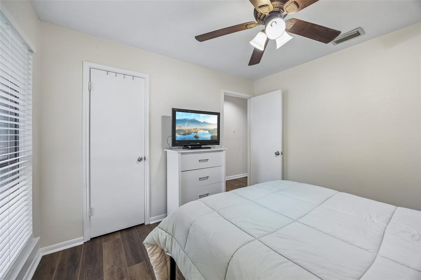
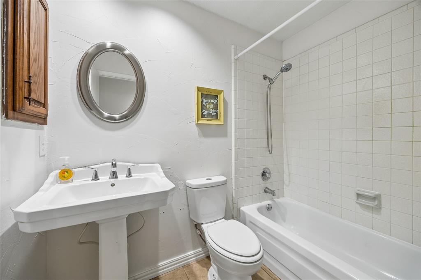
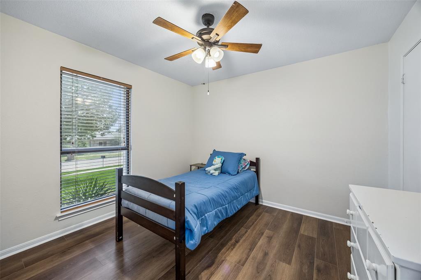
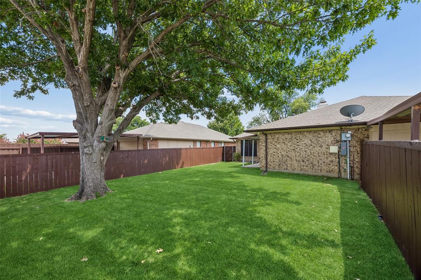
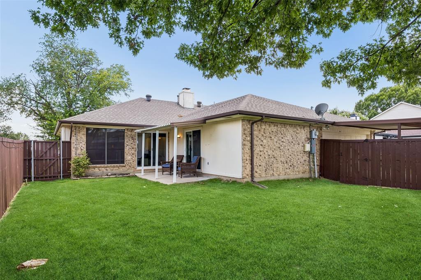
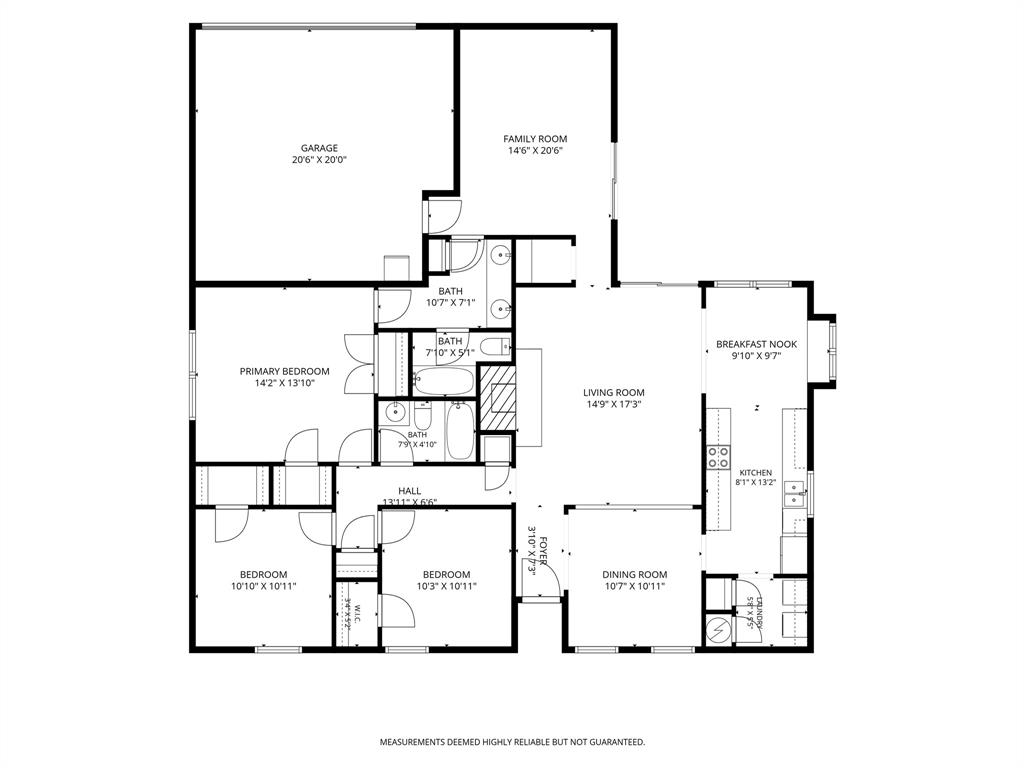
Located at 1725 Mayflower Drive in North Carrollton, this move-in ready 3-bedroom, 2-bath home blends modern updates with timeless character in an established neighborhood. Buyers searching for homes in Carrollton will appreciate the convenient access to shopping, dining, parks, major commuter routes, and everyday conveniences, along with completed improvements that make this an attractive alternative to new construction. Natural light fills the thoughtfully designed floor plan, where the inviting living room features a beamed ceiling, a stately brick fireplace, and an open connection to the formal dining room enhanced by a recently added picture window opening. The eat-in kitchen offers built-in appliances, butcher block countertops, ample prep space, abundant cabinetry, and a bright breakfast nook for casual dining. The private primary suite includes an ensuite bath with dual vanities and a walk-in closet, while 2 spacious secondary bedrooms and a well-appointed full bath provide flexibility for guests, a home office, or hobbies. Recent updates include luxury vinyl plank flooring installed less than a month ago, fresh interior paint throughout, and 2 sliding glass doors replaced approximately 6 months ago, offering a fresh, move-in ready feel. The covered patio overlooks a private backyard, creating a comfortable outdoor living space for relaxing or entertaining. A 2-car garage is complemented by an additional 2-car carport, providing ample covered parking and storage. Conveniently located near shopping, restaurants, parks, schools, and major commuter routes, this Carrollton home combines modern updates, established neighborhood charm, and a functional layout in one of North Carrollton's desirable locations. 3D tour available online!
Details
| MLS # | 21323372 |
|---|---|
| Listing Type | For Sale |
| Style | House |
| Sub-Type | Resale |
| Status | Pending |
| Year | 1983 |
| Days On Site | 41 |
| Listing Provided By | Redfin Corporation | Noelle Coats |
Features
| Bed(s) | 3 |
|---|---|
| Bath(s) | 2 Total |
| SQ Feet | 1,783 |
| Garage | 2 |
| Car Port | Yes |
| Story(s) | 1 |
| Acreage | 0.18 |
Interior
| Room Count | 11 |
|---|---|
| Cooling | Central Air |
| Heating | Heat Pump |
| Interior Features | Walk-In Closet(s) |
| Window Features | Bay Window(s) |
| Appliances | Dishwasher, Electric Oven, Electric Range, Microwave, Vented Exhaust Fan |
| Fireplace Features | Gas, Wood Burning |
Exterior
| Roof | Shingle |
|---|---|
| Security Features | Carbon Monoxide Detector(s), Fire Alarm, Smoke Detector(s) |
| Foundation Details | Slab |
Parking
| Garage Yn | 1 |
|---|---|
| Attached Garage Yn | 1 |
| Parking Features | Alley Access, Attached Carport, Carport, Garage Door Opener, Garage Double Door, Garage Faces Rear |
Utilities
| Utilities | City Sewer, City Water, Co-op Electric, Individual Gas Meter, Individual Water Meter |
|---|
Taxes
| Unexempt Taxes | 6093 |
|---|---|
| Tax Lot | 22 |
| Tax Block | 13 |
| Tax Legal Description | WINDMILL HILL BLK 13 LOT 22 |
Area Information
| State | TX |
|---|---|
| County | Denton |
| City | Carrollton |
| Zip Code | 75007 |
| Area | Denton |
| Community Name | Windmill Hill |
| School District | Carrollton-Farmers Branch ISD |
| Elementary School | Davis |
| High School | Creekview |
| Listing VS Median (in Windmill Hill) | |
Price: $365,000 low | high Med: $374,900 sqft: 1,783 low | high Med: 1,731 $ / sqft: $205 low | high Med: $217 On site: 41 low | high Med: 142 | |
Request a showing
Request a showing
Contact
Learn More About This Property

| State | TX |
|---|---|
| County | Denton |
| City | Carrollton |
| Zip Code | 75007 |
| Area | Denton |
| Community Name | Windmill Hill |
| School District | Carrollton-Farmers Branch ISD |
| Elementary School | Davis |
| High School | Creekview |
| Listing VS Median (in Windmill Hill) | |
Price: $365,000 low | high Med: $374,900 sqft: 1,783 low | high Med: 1,731 $ / sqft: $205 low | high Med: $217 On site: 41 low | high Med: 142 | |