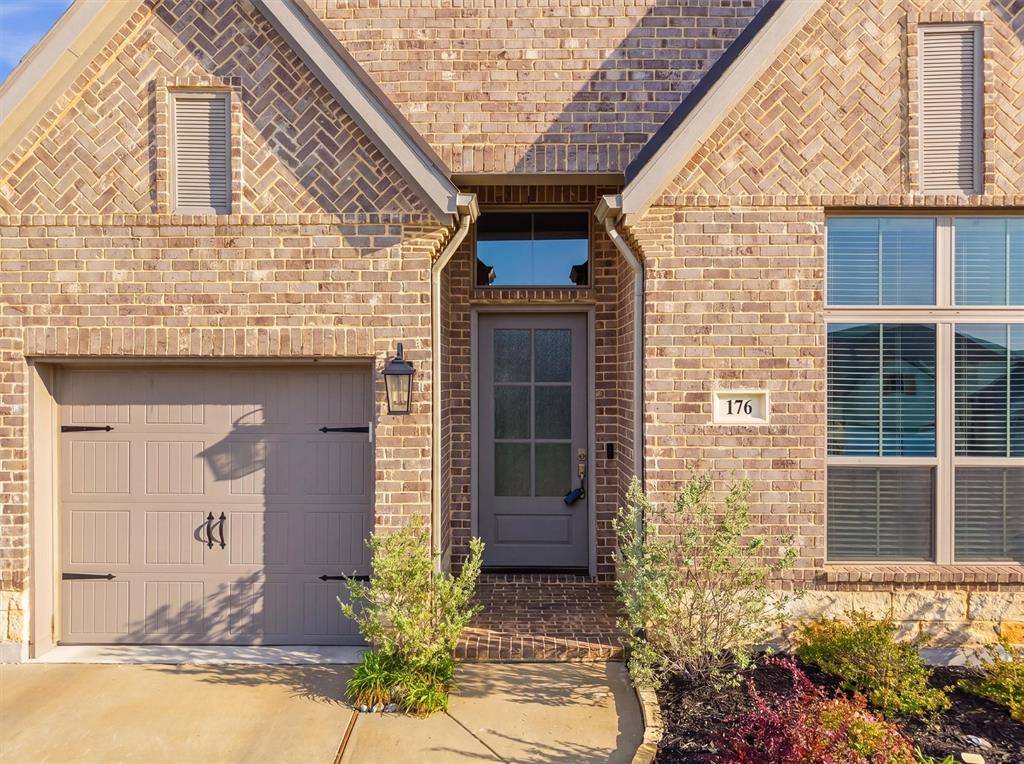

Description
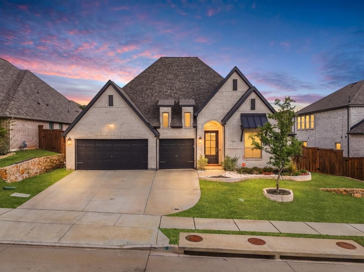
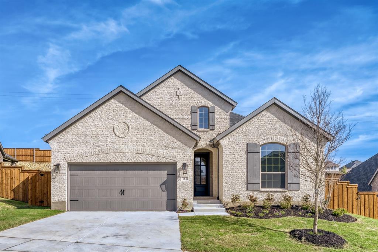
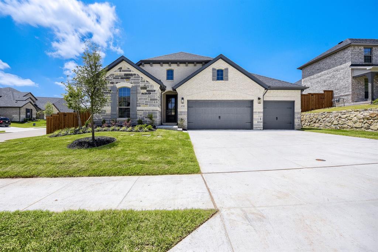
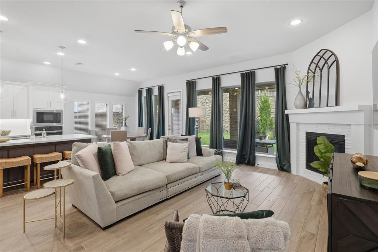
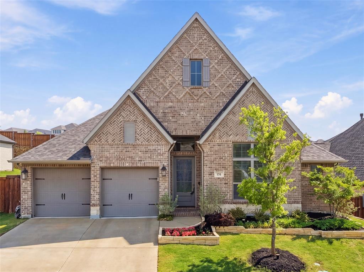
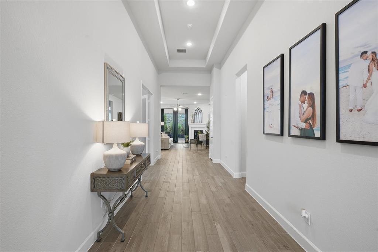
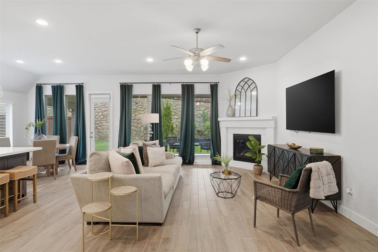
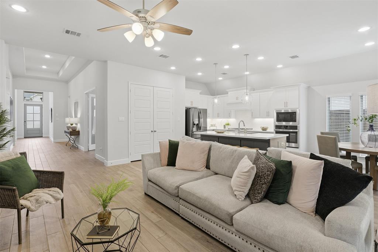
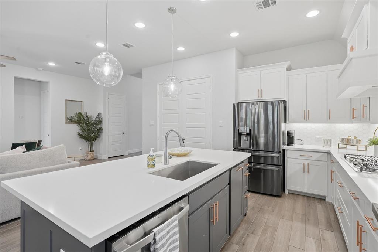
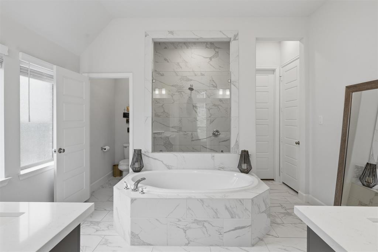
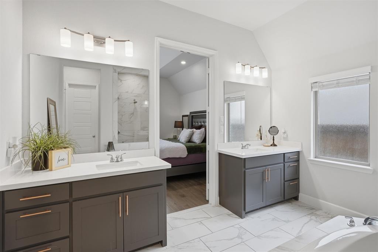
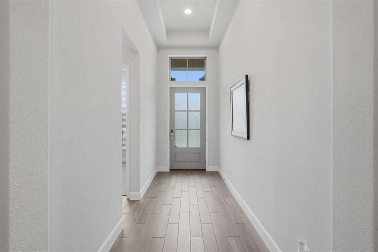
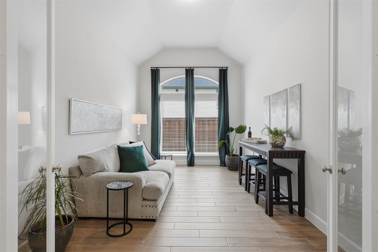
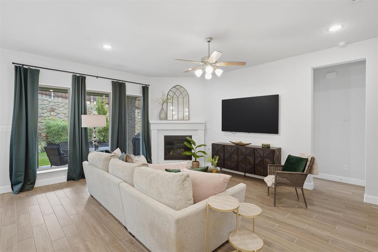
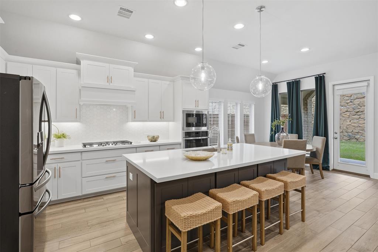
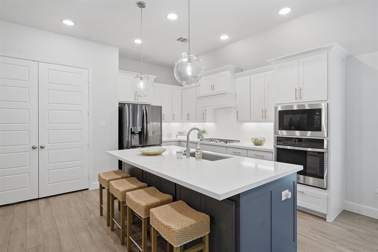
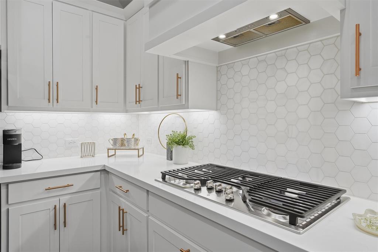
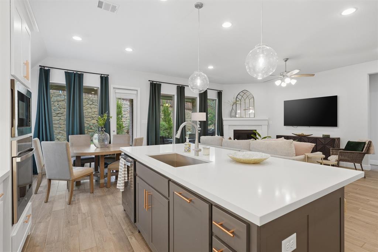
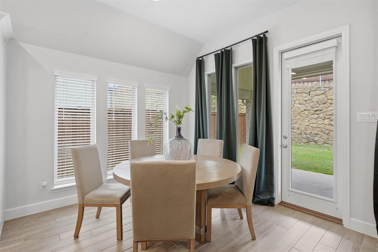
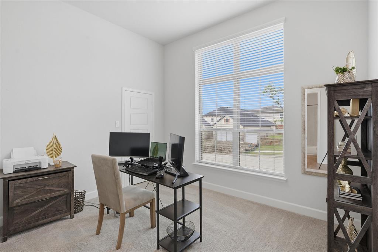
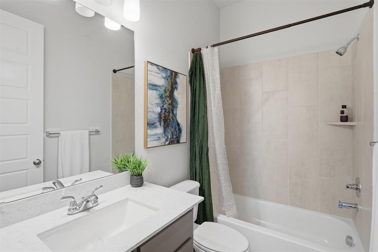
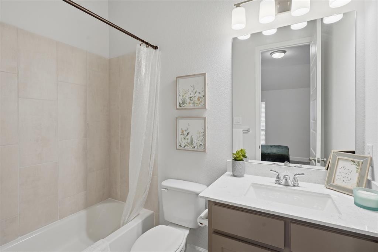
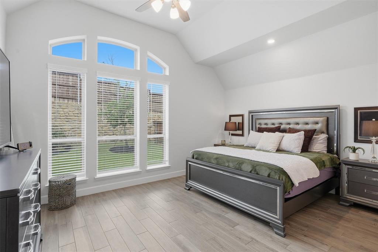
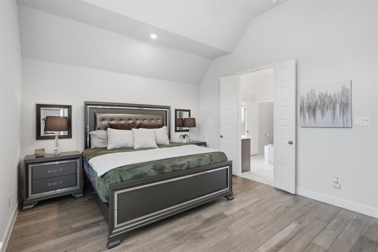
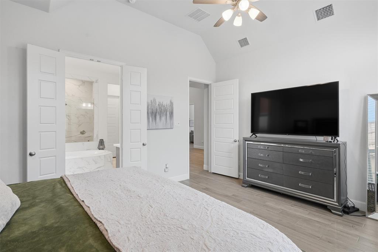
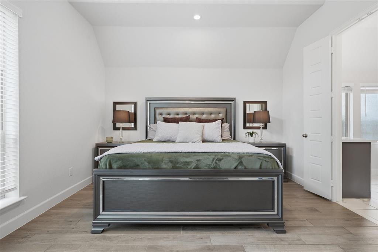
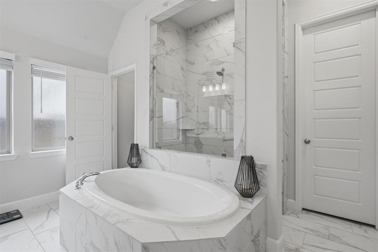
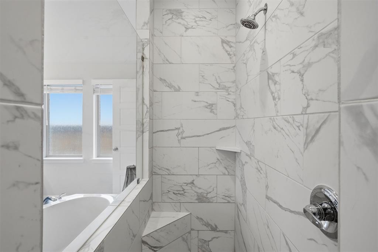
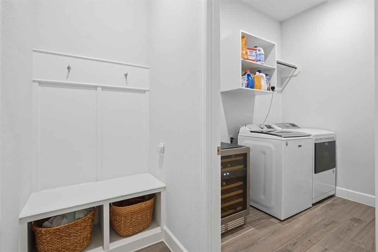
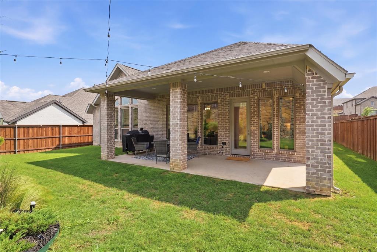
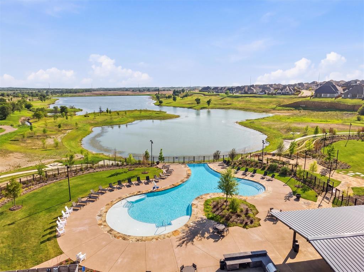
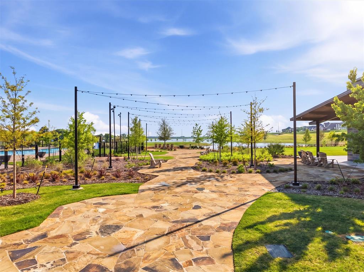
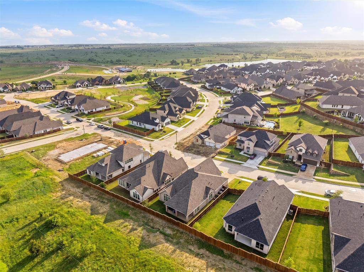
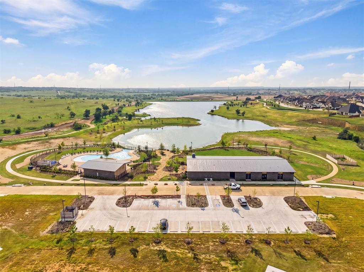
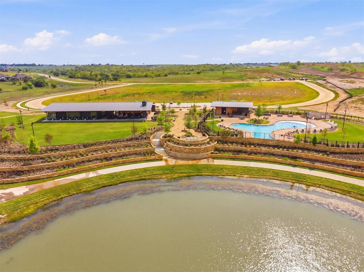
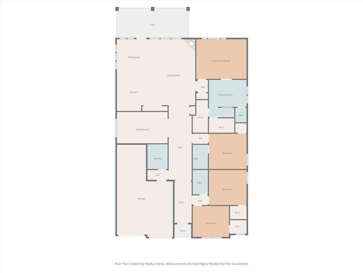
NEWER CONSTRUCTION, 3-CAR TANDEM GARAGE, DESIGNER KITCHEN, OVERSIZED PRIMARY SUITE & RESORT-STYLE COMMUNITY AMENITIES! Experience the benefits of a newer home without the wait, featuring thoughtful upgrades, modern finishes, and beautifully designed living spaces in the sought-after REUNION community. The light-filled open-concept floor plan features extended wood-look tile, a dramatic wall of windows, and gorgeous custom draperies overlooking the backyard. The designer kitchen offers abundant workspace, custom cabinetry, an upgraded backsplash, and elegant gold hardwareideal for both everyday living and entertaining. The oversized primary suite provides a private retreat with an expansive layout and spa-inspired bathroom. Additional features include a spacious utility room, mud room, and thoughtfully designed functional spaces throughout the home. Enjoy outdoor living from the oversized covered patio surrounded by beautifully landscaped grounds. The 3-car tandem garage provides valuable additional parking and storage. Residents of REUNION enjoy outstanding community amenities, including a resort-style pool, playground, scenic walking trails, beautiful lake, clubhouse, and planned community-wide events. If you're searching for a newer, upgraded home with a 3-car garage, designer kitchen, oversized primary suite, outdoor living space, and resort-style amenities, this home deserves a look.
Details
| MLS # | 21249622 |
|---|---|
| Listing Type | For Sale |
| Style | House |
| HOA Dues | $324 |
| Sub-Type | Resale |
| Status | Active |
| Year | 2022 |
| Days On Site | 126 |
| Listing Provided By | Berkshire HathawayHS PenFed TX | Teresa Hill |
Features
| Bed(s) | 4 |
|---|---|
| Bath(s) | 3 Total |
| SQ Feet | 2,493 |
| Garage | 3 |
| Story(s) | 1 |
| Acreage | 0.17 |
Interior
| Room Count | 12 |
|---|---|
| Cooling | Ceiling Fan(s), Central Air, Electric |
| Heating | Central, Natural Gas |
| Interior Features | Cable TV Available, Decorative Lighting, Double Vanity, Eat-in Kitchen, Granite Counters, High Speed Internet Available, Kitchen Island, Open Floorplan, Pantry, Smart Home System, Vaulted Ceiling(s), Walk-In Closet(s) |
| Window Features | Window Coverings |
| Appliances | Built-in Gas Range, Dishwasher, Disposal, Gas Oven, Gas Range, Microwave |
Exterior
| Exterior Features | Covered Patio/Porch, Rain Gutters |
|---|---|
| Roof | Composition |
| Security Features | Carbon Monoxide Detector(s), Fire Alarm, Prewired, Smoke Detector(s) |
| Construction Materials | Brick, Rock/Stone |
| Foundation Details | Slab |
| Lot Features | Interior Lot, Landscaped, Sprinkler System, Subdivision |
Parking
| Garage Yn | 1 |
|---|---|
| Attached Garage Yn | 1 |
| Parking Features | Driveway, Garage, Garage Door Opener, Garage Faces Front |
Utilities
| Utilities | City Sewer, Concrete, Curbs, Individual Gas Meter, MUD Water, Sidewalk, Underground Utilities |
|---|
Location
| Community Features | Club House, Community Pool, Jogging Path/Bike Path, Park, Playground, Sidewalks, Other |
|---|
Taxes
| Unexempt Taxes | 11895 |
|---|---|
| Tax Lot | 54 |
| Tax Block | 1 |
| Tax Legal Description | LOT 54 BLK 1 REUNION PHASE 1 |
Area Information
| State | TX |
|---|---|
| County | Wise |
| City | Rhome |
| Zip Code | 76078 |
| Area | Wise |
| Community Name | Reunion Ph 1 |
| School District | Northwest ISD |
| Elementary School | Prairievie |
| High School | Northwest |
| Listing VS Median (in Reunion Ph 1) | |
Price: $484,600 low | high Med: $399,900 sqft: 2,493 low | high Med: 1,984 $ / sqft: $194 low | high Med: $202 On site: 126 low | high Med: 93 | |
Request a showing
Request a showing
Contact
Learn More About This Property

| State | TX |
|---|---|
| County | Wise |
| City | Rhome |
| Zip Code | 76078 |
| Area | Wise |
| Community Name | Reunion Ph 1 |
| School District | Northwest ISD |
| Elementary School | Prairievie |
| High School | Northwest |
| Listing VS Median (in Reunion Ph 1) | |
Price: $484,600 low | high Med: $399,900 sqft: 2,493 low | high Med: 1,984 $ / sqft: $194 low | high Med: $202 On site: 126 low | high Med: 93 | |