Price Reduced Listing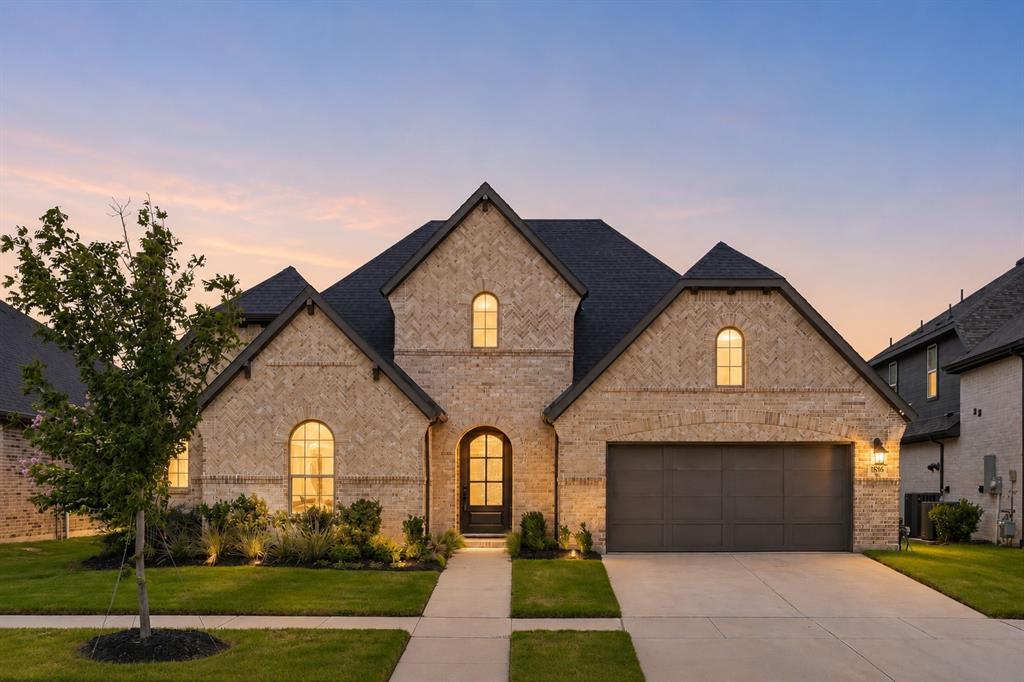



Description
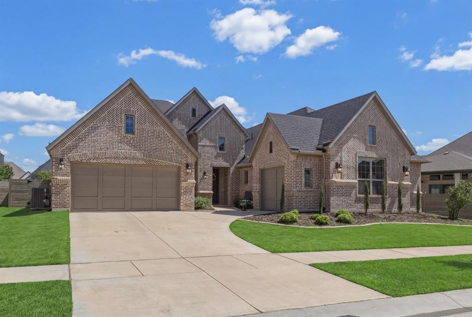
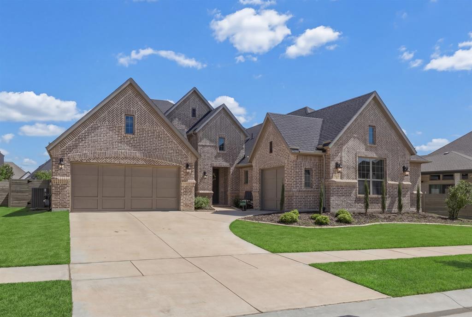
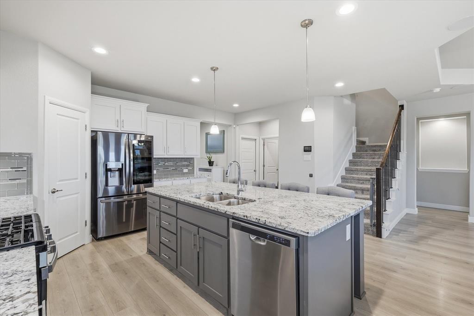
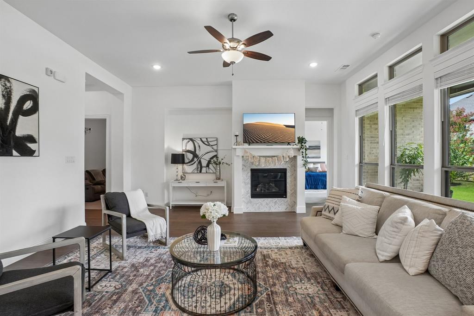
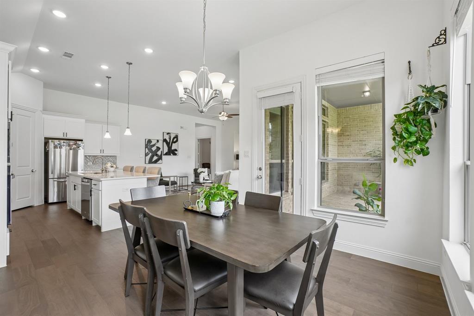
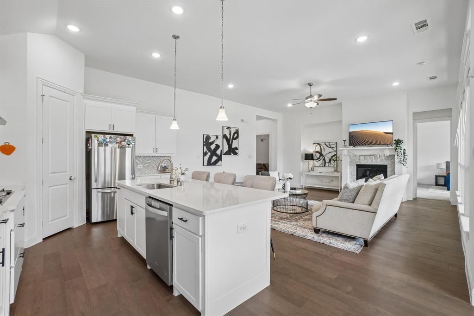
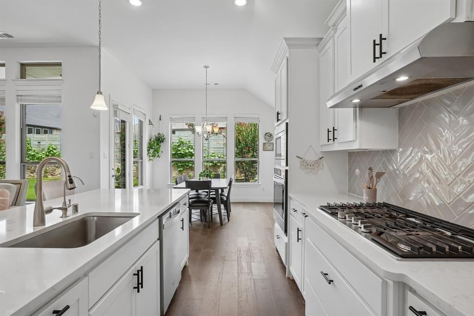
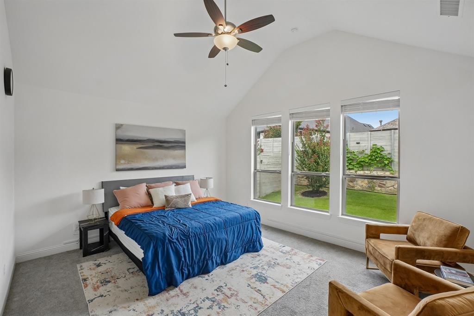
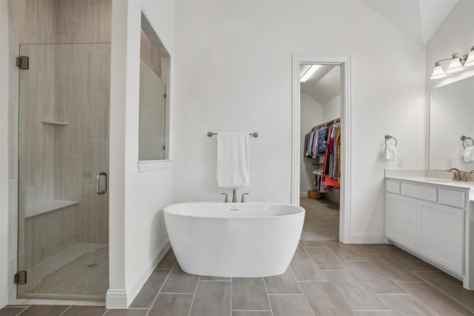
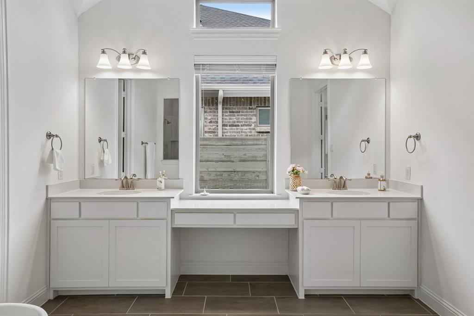
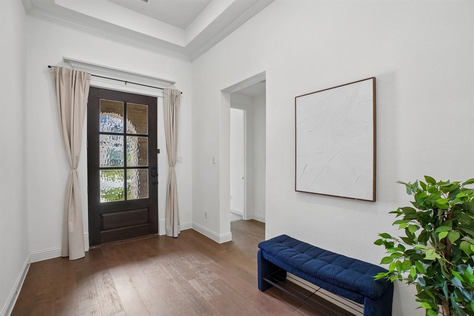
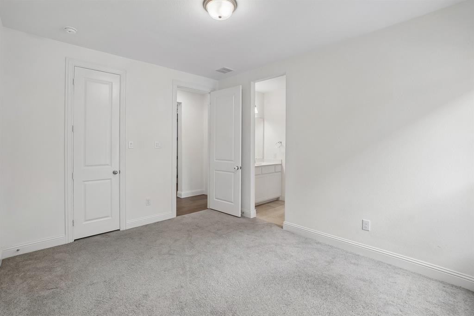
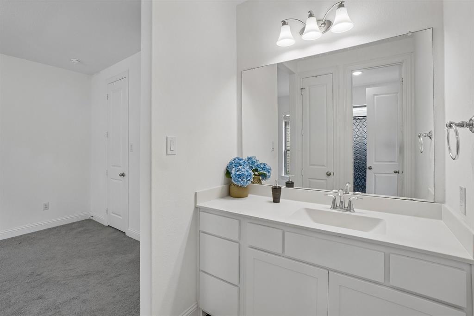
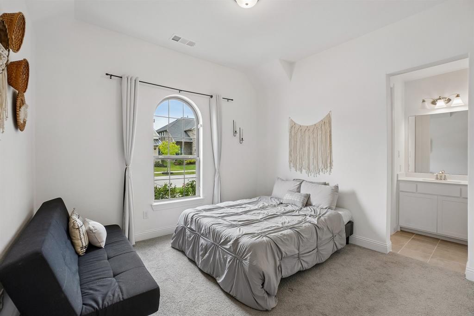
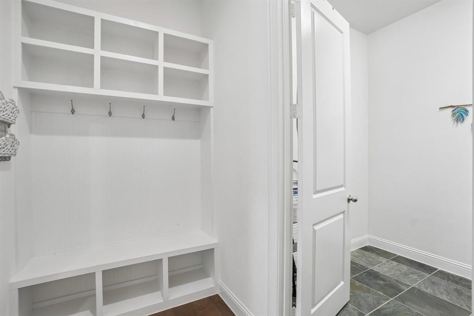
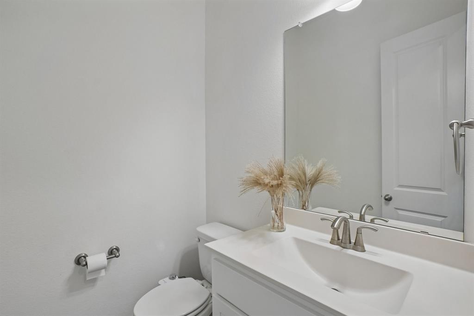
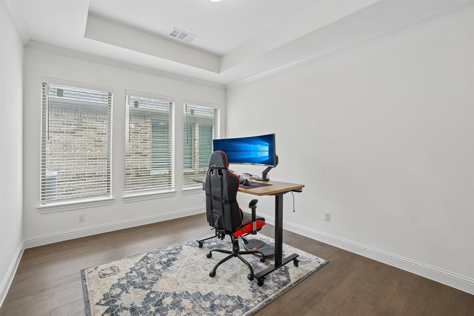
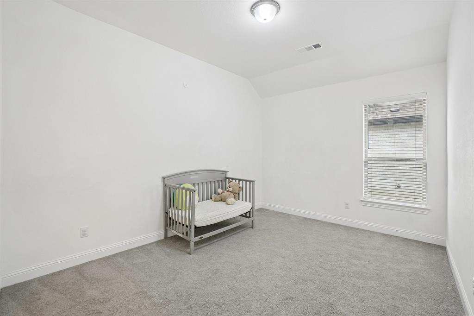
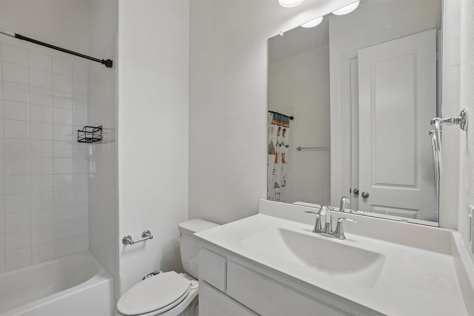
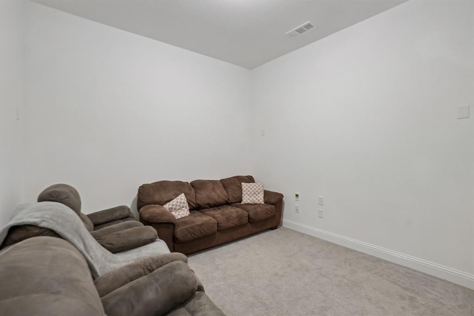
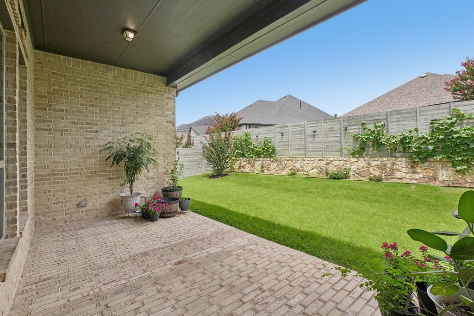
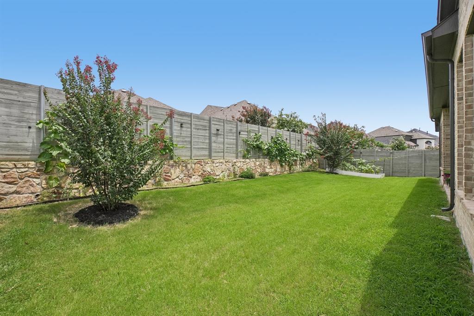
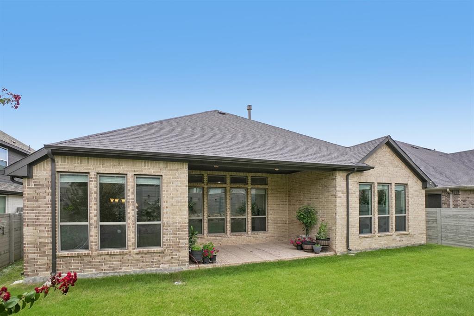
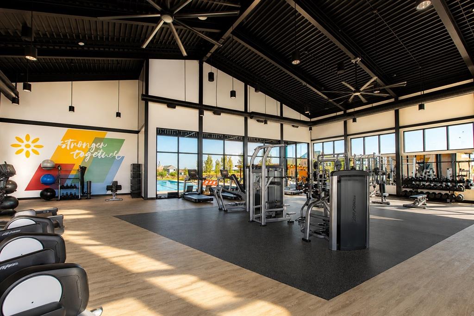
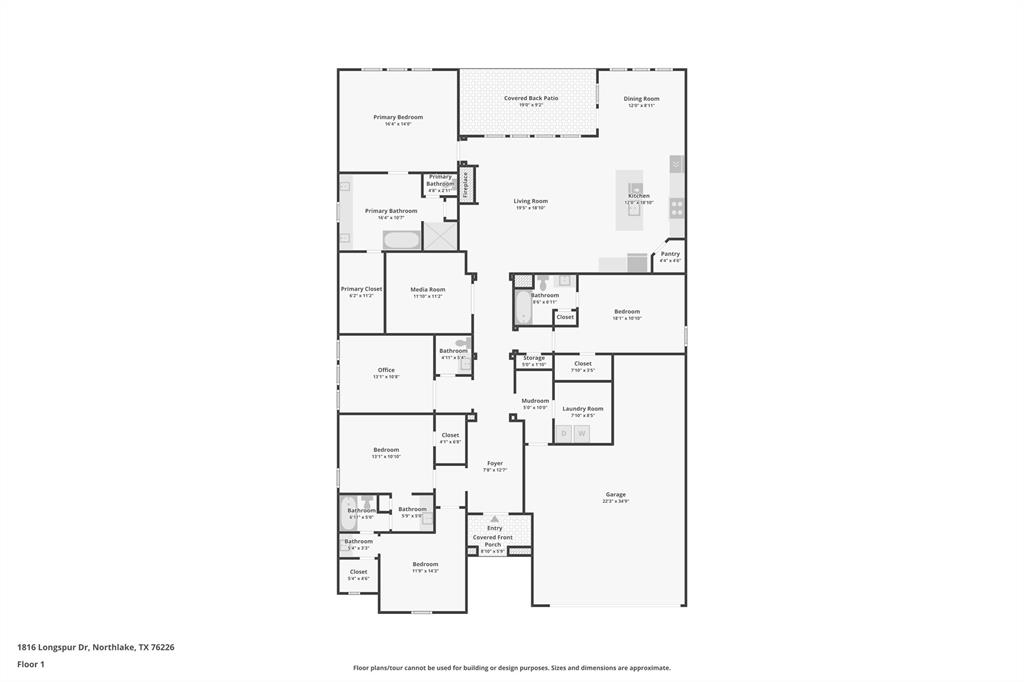
Welcome to 1816 Longspur Drive a beautifully designed home in the award-winning Harvest community, where elegant living meets everyday comfort. From the moment you arrive, you'll appreciate the charming curb appeal and inviting front porch. Step inside to a bright, open entry with soaring ceilings, abundant natural light, and thoughtfully designed spaces that make you feel at home instantly. This stunning single-story home features **4 spacious bedrooms, a private office, a dedicated media room, and a 3-car garage**, offering the perfect blend of functionality and luxury for modern living. The heart of the home is the gourmet kitchen, which opens seamlessly to the spacious living and dining areas-ideal for entertaining or spending quality time with family. Best of all, **the refrigerator, washer, and dryer are included**, making this home completely move-in ready. Step outside to an **oversized backyard**, offering plenty of room for outdoor entertaining, kids to play, or simply relaxing in your own private retreat. The home is also **just steps from a neighborhood park** and **within walking distance of the elementary school**, making everyday life both convenient and enjoyable. Living in Harvest means more than owning a beautiful home-it's about embracing a resort-style lifestyle. Enjoy **multiple pools, a state-of-the-art fitness center, clubhouses, scenic walking trails, fishing ponds, playgrounds, parks, and year-round community events**. Plus, **cable and high-speed internet are included through the HOA**, adding exceptional value and convenience. If you're looking for luxury, space, and one of the best community lifestyles in North Texas, **1816 Longspur Drive** is a home you don't want to miss. Contact me today to schedule your private tour.
Details
| MLS # | 21314966 |
|---|---|
| Listing Type | For Sale |
| Style | House |
| HOA Dues | $1,035 |
| Sub-Type | Resale |
| Status | Active |
| Year | 2023 |
| Days On Site | 60 |
| Listing Provided By | White House Global Properties | Sonali Sikdar |
Features
| Bed(s) | 4 |
|---|---|
| Bath(s) | 4 Total |
| SQ Feet | 2,896 |
| Garage | 3 |
| Car Port | Yes |
| Story(s) | 1 |
| Acreage | 0.16 |
Interior
| Room Count | 11 |
|---|---|
| Interior Features | Eat-in Kitchen, High Speed Internet Available, In-Law Suite Floorplan, Kitchen Island, Pantry, Walk-In Closet(s), Second Primary Bedroom |
| Appliances | Dishwasher, Disposal, Dryer, Gas Range, Microwave, Refrigerator, Tankless Water Heater, Washer, Water Softener |
| Fireplace Features | Living Room |
Parking
| Garage Yn | 1 |
|---|---|
| Attached Garage Yn | 1 |
| Parking Features | Converted Garage |
Utilities
| Utilities | City Sewer, City Water |
|---|
Area Information
| State | TX |
|---|---|
| County | Denton |
| City | Argyle |
| Zip Code | 76226 |
| Area | Denton |
| Community Name | HARVEST PHASE 7 |
| School District | Argyle ISD |
| Elementary School | Jane Ruestmann |
| High School | Argyle |
| Listing VS Median (in HARVEST PHASE 7) | |
Price: $648,900 low | high Med: $648,900 sqft: 2,896 low | high Med: 2,896 $ / sqft: $224 low | high Med: $224 On site: 60 low | high Med: 60 | |
Request a showing
Request a showing
Contact
Learn More About This Property

| State | TX |
|---|---|
| County | Denton |
| City | Argyle |
| Zip Code | 76226 |
| Area | Denton |
| Community Name | HARVEST PHASE 7 |
| School District | Argyle ISD |
| Elementary School | Jane Ruestmann |
| High School | Argyle |
| Listing VS Median (in HARVEST PHASE 7) | |
Price: $648,900 low | high Med: $648,900 sqft: 2,896 low | high Med: 2,896 $ / sqft: $224 low | high Med: $224 On site: 60 low | high Med: 60 | |