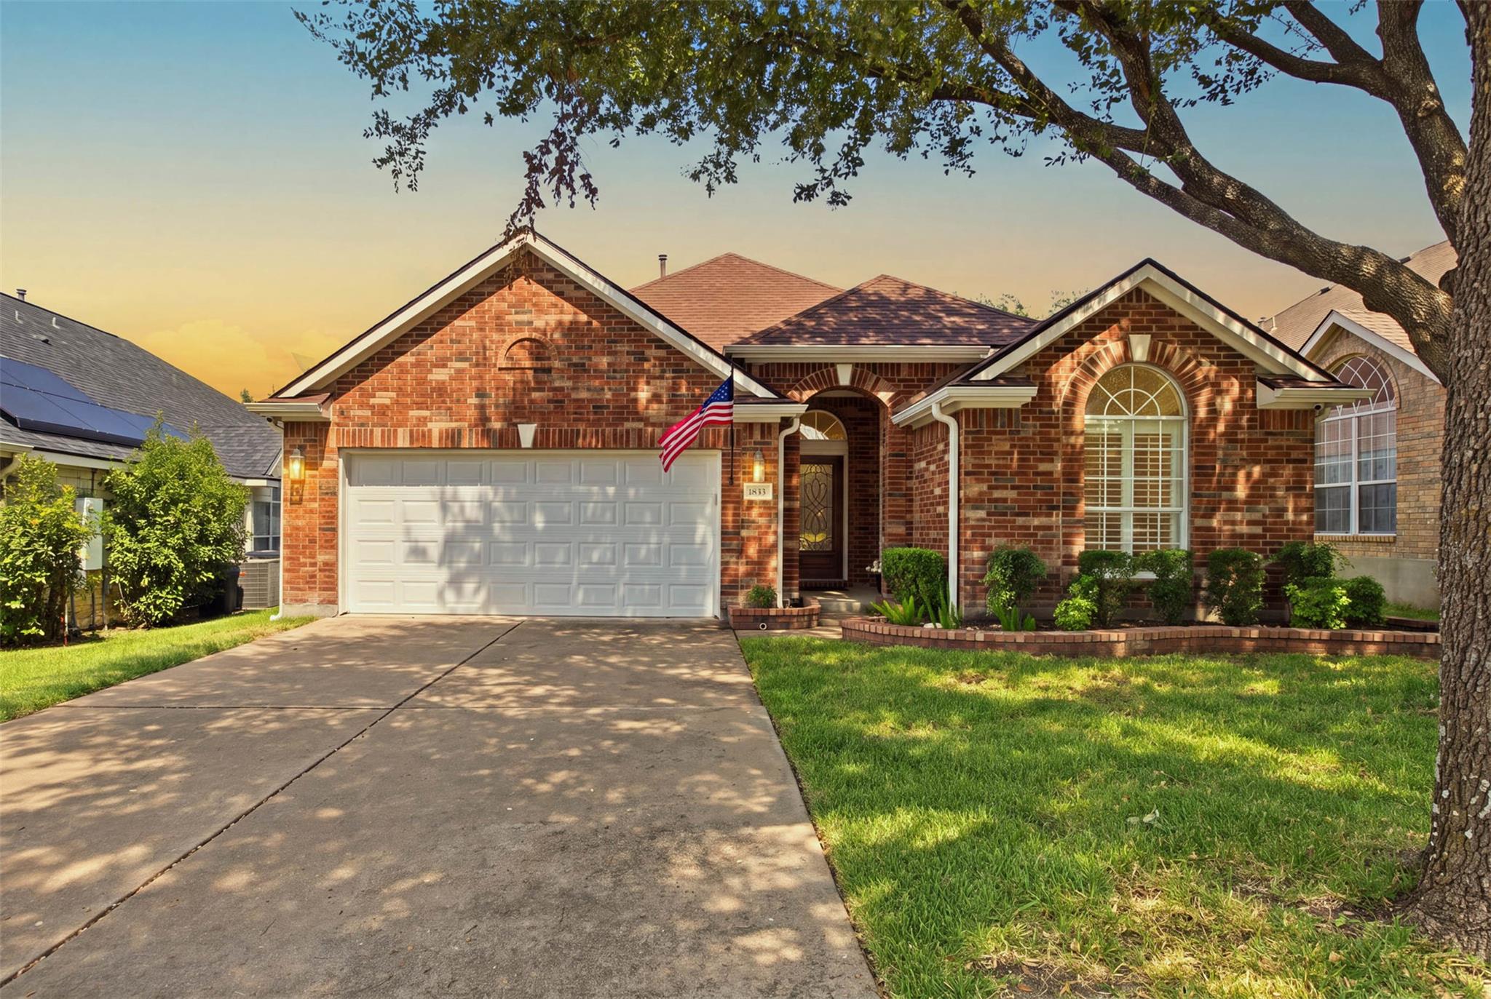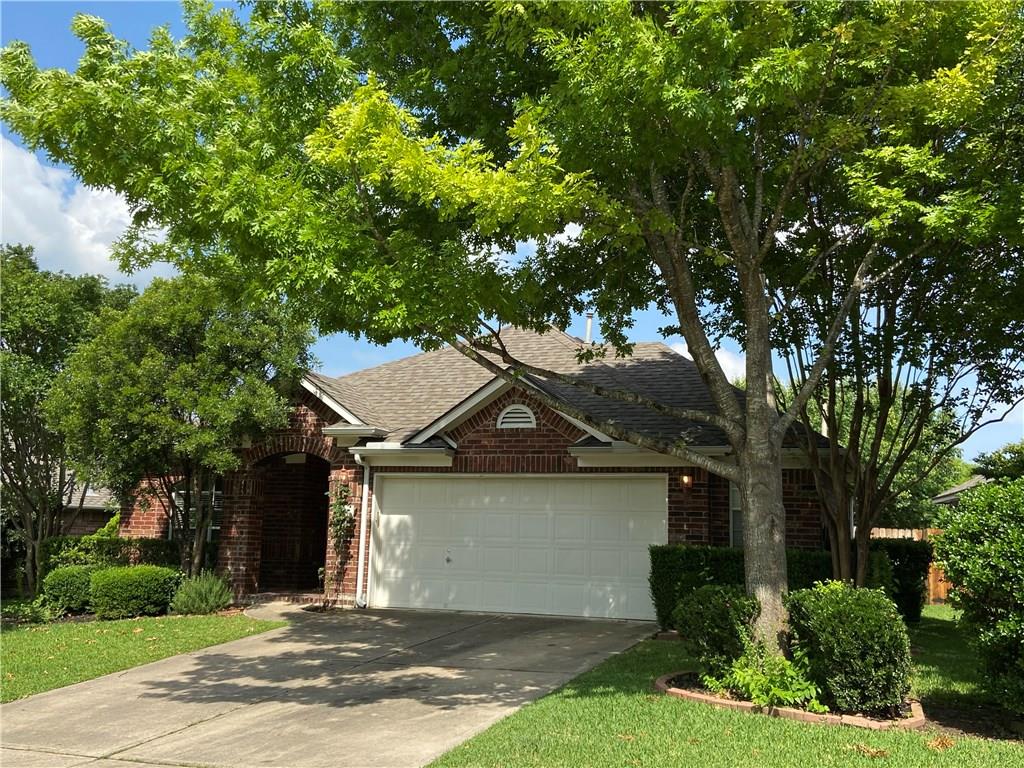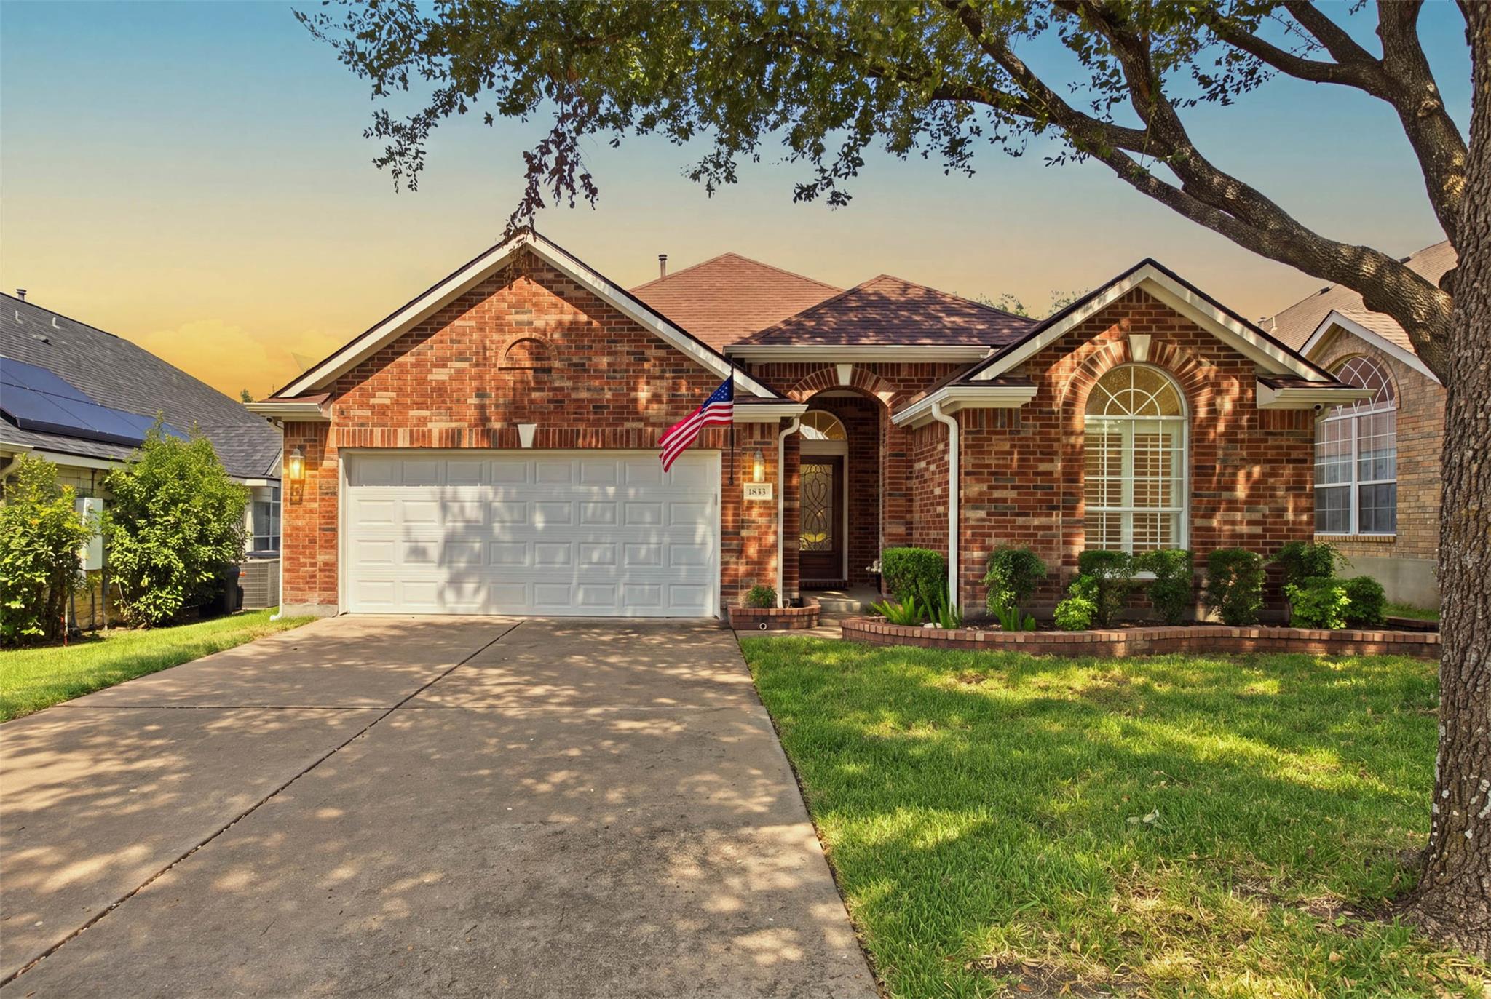
1833 Paradise Ridge Dr,Round Rock, TX 78665
Round Rock, TX 78665

Description
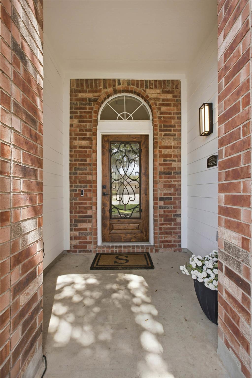
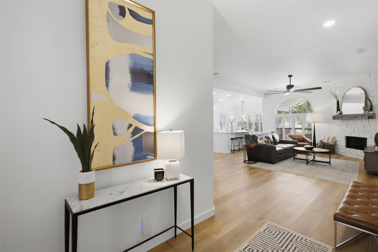
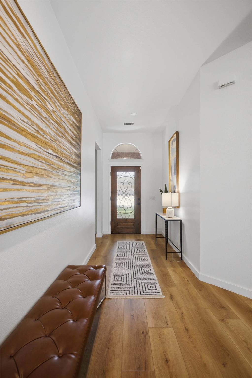
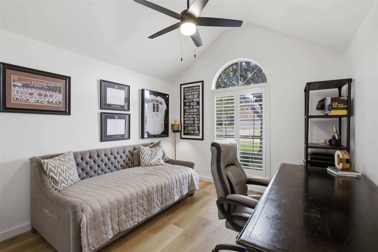
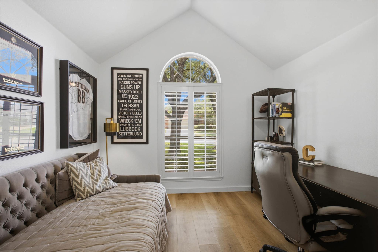
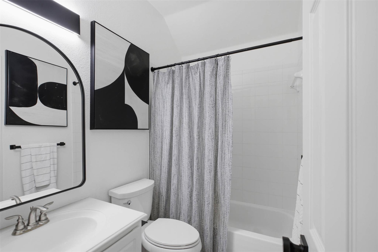
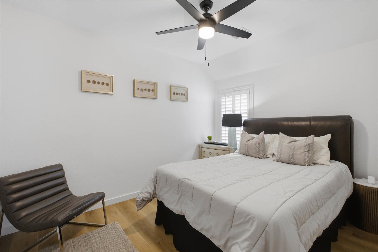
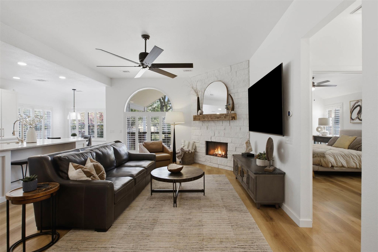
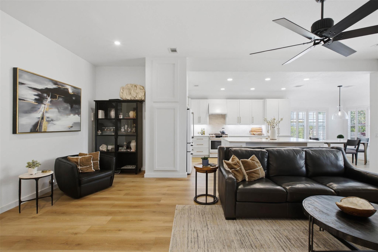
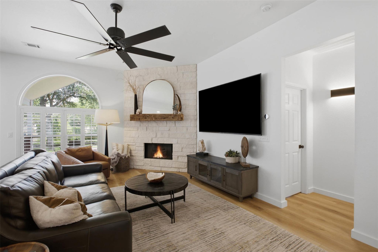
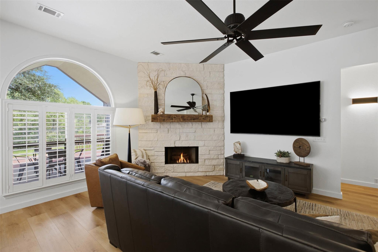
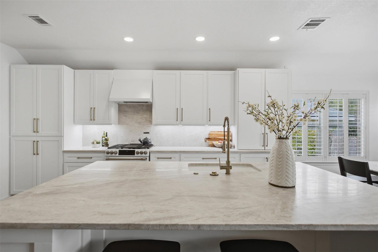
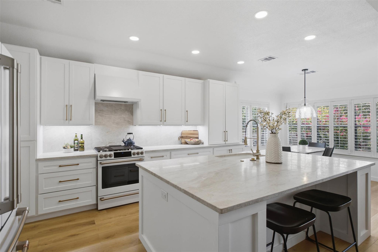
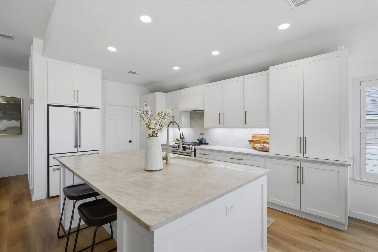
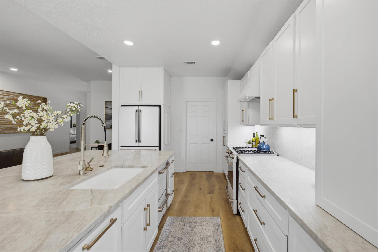
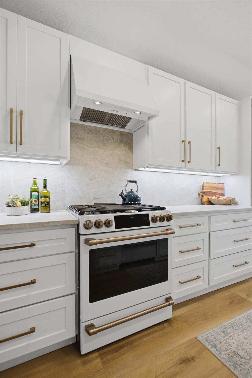
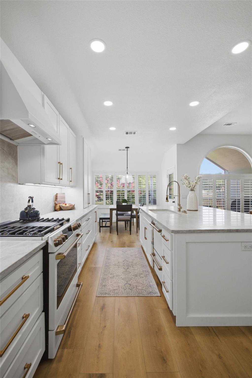
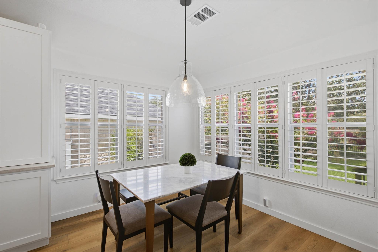
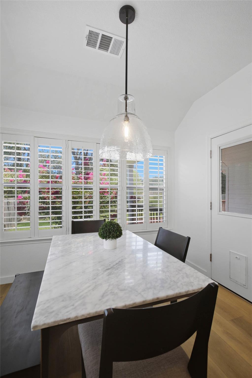
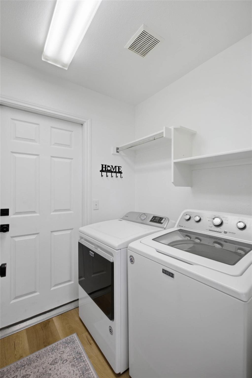
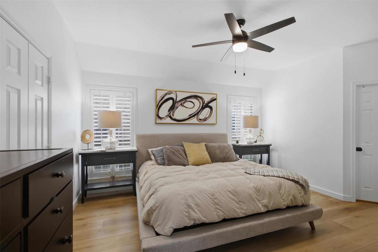
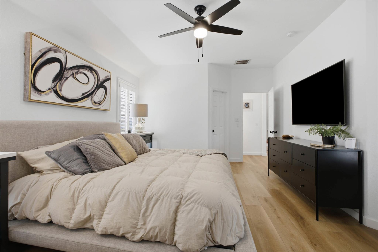
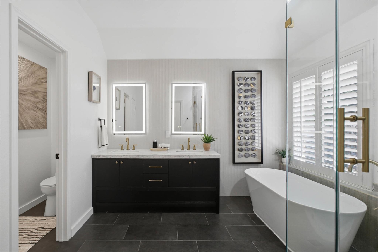
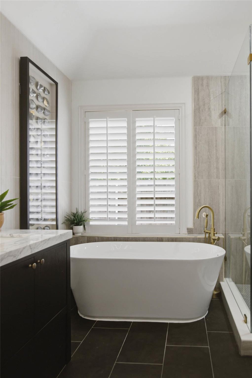
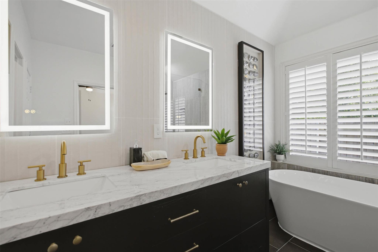
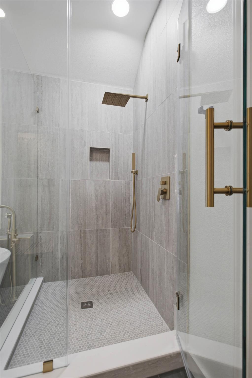
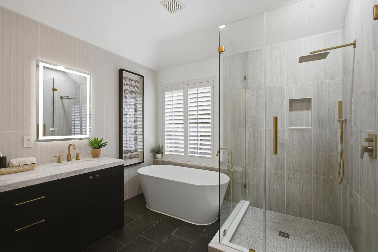
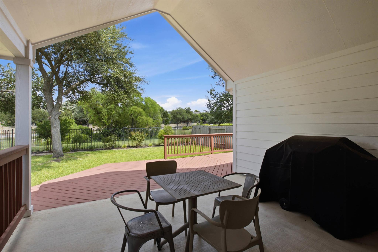
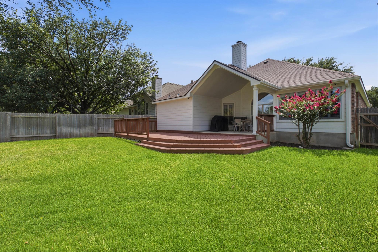
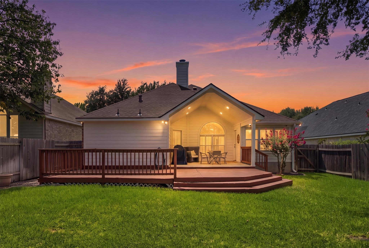
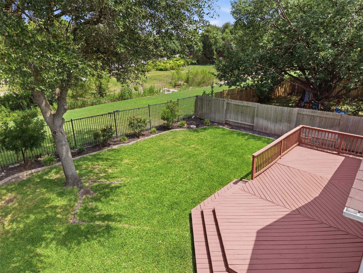
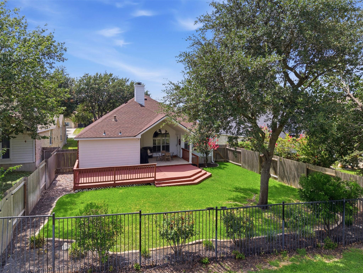
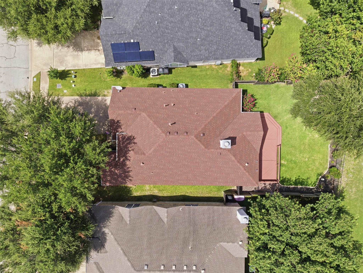
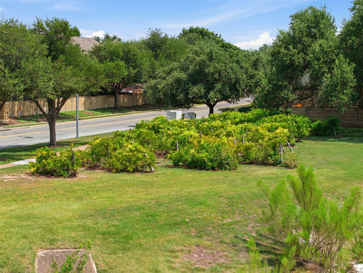
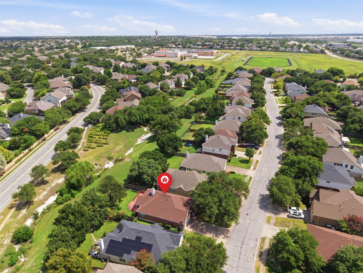
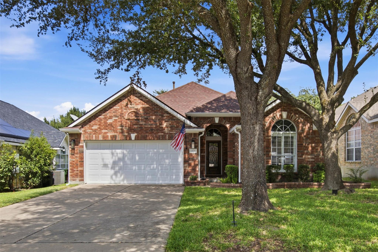
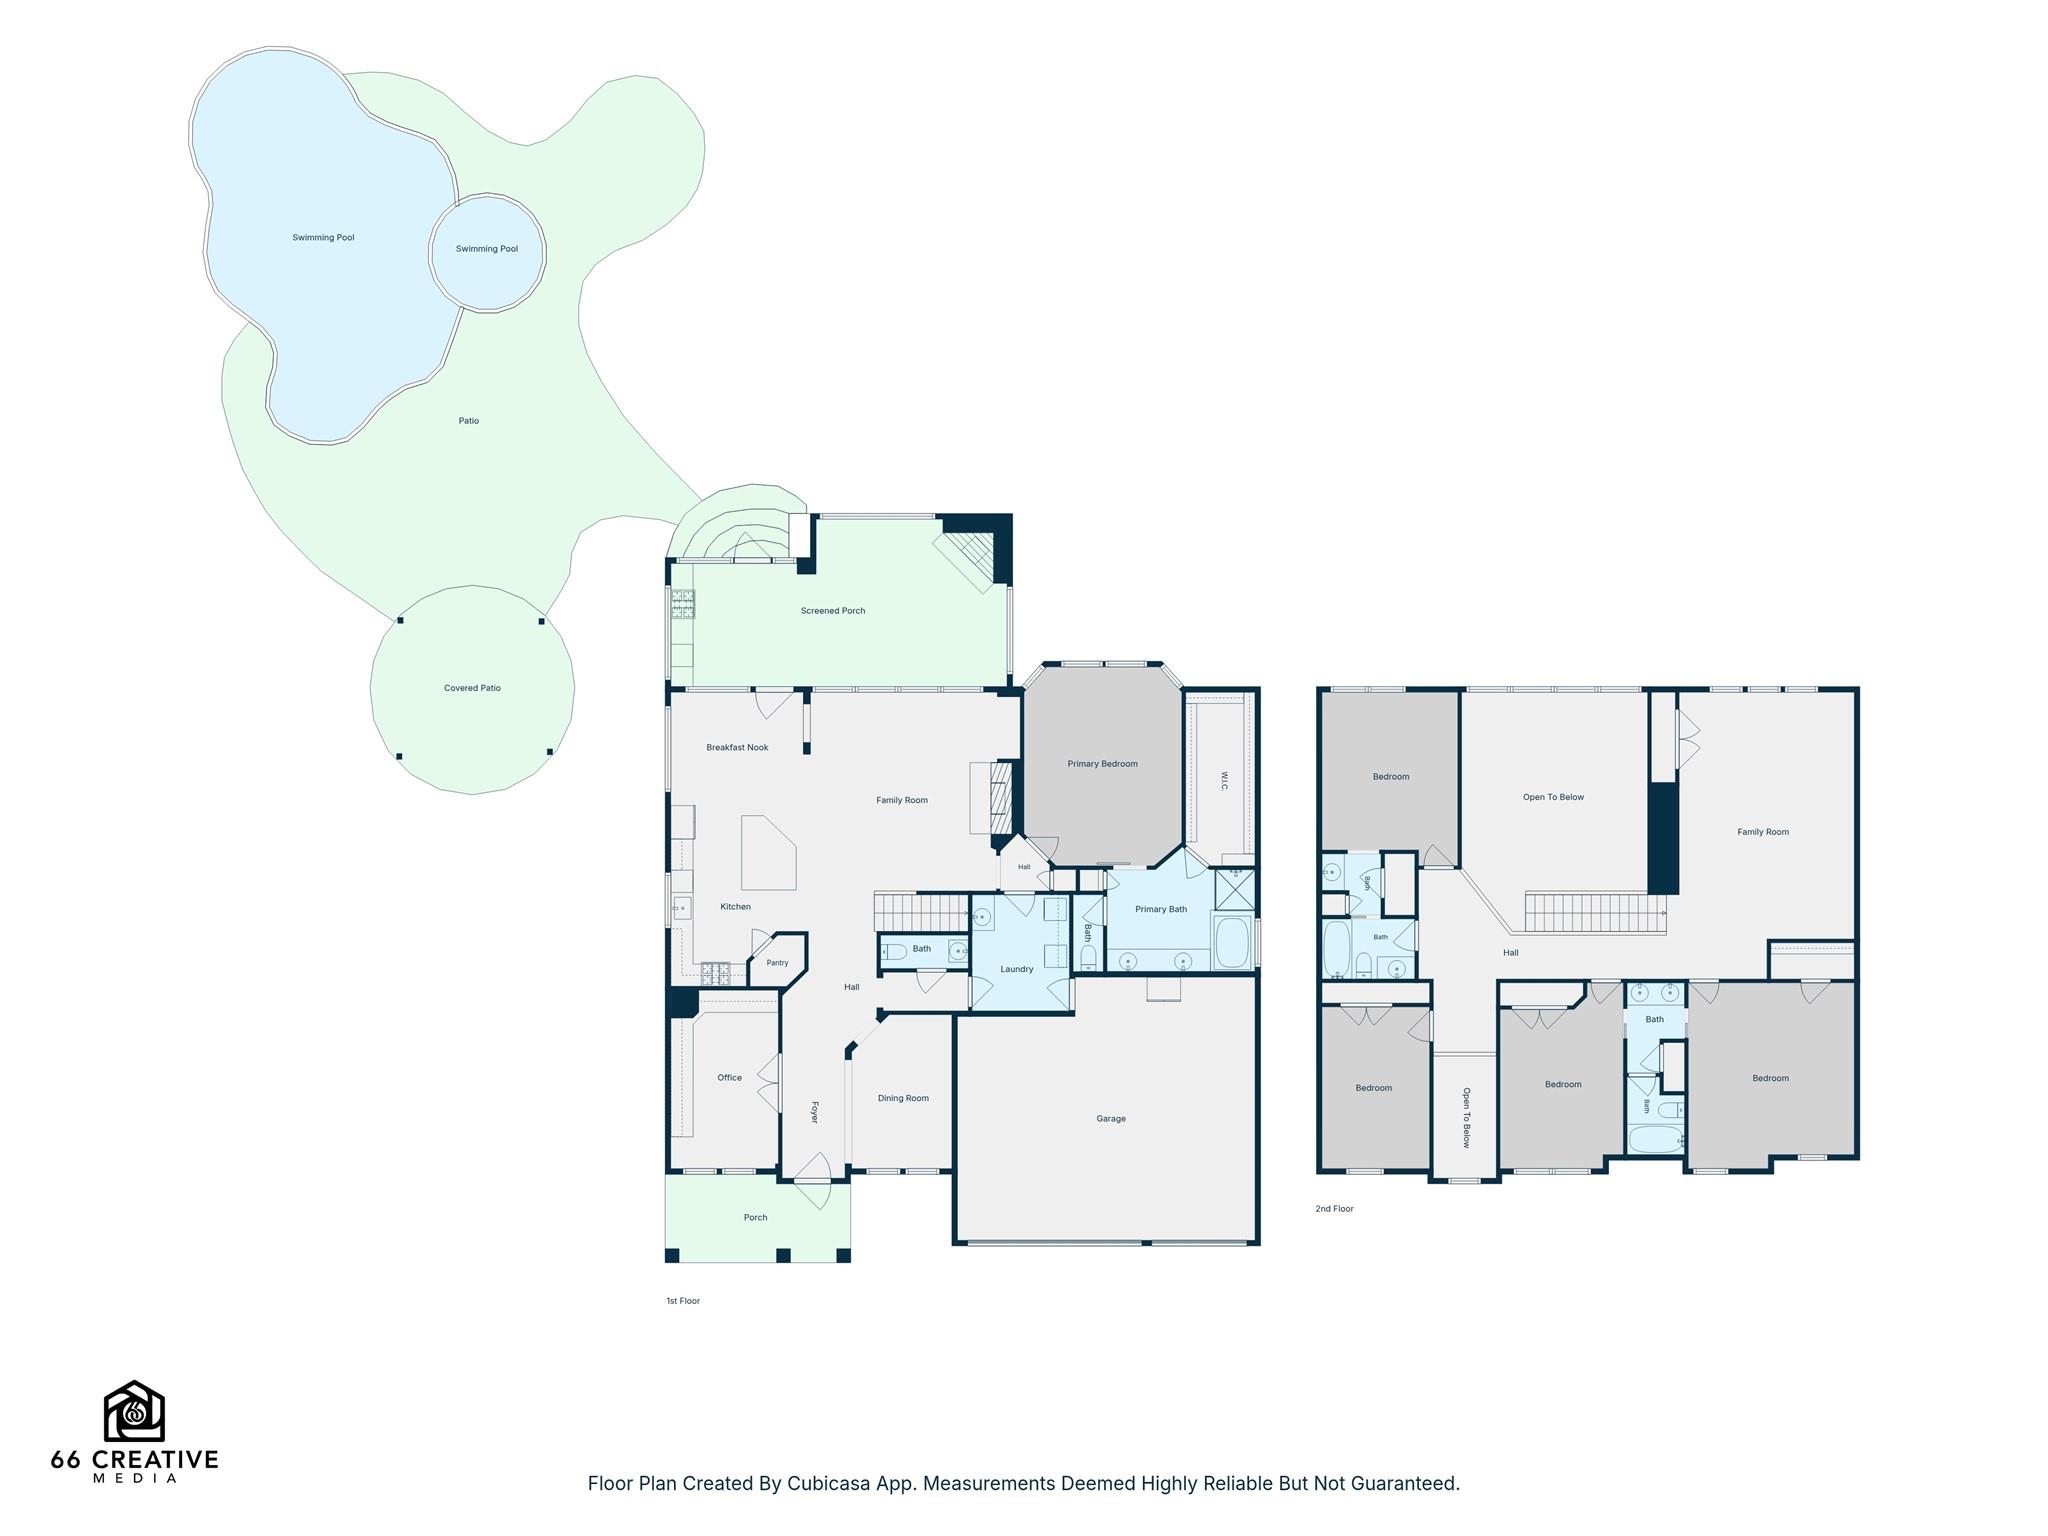
Stunningly updated one-story home offering 1,709 square feet with 3 bedrooms and 2 bathrooms, perfectly situated on a premium lot backing to peaceful green space and a picturesque vineyard. This move-in ready home combines luxury finishes, thoughtful design, and an unbeatable outdoor setting.The heart of the home is the beautifully remodeled custom kitchen featuring leathered Taj Mahal quartzite countertops, high-end GE Café appliances, and abundant workspace, all opening seamlessly to the spacious living area. Anchoring the family room is a striking limestone fireplace with a reclaimed mantle beam from a 200-year-old Pennsylvania farmhouse, creating a warm and inviting focal point.Luxury vinyl plank flooring flows throughout the home, complemented by fresh interior and exterior paint, updated lighting, ceiling fans, and new 4-inch baseboards. Plantation shutters add timeless style throughout every room.The spacious primary suite is a true retreat with a completely renovated spa-inspired bathroom featuring a large custom tile shower, Carrera marble vanity, soaking tub, and designer finishes.Step outside to enjoy the oversized covered patio and attached deck overlooking the tranquil greenbelt and vineyardperfect for relaxing, entertaining, or enjoying beautiful Texas sunsets. The backyard also provides direct access to a trail leading to the extensive Brushy Creek Trail System.Additional features include a 2022 roof, sprinkler system, water softener, high-end landscape lighting, smart home security cameras with Lutron lighting that continue to function even without internet, a hidden charging station for a Dyson vacuum, and numerous custom upgrades throughout.This exceptional home offers luxury, privacy, and an incredible location just minutes from shopping, dining, major employers, and everything Round Rock has to offer.
Details
| MLS # | 2234834 |
|---|---|
| Listing Type | For Sale |
| Style | House |
| HOA Dues | $50 |
| Sub-Type | Resale |
| Status | Active |
| Year | 2002 |
| Days On Site | 20 |
| Listing Provided By | Willow Real Estate, LLC | Julie Burton |
Features
| Bed(s) | 3 |
|---|---|
| Bath(s) | 2 Total |
| SQ Feet | 1,709 |
| Garage | 2 |
| Story(s) | 1 |
| Acreage | 0.16 |
| Water Front | Yes |
| Property View | Neighborhood, Park, Greenbelt |
Interior
| Interior Features | Breakfast Bar, Ceiling Fan(s), Ceiling-High, Eat-in Kitchen, Entrance Foyer, High Speed Internet, Multiple Dining Areas, No Interior Steps, Open Floorplan, Pantry, Primary Bedroom on Main, Recessed Lighting, Soaking Tub, Walk-In Closet(s) |
|---|---|
| Cooling | Ceiling Fan(s), Central Air |
| Heating | Central, Natural Gas |
| Appliances | Dishwasher, Disposal, Exhaust Fan, Gas Range, Water Softener Owned |
| Fireplace Features | Family Room, Gas, Masonry |
| Fireplaces Total | 1 |
| Window Features | Shutters, Window Treatments |
| Flooring | Tile, Wood |
Exterior
| Exterior Features | Private Yard |
|---|---|
| Roof | Shingle |
| Foundation Details | Slab |
| Lot Features | Greenbelt, Sprinkler - Automatic, Trees-Moderate |
| Patio And Porch Features | Covered, Deck, Patio, Porch, Rear Porch |
| Fencing | Back Yard, Wood, Wrought Iron |
| Construction Materials | Brick, Cement Siding, Wood Siding |
Parking
| Parking Features | Attached, Garage Door Opener, Garage Faces Front |
|---|---|
| Garage Spaces | 2 |
Utilities
| Utilities | Electricity Connected, Natural Gas Connected, Sewer Connected |
|---|---|
| Sewer | Public Sewer |
Other
| List Aor | Austin Board Of Realtors |
|---|
Taxes
| Property | 6700 |
|---|
Area Information
| State | TX |
|---|---|
| County | Williamson |
| City | Round Rock |
| Zip Code | 78665 |
| Area | RRE |
| Community Name | Sonoma Sec 03 |
| School District | Round Rock ISD |
| Elementary School | Blackland Prairie |
| High School | Cedar Ridge |
| Listing VS Median (in Sonoma Sec 03) | |
Price: $436,000 low | high Med: $2,400 sqft: 1,709 low | high Med: 2,465 $ / sqft: $255 low | high Med: $1 On site: 20 low | high Med: 7 | |
Request a showing
Request a showing
 Listings courtesy of Austin Board of REALTORS® MLS as distributed by MLS GRID.
Based on information submitted to the MLS GRID as of August 20, 2026 at 1:57:21 PM PDT All data is obtained from various sources and may not have been verified by broker or MLS GRID. Supplied Open House Information is subject to change without notice. All information should be independently reviewed and verified for accuracy. Properties may or may not be listed by the office/agent presenting the information.
The Digital Millennium Copyright Act of 1998, 17 U.S.C. § 512 (the “DMCA”) provides recourse for copyright owners who believe that material appearing on the Internet infringes their rights under U.S. copyright law. If you believe in good faith that any content or material made available in connection with our website or services infringes your copyright, you (or your agent) may send us a notice requesting that the content or material be removed, or access to it blocked. Notices must be sent in writing by email to DMCAnotice@MLSGrid.com.
“The DMCA requires that your notice of alleged copyright infringement include the following information: (1) description of the copyrighted work that is the subject of claimed infringement; (2) description of the alleged infringing content and information sufficient to permit us to locate the content; (3) contact information for you, including your address, telephone number and email address; (4) a statement by you that you have a good faith belief that the content in the manner complained of is not authorized by the copyright owner, or its agent, or by the operation of any law; (5) a statement by you, signed under penalty of perjury, that the information in the notification is accurate and that you have the authority to enforce the copyrights that are claimed to be infringed; and (6) a physical or electronic signature of the copyright owner or a person authorized to act on the copyright owner’s behalf. Failure to include all of the above information may result in the delay of the processing of your complaint.
Contact
Learn More About This Property

| State | TX |
|---|---|
| County | Williamson |
| City | Round Rock |
| Zip Code | 78665 |
| Area | RRE |
| Community Name | Sonoma Sec 03 |
| School District | Round Rock ISD |
| Elementary School | Blackland Prairie |
| High School | Cedar Ridge |
| Listing VS Median (in Sonoma Sec 03) | |
Price: $436,000 low | high Med: $2,400 sqft: 1,709 low | high Med: 2,465 $ / sqft: $255 low | high Med: $1 On site: 20 low | high Med: 7 | |