




Description
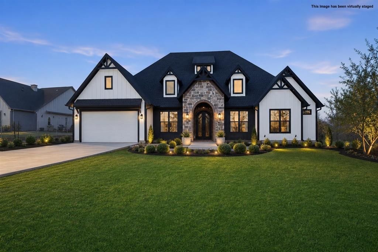
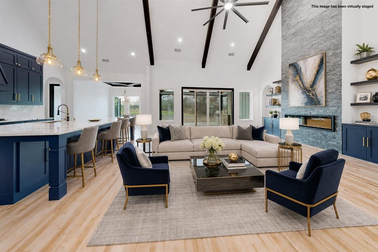
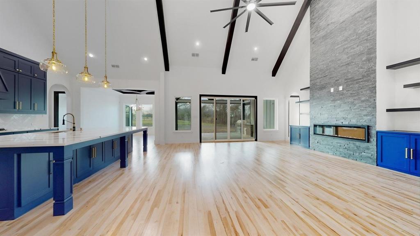
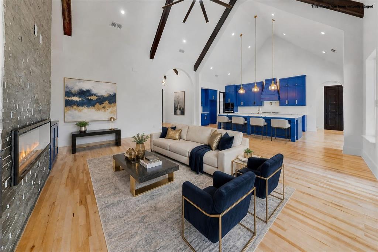
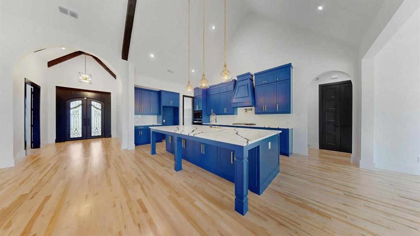
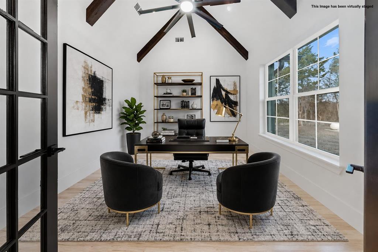
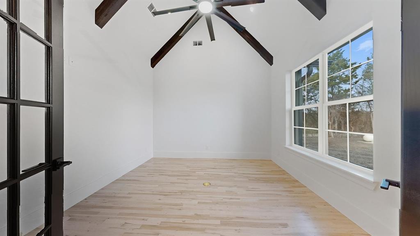
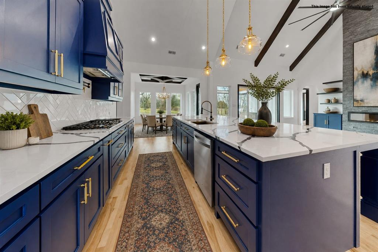
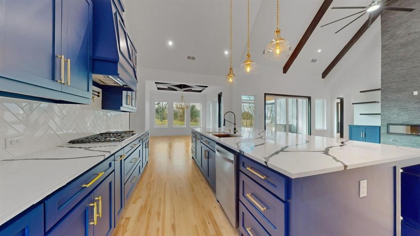
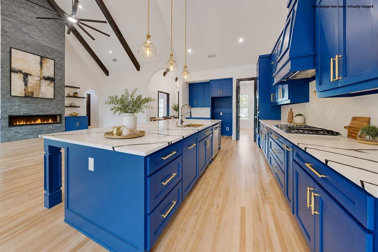
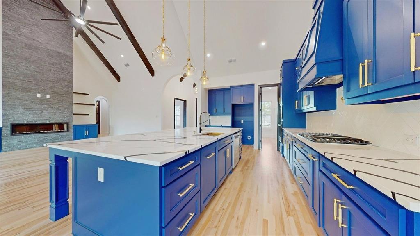
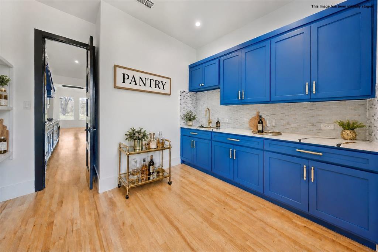
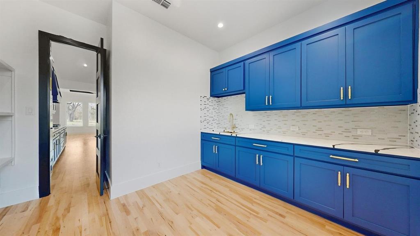
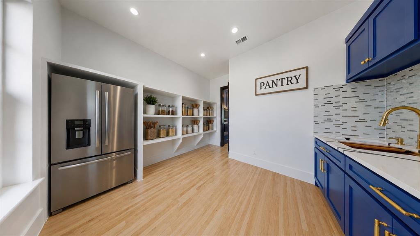
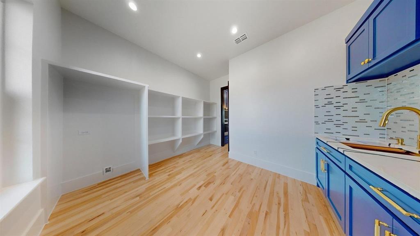
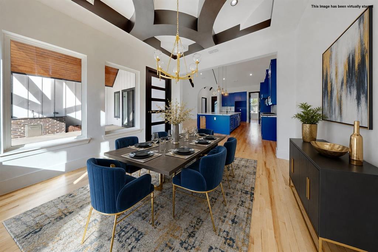
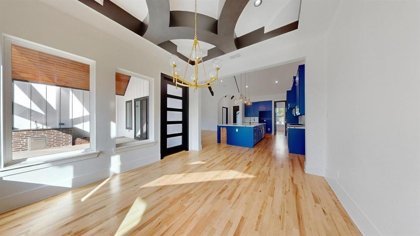
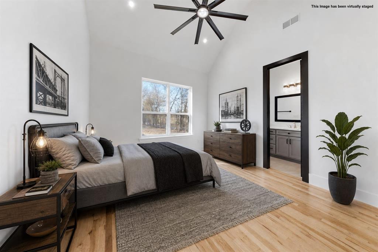
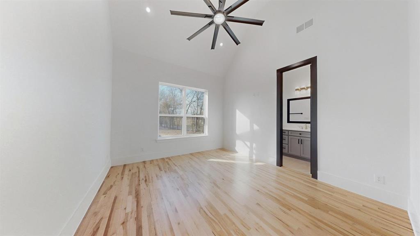
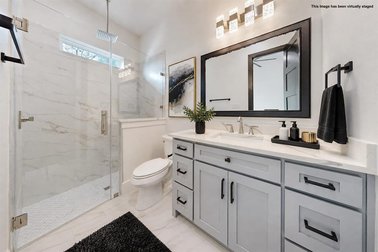
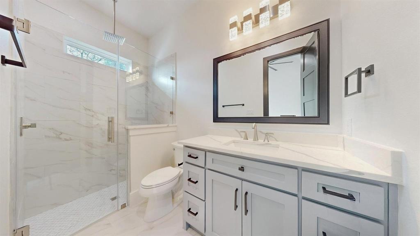
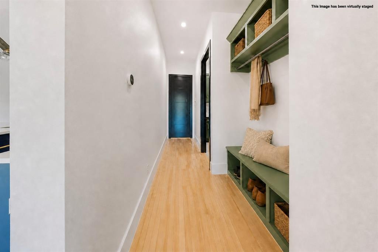
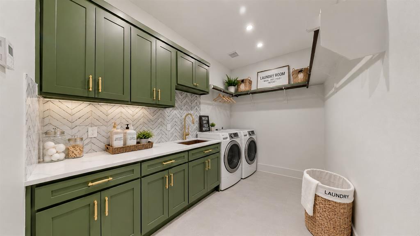
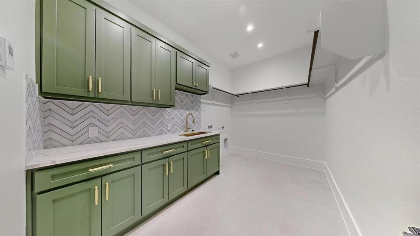
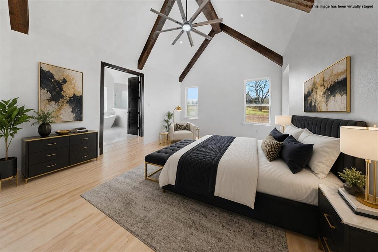
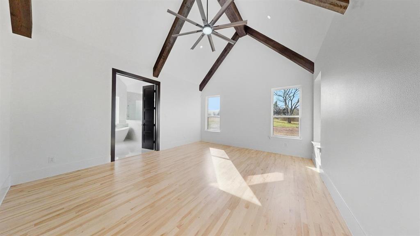
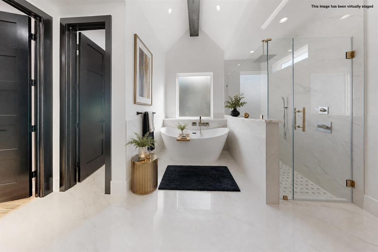
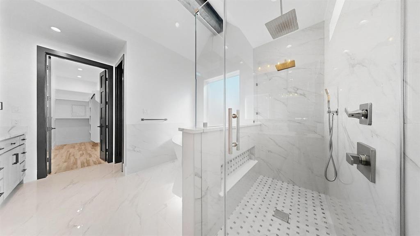
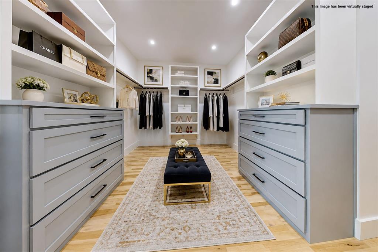
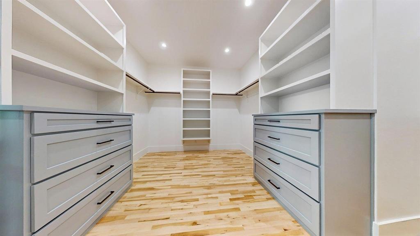
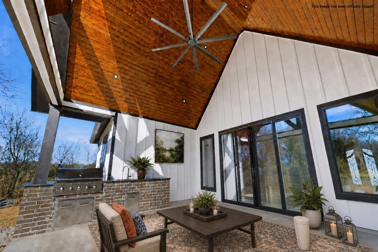
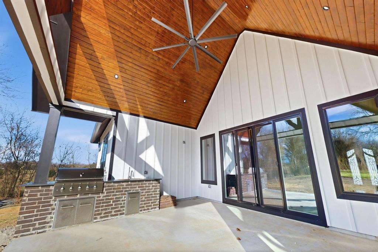
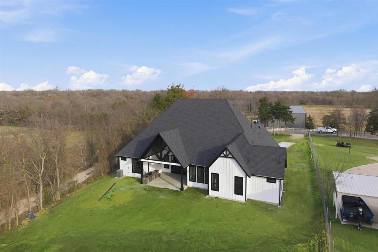
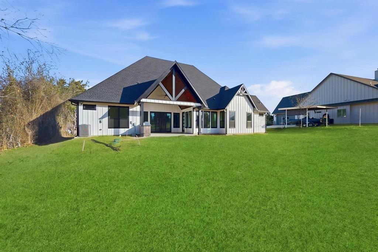
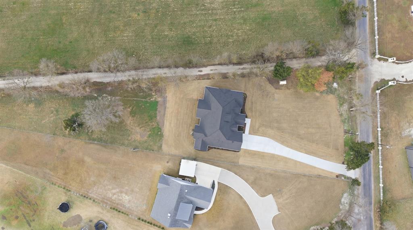
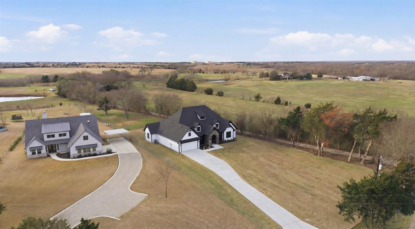
Welcome to a home where luxury meets the tranquility of country living. This exceptional custom-built residence has been thoughtfully designed with timeless elegance, modern conveniences, and everyday comfort in mind. Offering four spacious bedrooms, each with its own private en-suite bathroom, this home provides the perfect balance of comfort and privacy for family and guests. Soaring 12+ foot ceilings and an open, light-filled floor plan create a bright, inviting atmosphere that is ideal for both entertaining and everyday living. The luxurious primary suite is a private retreat, featuring a generous walk-in closet complete with custom built-in drawers for effortless organization. A dedicated office provides the perfect space for working from home, studying, or managing daily tasks. Designed to impress, the chef's kitchen is the heart of the home, showcasing a gas cooktop that can easily be converted to electric, an oversized butler's pantry with exceptional storage, and a charming coffee bar that makes every morning feel special. The spacious living room is anchored by a sleek electric fireplace that can also be converted to gas, offering both style and flexibility. Step outside and experience the best of outdoor living. The built-in grill creates the perfect setting for hosting family gatherings, weekend cookouts, or relaxing evenings while enjoying the peaceful country surroundings. Completing this remarkable home is a well appointed garage equipped with an electric vehicle charging station, reflecting the home's thoughtful design and modern amenities. Every detail of this one of a kind custom home has been carefully crafted to offer comfort, sophistication, and lasting memories. Don't miss the opportunity to make this extraordinary property your forever home.
Details
| MLS # | 21339122 |
|---|---|
| Listing Type | For Sale |
| Style | House |
| Sub-Type | Resale |
| Status | Active |
| Year | 2026 |
| Days On Site | 32 |
| Listing Provided By | CENTURY 21 Judge Fite Co. | Beatrice Villa |
Features
| Bed(s) | 4 |
|---|---|
| Bath(s) | 5 Total |
| SQ Feet | 3,173 |
| Garage | 2 |
| Story(s) | 1 |
| Acreage | 1.06 |
Interior
| Room Count | 7 |
|---|---|
| Cooling | Central Air, Electric |
| Heating | Central, Electric, Fireplace(s) |
| Interior Features | Built-in Features, Chandelier, Double Vanity, High Speed Internet Available, Kitchen Island, Natural Woodwork, Pantry, Walk-In Closet(s) |
| Appliances | Dishwasher, Disposal, Gas Cooktop, Microwave, Vented Exhaust Fan |
| Fireplace Features | Electric, Gas, Living Room, Propane, Stone |
Exterior
| Exterior Features | Attached Grill, Covered Patio/Porch |
|---|---|
| Roof | Composition |
| Security Features | Security System, Smoke Detector(s) |
| Construction Materials | Brick, Siding |
| Foundation Details | Slab |
Parking
| Garage Yn | 1 |
|---|---|
| Attached Garage Yn | 1 |
| Parking Features | Concrete, Driveway, Garage |
Utilities
| Utilities | Aerobic Septic, Propane |
|---|
Taxes
| Unexempt Taxes | 1489 |
|---|---|
| Tax Lot | 1 |
| Tax Legal Description | LOT 1 CODY ACRES 1.0554 AC |
Area Information
| State | TX |
|---|---|
| County | Ellis |
| City | Ennis |
| Zip Code | 75119 |
| Area | Ellis |
| Community Name | Cody Acres |
| School District | Ennis ISD |
| Elementary School | Travis |
| High School | Ennis |
| Listing VS Median (in Cody Acres) | |
Price: $850,000 low | high Med: $850,000 sqft: 3,173 low | high Med: 3,173 $ / sqft: $268 low | high Med: $268 On site: 32 low | high Med: 32 | |
Request a showing
Request a showing
Contact
Learn More About This Property

| State | TX |
|---|---|
| County | Ellis |
| City | Ennis |
| Zip Code | 75119 |
| Area | Ellis |
| Community Name | Cody Acres |
| School District | Ennis ISD |
| Elementary School | Travis |
| High School | Ennis |
| Listing VS Median (in Cody Acres) | |
Price: $850,000 low | high Med: $850,000 sqft: 3,173 low | high Med: 3,173 $ / sqft: $268 low | high Med: $268 On site: 32 low | high Med: 32 | |