New Listing
188 Ponce De Leon Road,Granbury, TX 76048
Granbury, TX 76048

Description
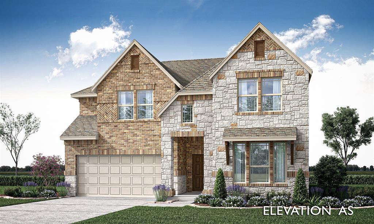
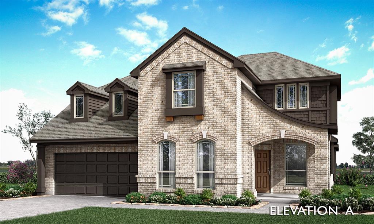
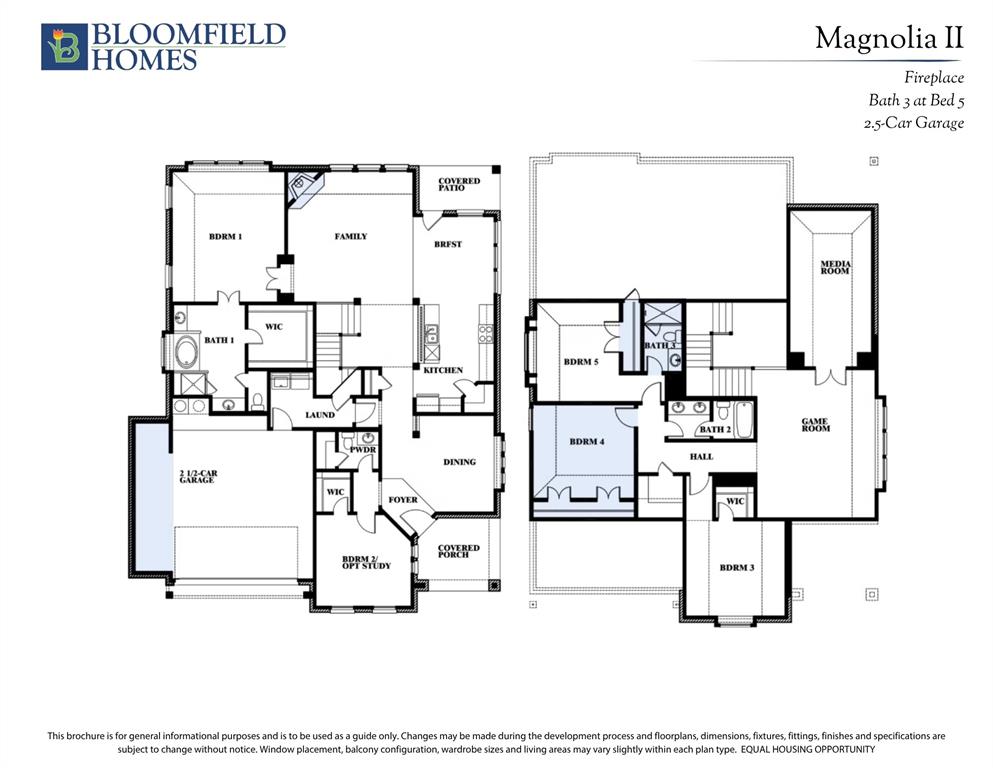
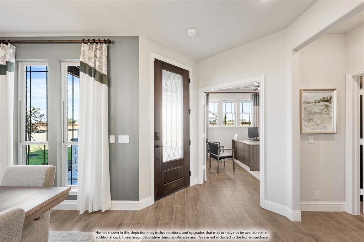
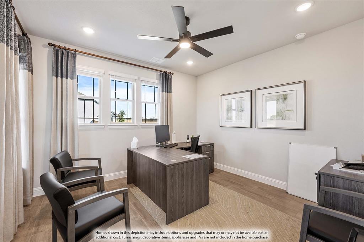
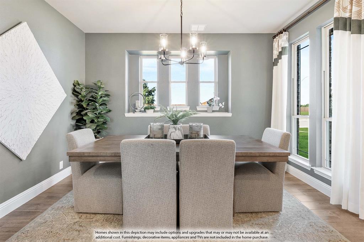
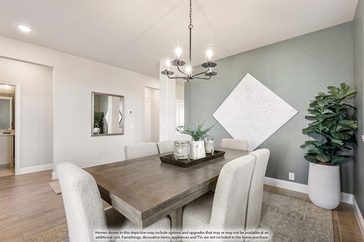
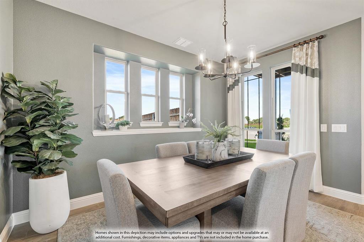
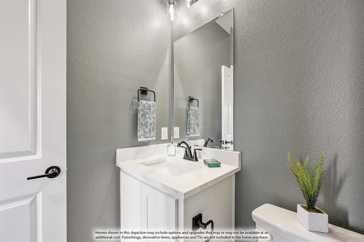
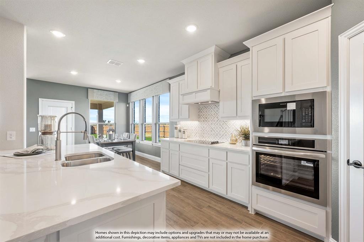
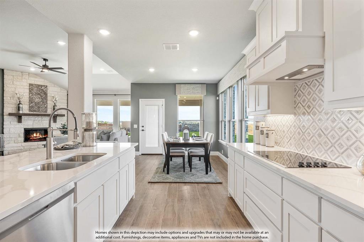
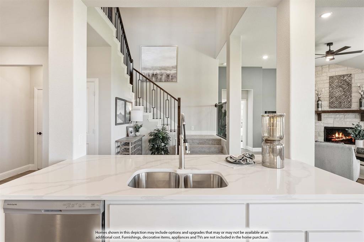
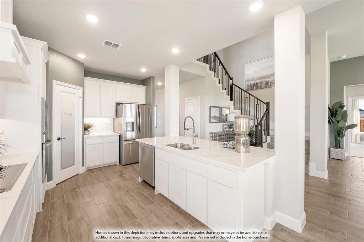
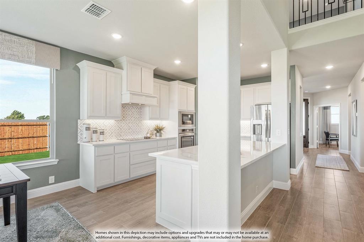
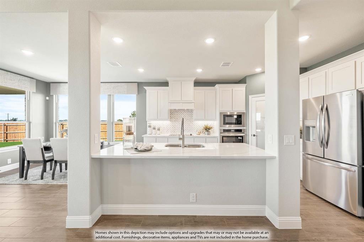
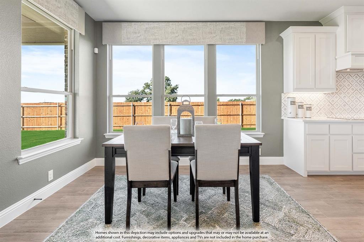
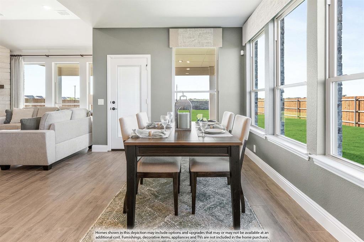
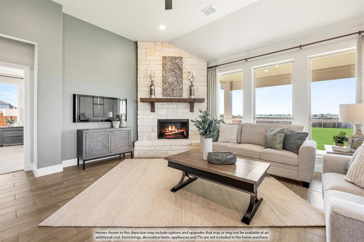
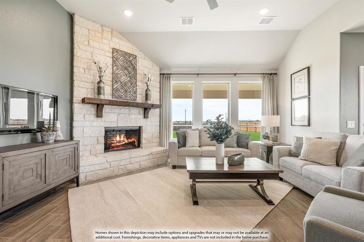
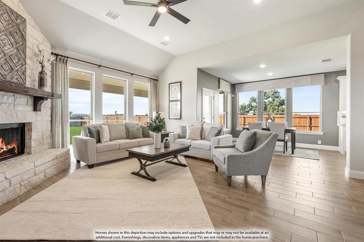
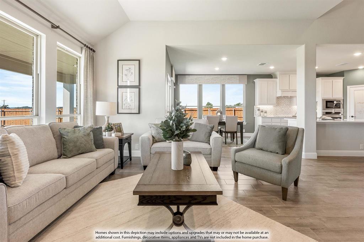
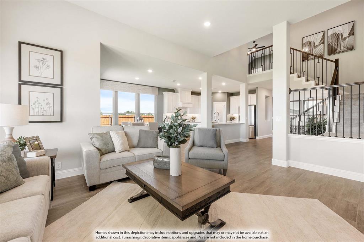
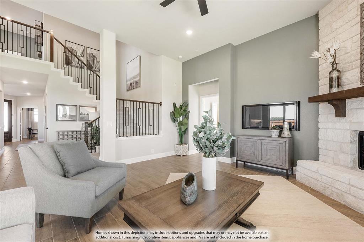
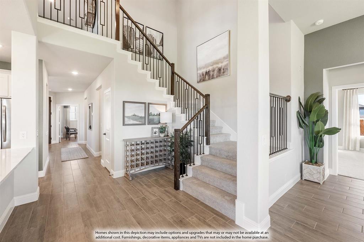
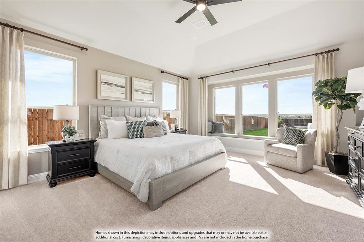
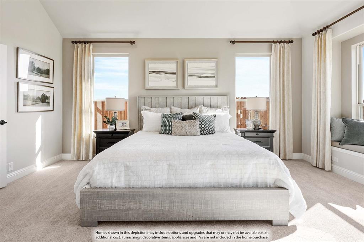
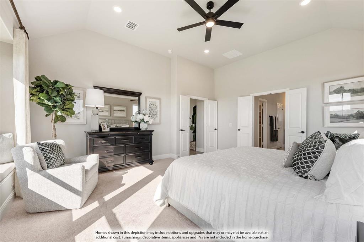
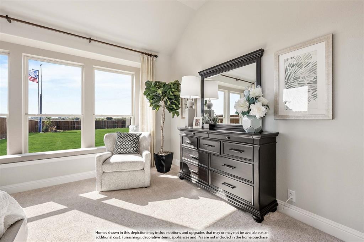
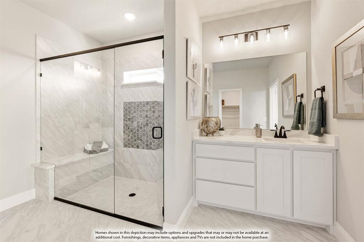
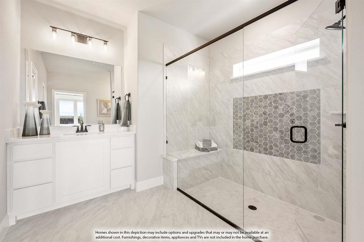
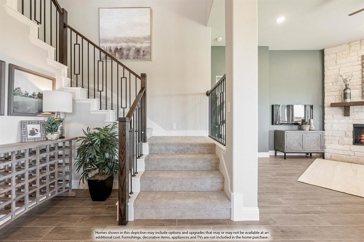
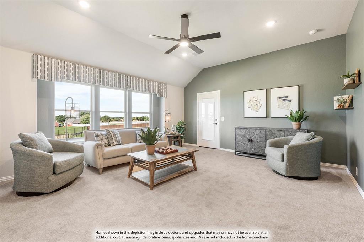
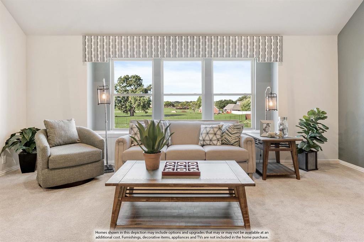
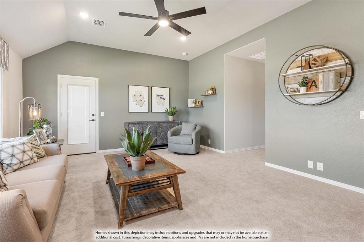
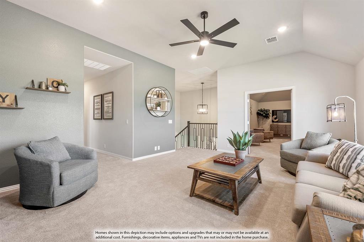
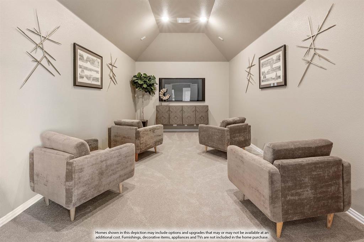
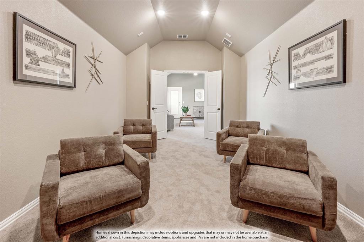
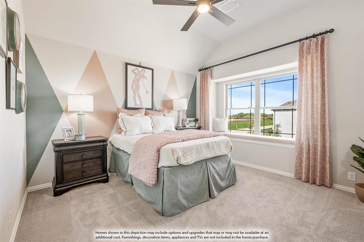
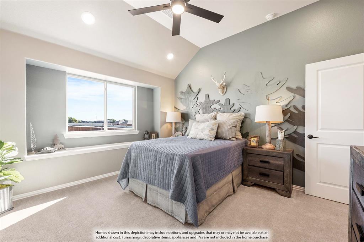
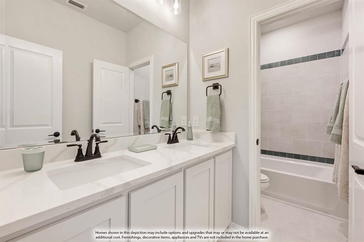
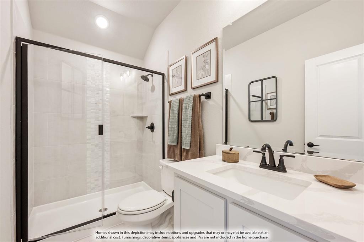
NEW! NEVER LIVED IN. Estimated completion January 2027. An extended covered patio overlooking a treed greenbelt gives outdoor gatherings a more private backdrop. Bloomfield Homes' Magnolia II brings 5 bedrooms, 3 full baths, 1 half bath, and a 2.5-car garage to a two-story design on an interior lot in El Dorado. The extra garage space leaves room for storage or a workbench alongside parking. An 8-foot front door introduces a layout that moves from formal dining near the foyer to an open family room at the rear. High-rising ceilings lift the gathering space, where a woodburning fireplace carries stone to the ceiling. Laminate flooring connects the shared areas for a consistent finish. The Deluxe Kitchen faces the family room across an island, with an electric cooktop, electric oven, and pantry keeping cooking and storage together. The adjoining breakfast area opens directly to the patio, making it easy to take meals outdoors. The primary suite sits toward the back of the main floor, with a window seat and a bath featuring separate vanities, an enlarged shower, and a generous walk-in closet. A second bedroom near the entry adds another sleeping space on this level, while a powder bath serves the main living areas. The second floor spreads recreation across a game room and a separate media room behind double doors. Three additional bedrooms share 2 full baths, including a shower bath beside the fifth bedroom and a dual-sink bath off the hall. A mudroom and laundry room near the garage help keep everyday arrivals organized. Exterior lighting adds another finishing detail. Visit Bloomfield Homes' El Dorado model to learn more about this Magnolia II today! *Photos are a representation of finished product. Materials will vary.*
Details
| MLS # | 21429609 |
|---|---|
| Listing Type | For Sale |
| Style | House |
| HOA Dues | $450 |
| Sub-Type | Resale |
| Status | Active |
| Year | 2026 |
| Days On Site | 7 |
| Listing Provided By | Visions Realty & Investments | Marsha Ashlock |
Features
| Bed(s) | 5 |
|---|---|
| Bath(s) | 4 Total |
| SQ Feet | 3,430 |
| Garage | 2 |
| Story(s) | 2 |
| Acreage | 0.18 |
Interior
| Room Count | 11 |
|---|---|
| Cooling | Ceiling Fan(s), Central Air, Gas |
| Heating | Central, Fireplace(s), Natural Gas |
| Interior Features | Built-in Features, Cable TV Available, Double Vanity, Eat-in Kitchen, High Speed Internet Available, Kitchen Island, Open Floorplan, Pantry, Walk-In Closet(s) |
| Window Features | Window Coverings |
| Appliances | Dishwasher, Disposal, Electric Cooktop, Electric Oven, Electric Water Heater, Microwave, Vented Exhaust Fan |
| Fireplace Features | Family Room, Stone, Wood Burning |
Exterior
| Exterior Features | Covered Patio/Porch, Lighting, Private Yard |
|---|---|
| Roof | Composition |
| Security Features | Carbon Monoxide Detector(s), Smoke Detector(s) |
| Construction Materials | Brick |
| Foundation Details | Slab |
| Lot Features | Few Trees, Interior Lot, Landscaped, Lrg. Backyard Grass, Sprinkler System, Subdivision |
Parking
| Garage Yn | 1 |
|---|---|
| Attached Garage Yn | 1 |
| Parking Features | Covered, Direct Access, Driveway, Enclosed, Garage, Garage Door Opener, Garage Faces Front, Oversized |
Utilities
| Utilities | City Sewer, City Water, Concrete, Curbs |
|---|
Location
| Community Features | Playground |
|---|
Taxes
| Tax Lot | 19 |
|---|---|
| Tax Block | 2 |
Area Information
| State | TX |
|---|---|
| County | Hood |
| City | Granbury |
| Zip Code | 76048 |
| Area | Hood |
| Community Name | El Dorado |
| School District | Granbury ISD |
| Elementary School | Nettie Baccus |
| High School | Granbury |
| Listing VS Median (in El Dorado) | |
Price: $570,000 low | high Med: $435,968 sqft: 3,430 low | high Med: 2,290 $ / sqft: $166 low | high Med: $192 On site: 7 low | high Med: 42 | |
Request a showing
Request a showing
Contact
Learn More About This Property

| State | TX |
|---|---|
| County | Hood |
| City | Granbury |
| Zip Code | 76048 |
| Area | Hood |
| Community Name | El Dorado |
| School District | Granbury ISD |
| Elementary School | Nettie Baccus |
| High School | Granbury |
| Listing VS Median (in El Dorado) | |
Price: $570,000 low | high Med: $435,968 sqft: 3,430 low | high Med: 2,290 $ / sqft: $166 low | high Med: $192 On site: 7 low | high Med: 42 | |