


Description
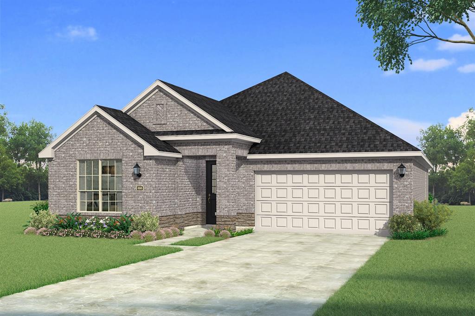
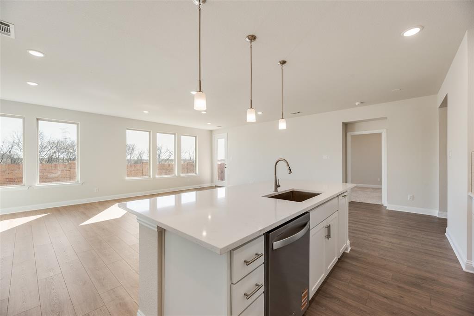
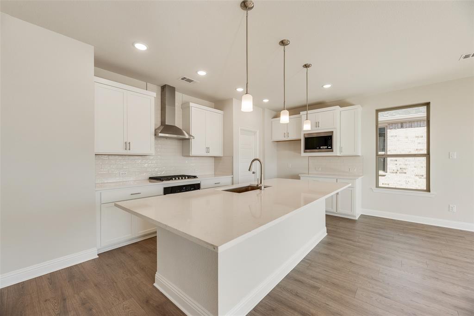
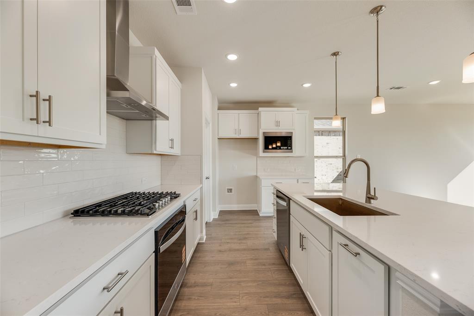
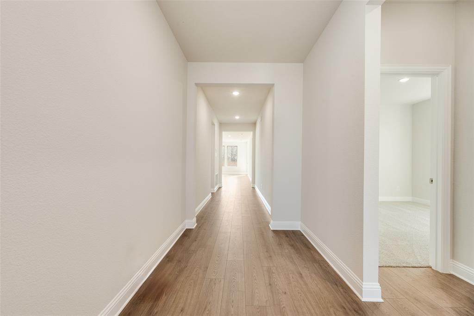
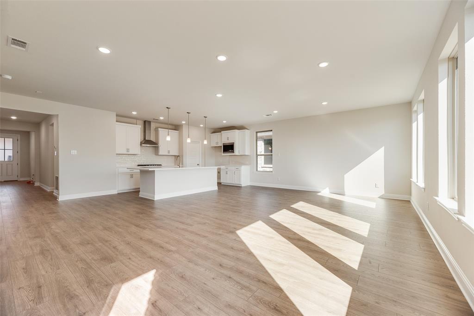
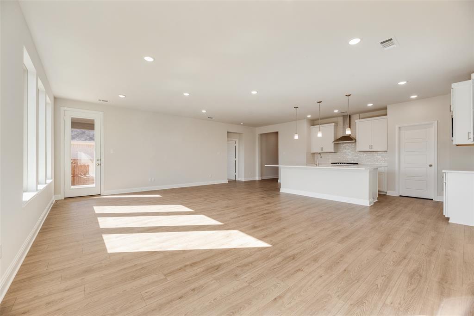
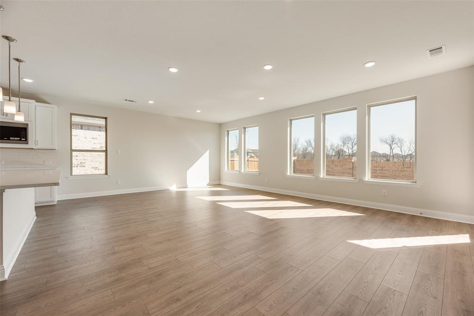
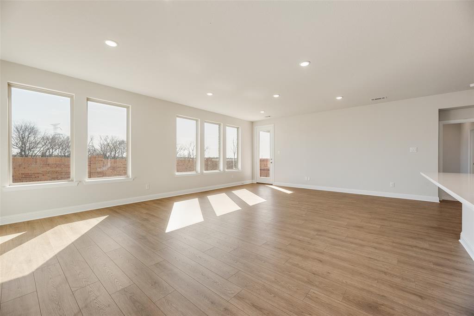
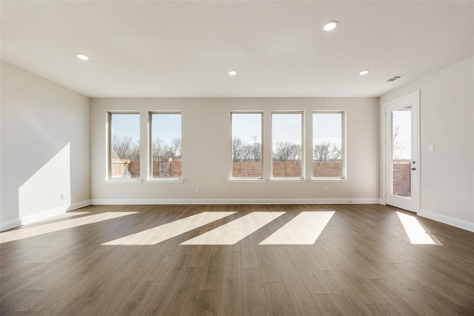
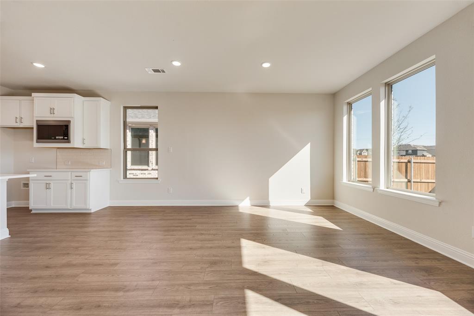
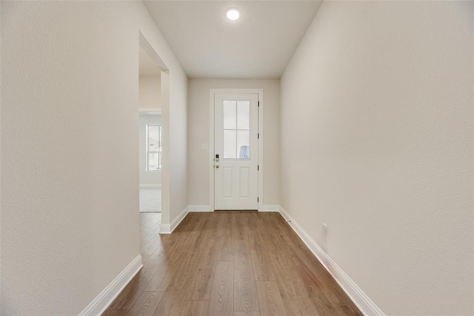
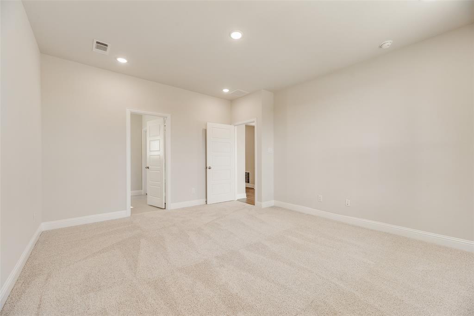
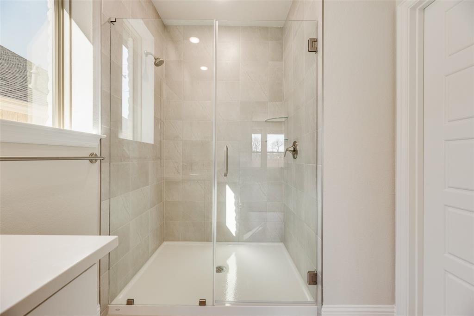
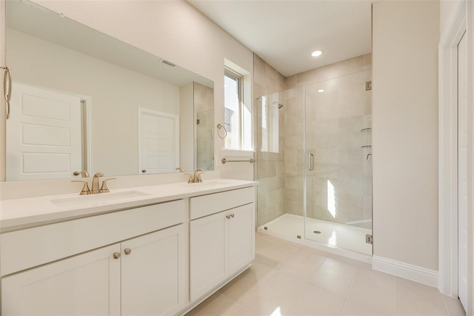
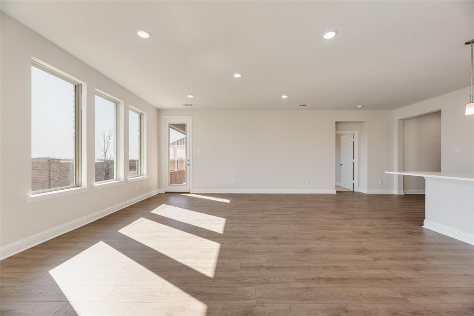
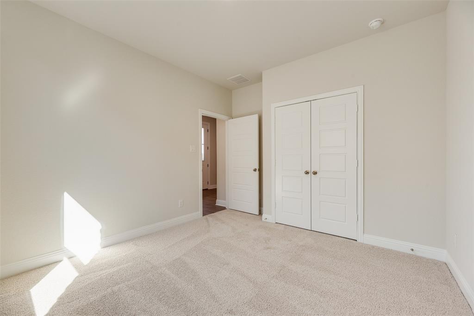
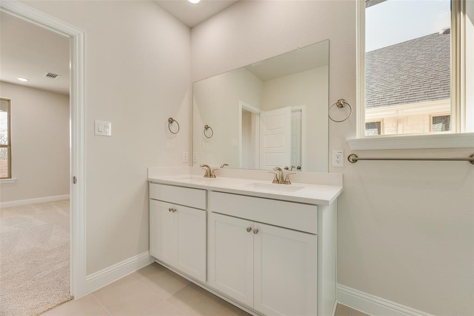
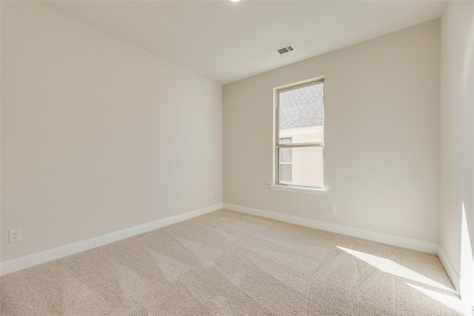
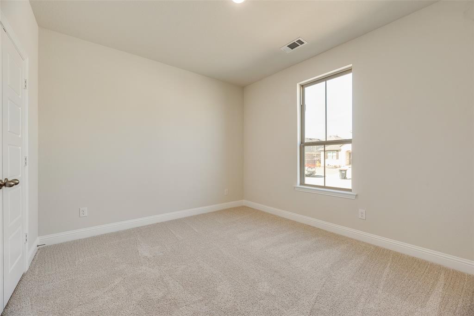
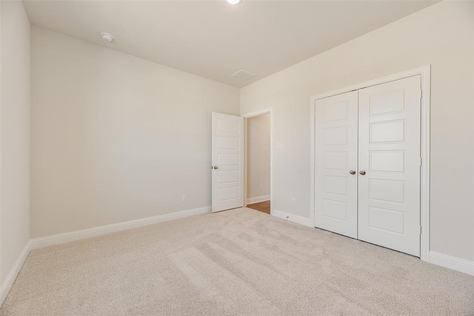
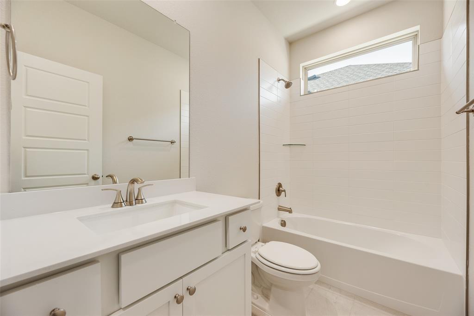
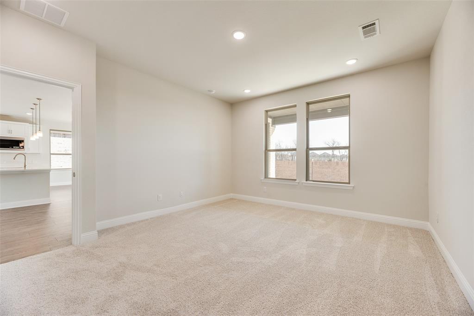
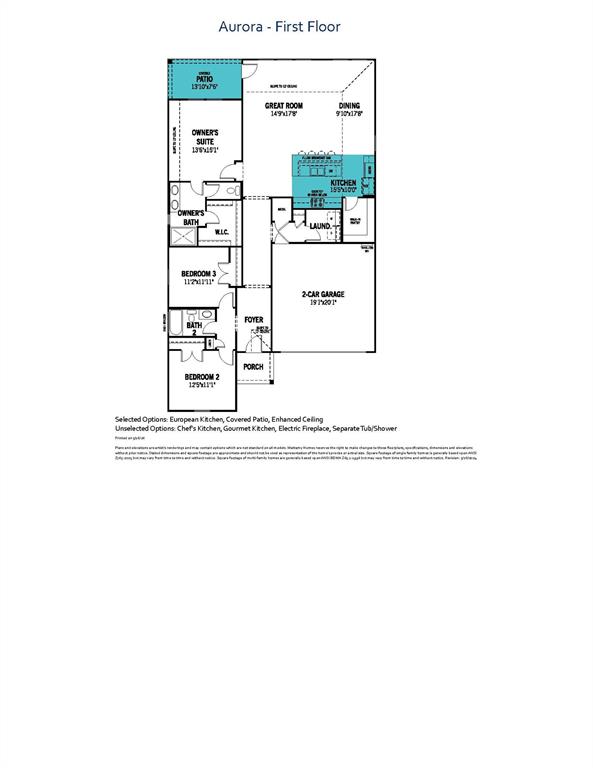
Built by Mattamy Homes - The Aurora - Available August. The Aurora features 3 bedrooms, 2 bathrooms, and a smart single-story layout designed for the way you live today. From the moment you enter, the open-concept design creates a natural flow between the Great Room, dining area, and kitchenideal for both everyday living and entertaining. A spacious island, generous storage, and a sleek European-style kitchen elevate both form and function. Expansive windows fill the space with natural light, creating a bright, welcoming atmosphere throughout. Tucked at the back of the home, the private Owner’s Suite offers a peaceful escape with a walk-in closet and spa-inspired bathroom featuring a modern glass shower. Two additional bedrooms share a full bathroom in a separate hallway, offering comfort and privacy for family or guests. A convenient laundry room and two-car garage provide added efficiency for daily routines. Step outside to a covered patio that extends your living space outdoorsperfect for relaxing evenings or weekend gatherings. With energy-efficient construction and built-in smart home features, the Aurora delivers modern comfort, connectivity, and lasting value in every detail.
Details
| MLS # | 21272729 |
|---|---|
| Listing Type | For Sale |
| Style | House |
| HOA Dues | $900 |
| Sub-Type | Resale |
| Status | Active |
| Year | 2026 |
| Days On Site | 103 |
| Listing Provided By | Pinnacle Realty Advisors | Karla Davis |
Features
| Bed(s) | 3 |
|---|---|
| Bath(s) | 2 Total |
| SQ Feet | 1,868 |
| Garage | 2 |
| Story(s) | 1 |
| Acreage | 0.15 |
Interior
| Room Count | 6 |
|---|---|
| Cooling | Central Air, Electric, ENERGY STAR Qualified Equipment, Zoned |
| Heating | Central, ENERGY STAR Qualified Equipment, Natural Gas, Zoned |
| Interior Features | Cable TV Available, Decorative Lighting, Flat Screen Wiring, Granite Counters, High Speed Internet Available, Kitchen Island, Open Floorplan, Pantry, Walk-In Closet(s) |
| Appliances | Dishwasher, Disposal, Electric Oven, Electric Range, Gas Cooktop, Microwave, Plumbed For Gas in Kitchen, Tankless Water Heater |
Exterior
| Exterior Features | Covered Patio/Porch, Rain Gutters |
|---|---|
| Roof | Composition, Shingle |
| Security Features | Carbon Monoxide Detector(s), Smoke Detector(s) |
| Construction Materials | Brick, Radiant Barrier, Rock/Stone |
| Foundation Details | Slab |
| Lot Features | Interior Lot, Landscaped, Sprinkler System, Subdivision |
Parking
| Garage Yn | 1 |
|---|---|
| Attached Garage Yn | 1 |
| Parking Features | Garage Door Opener, Garage Faces Rear |
Utilities
| Utilities | Cable Available, City Sewer, City Water, Concrete, Curbs, Electricity Available, Individual Gas Meter, Individual Water Meter, Natural Gas Available, Sidewalk, Underground Utilities |
|---|
Location
| Community Features | Club House, Community Pool, Curbs, Fitness Center, Greenbelt, Jogging Path/Bike Path, Playground, Sidewalks |
|---|
Taxes
| Tax Lot | 1 |
|---|---|
| Tax Block | A |
| Tax Legal Description | ARBORS AT LEGACY HILLS PHASE 1 (CCL) BLK A, LOT 17 |
Area Information
| State | TX |
|---|---|
| County | Collin |
| City | Celina |
| Zip Code | 75009 |
| Area | Collin |
| Community Name | Legacy Hills |
| School District | Celina ISD |
| Elementary School | Marcy Lykins |
| High School | Celina |
| Listing VS Median (in Legacy Hills) | |
Price: $379,355 low | high Med: $372,750 sqft: 1,868 low | high Med: 2,221 $ / sqft: $203 low | high Med: $170 On site: 103 low | high Med: 110 | |
Request a showing
Request a showing
Contact
Learn More About This Property

| State | TX |
|---|---|
| County | Collin |
| City | Celina |
| Zip Code | 75009 |
| Area | Collin |
| Community Name | Legacy Hills |
| School District | Celina ISD |
| Elementary School | Marcy Lykins |
| High School | Celina |
| Listing VS Median (in Legacy Hills) | |
Price: $379,355 low | high Med: $372,750 sqft: 1,868 low | high Med: 2,221 $ / sqft: $203 low | high Med: $170 On site: 103 low | high Med: 110 | |

