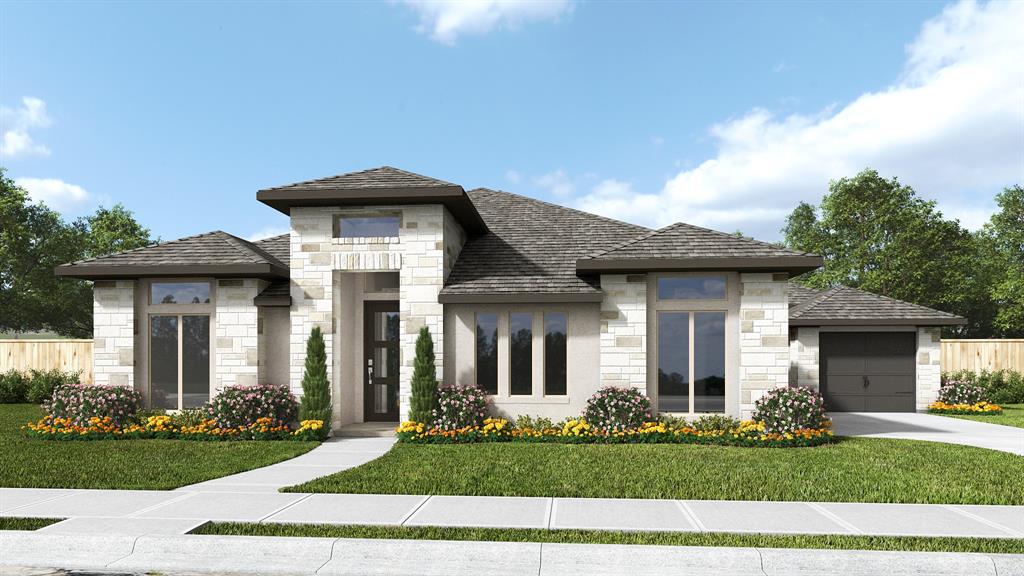
1950 Vantage Drive,Rockwall, TX 75087
Rockwall, TX 75087

Description
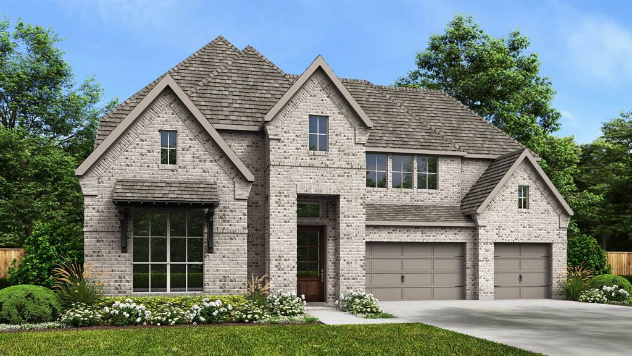
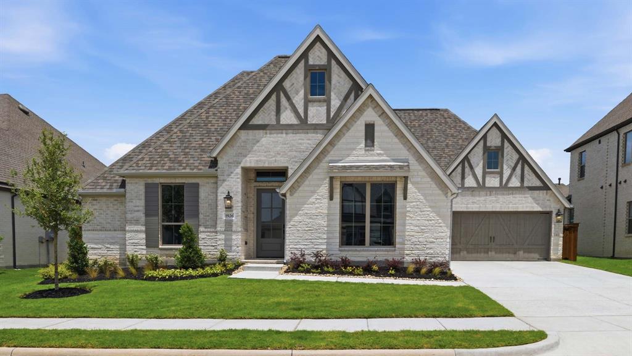
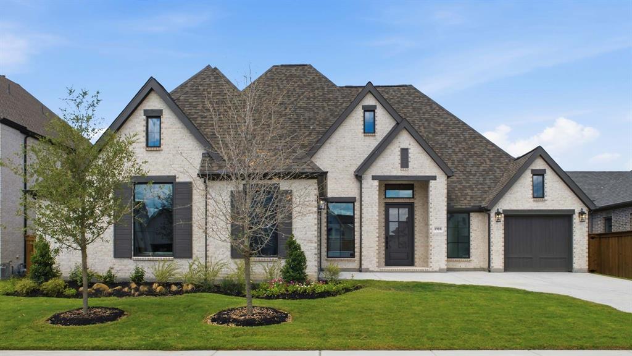
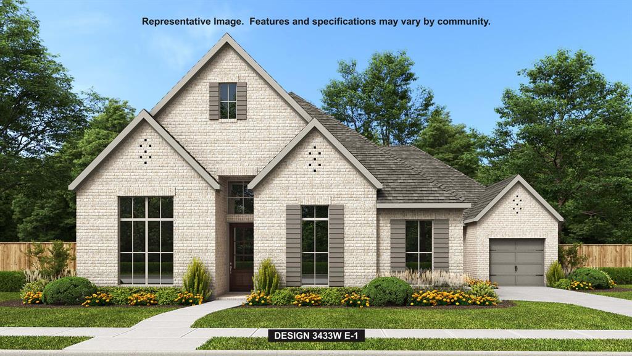
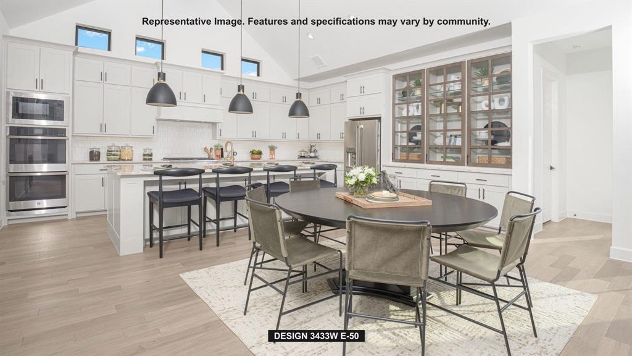
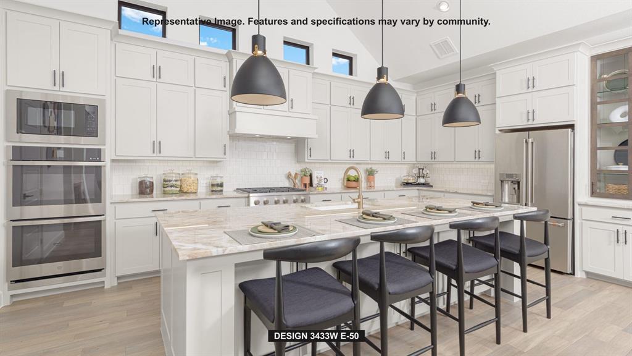
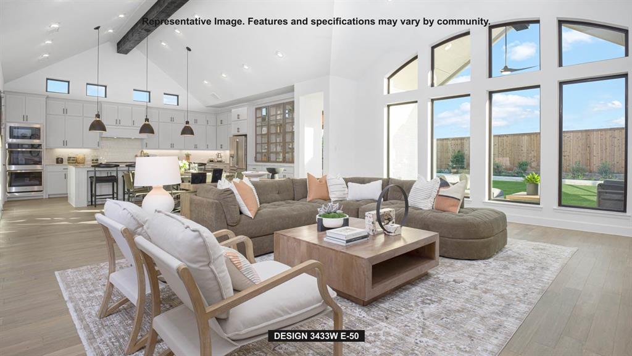
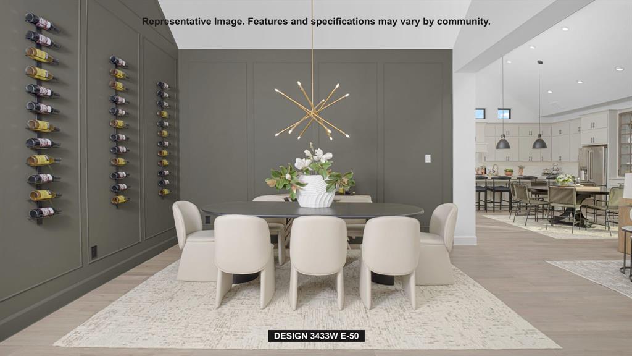
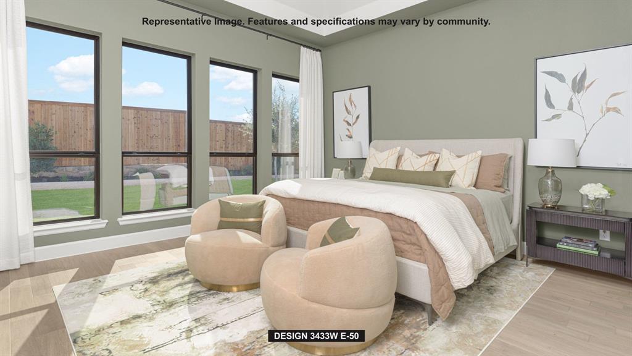
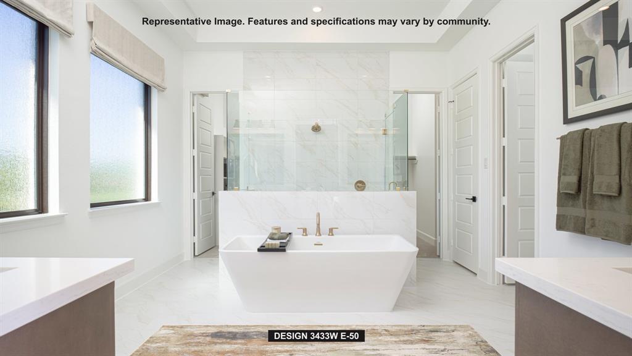
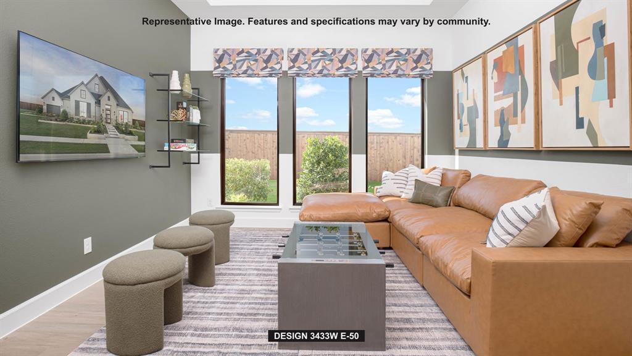
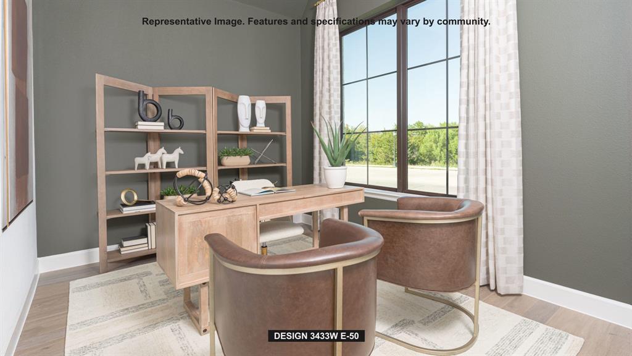
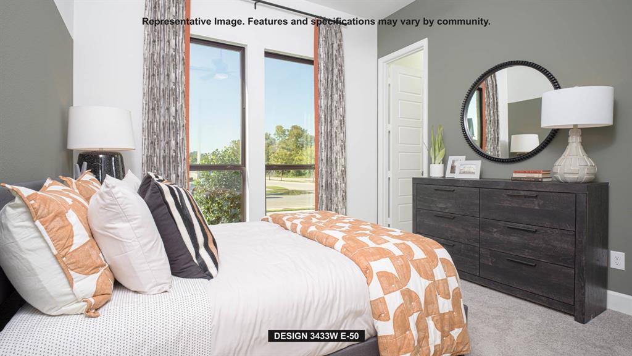
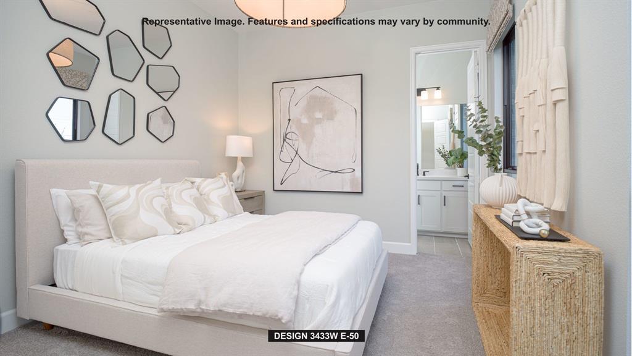
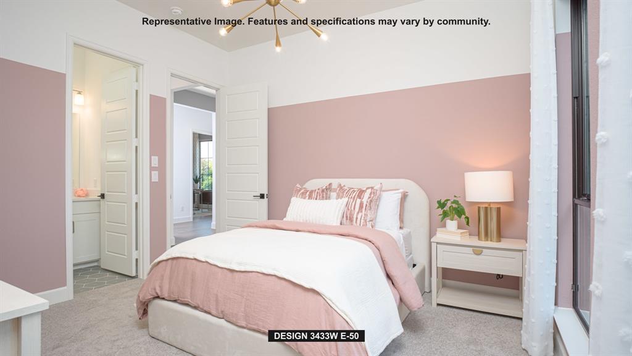
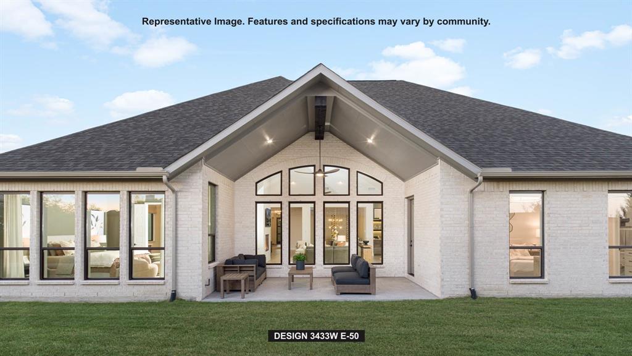
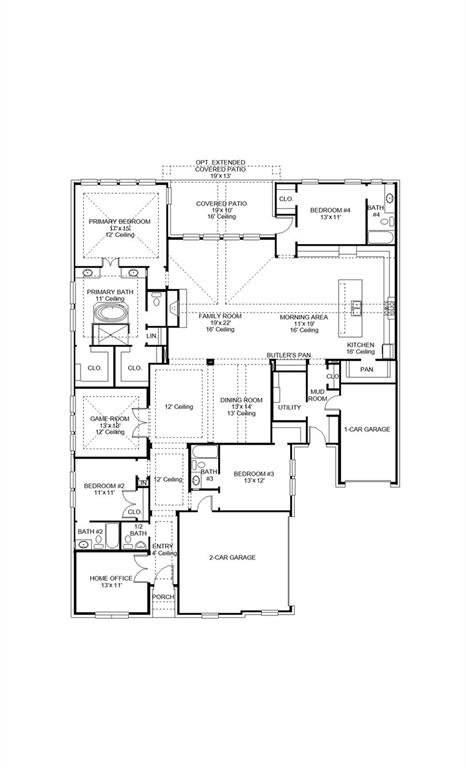
Welcoming entry features a 14-foot ceiling and hardwood floors that flow into the home office, game room, dining room, and throughout the main living areas. The home office with French doors is set at the entry. The extended entry flows past the game room with French doors and three large windows. The formal dining room is just off the extended entry. The grand family room features a 16-foot ceiling, a wood mantel fireplace, and a wall of windows. The kitchen hosts a 5-burner gas cooktop, a double wall oven, a large walk-in pantry, a butler's pantry, generous counter space, and an inviting island with built-in seating space. The morning area is just off the kitchen. A secluded primary suite highlights a bedroom with a wall of windows. The primary bathroom features a French door entry, dual vanities, a freestanding tub, a separate glass-enclosed shower, a linen closet, and two walk-in closets. Three guest suites with private full baths and walk-in closets add to this spacious design. Covered backyard patio. Utility room just off the mud room. Three-car split garage.
Details
| MLS # | 21304078 |
|---|---|
| Listing Type | For Sale |
| Style | House |
| HOA Dues | $1,700 |
| Sub-Type | Resale |
| Status | Active |
| Year | 2026 |
| Days On Site | 73 |
| Listing Provided By | Perry Homes Realty LLC | Lee Jones |
Features
| Bed(s) | 4 |
|---|---|
| Bath(s) | 5 Total |
| SQ Feet | 3,433 |
| Garage | 3 |
| Story(s) | 1 |
| Acreage | 0.23 |
Interior
| Room Count | 17 |
|---|---|
| Cooling | Ceiling Fan(s), Central Air, Zoned |
| Heating | Central, Zoned |
| Interior Features | Cable TV Available, Decorative Lighting, Granite Counters, High Speed Internet Available, Kitchen Island, Open Floorplan, Pantry, Smart Home System, Walk-In Closet(s) |
| Appliances | Dishwasher, Disposal, Gas Oven, Microwave, Plumbed For Gas in Kitchen |
| Fireplace Features | Family Room, Gas Logs |
Exterior
| Exterior Features | Covered Patio/Porch |
|---|---|
| Roof | Composition |
| Security Features | Carbon Monoxide Detector(s), Smoke Detector(s) |
| Construction Materials | Brick, Rock/Stone |
| Foundation Details | Slab |
| Lot Features | Interior Lot, Irregular Lot, Landscaped |
Parking
| Garage Yn | 1 |
|---|---|
| Attached Garage Yn | 1 |
| Parking Features | Garage, Garage Door Opener, Garage Double Door, Garage Faces Front, Garage Faces Side, Garage Single Door |
Utilities
| Utilities | City Sewer, City Water, Concrete, Curbs, Sidewalk |
|---|
Location
| Community Features | Jogging Path/Bike Path |
|---|
Taxes
| Tax Lot | 10 |
|---|---|
| Tax Block | I |
| Tax Legal Description | TERRACES PHASE ONE BLK I LOT 10 |
Area Information
| State | TX |
|---|---|
| County | Rockwall |
| City | Rockwall |
| Zip Code | 75087 |
| Area | Rockwall |
| Community Name | Terraces |
| School District | Rockwall ISD |
| Elementary School | Dobbs |
| High School | Rockwall |
| Listing VS Median (in Terraces) | |
Price: $824,900 low | high Med: $749,900 sqft: 3,433 low | high Med: 3,430 $ / sqft: $240 low | high Med: $219 On site: 73 low | high Med: 87 | |
Request a showing
Request a showing
Contact
Learn More About This Property

| State | TX |
|---|---|
| County | Rockwall |
| City | Rockwall |
| Zip Code | 75087 |
| Area | Rockwall |
| Community Name | Terraces |
| School District | Rockwall ISD |
| Elementary School | Dobbs |
| High School | Rockwall |
| Listing VS Median (in Terraces) | |
Price: $824,900 low | high Med: $749,900 sqft: 3,433 low | high Med: 3,430 $ / sqft: $240 low | high Med: $219 On site: 73 low | high Med: 87 | |