Price Reduced Listing






Description
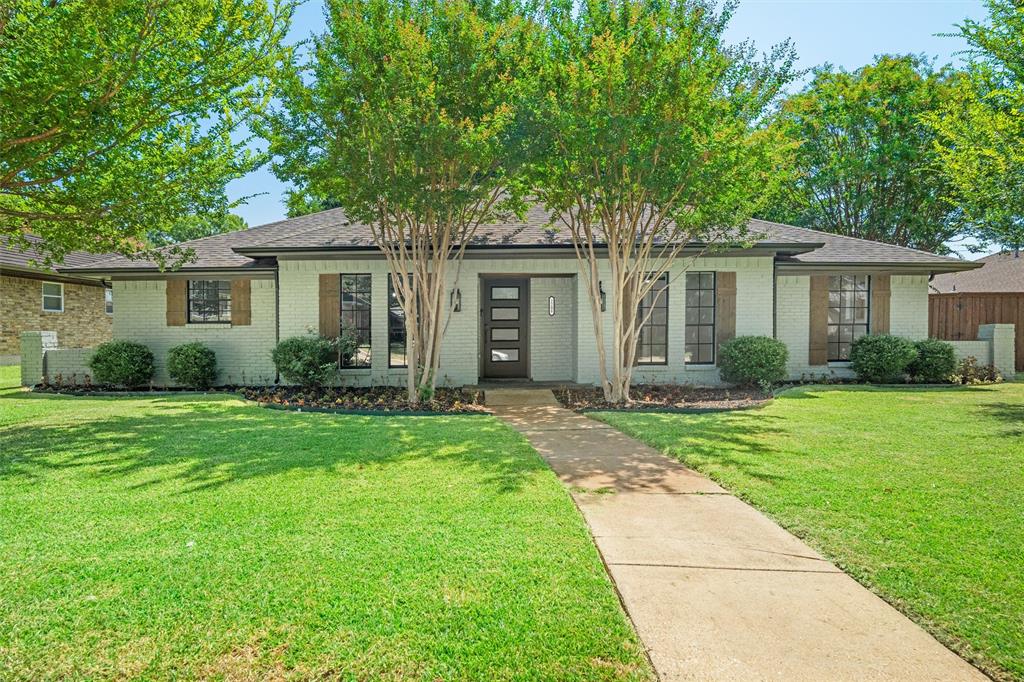
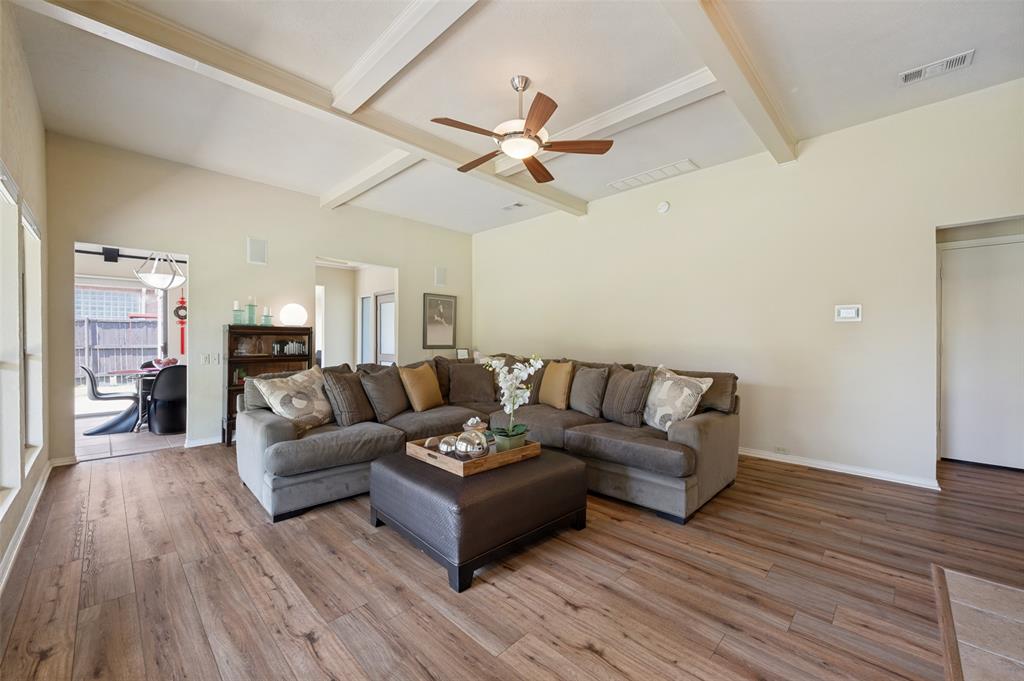
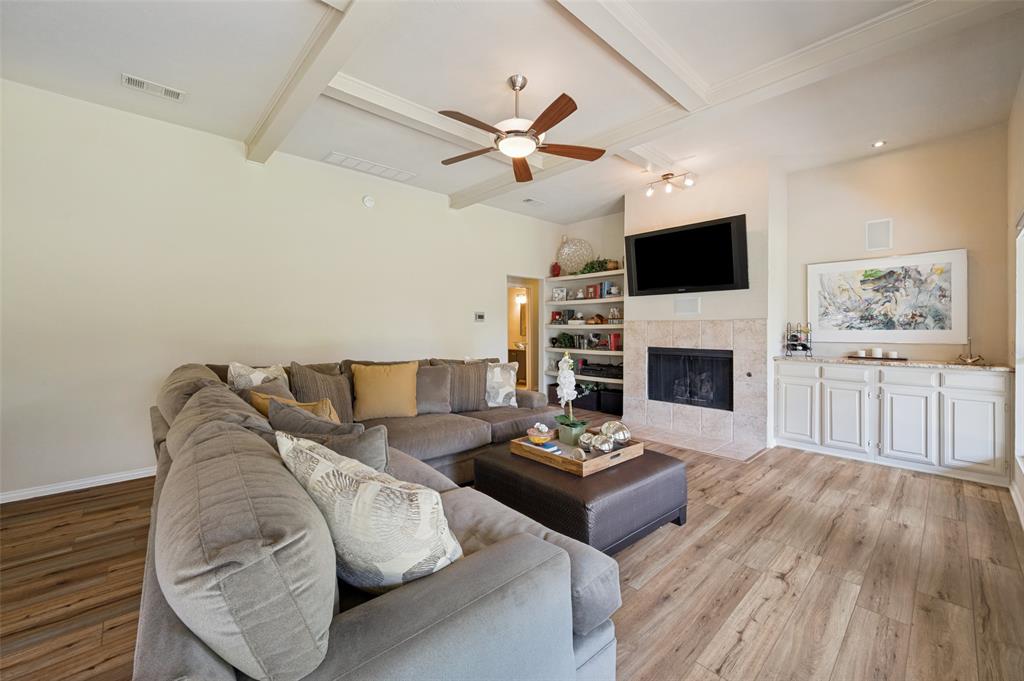
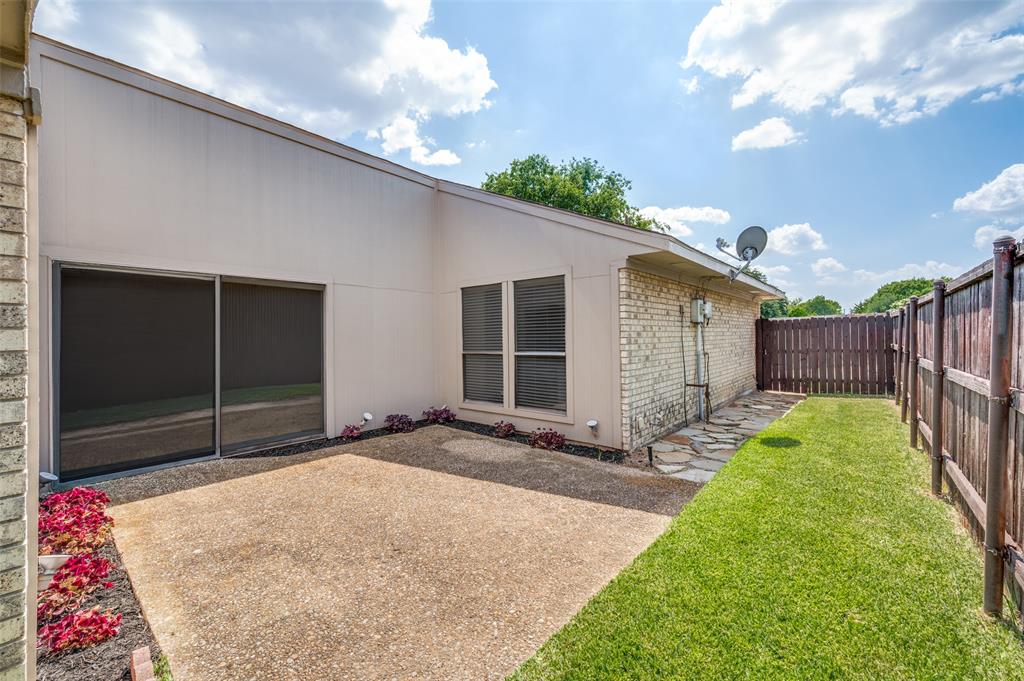
Welcome home to this beautiful custom one story home built by J. Styles in the highly acclaimed Plano ISD. This thoughtfully designed home welcomes you with a grand entry featuring a lighted tray ceiling. The formal dining room is filled with natural light from two walls of windows & showcases crown molding. Designed for both everyday living & effortless entertaining, this move-in-ready home offers an abundance of natural light, spacious living areas & exceptional outdoor spaces. The generous living room is the heart of the home, offering luxury vinyl plank flooring, a coffered ceiling with exposed beams, a cozy tile surround fireplace, surround sound, wet bar, ceiling fan & a wall of windows overlooking the expansive backyard. A glass patio door provides seamless indoor-outdoor living. The bright kitchen & breakfast area features a vaulted ceiling with exposed beams, granite countertops, tile backsplash, abundant cabinetry & stainless-steel GE Profile appliances including a double oven, microwave & dishwasher. Patio doors provide easy access to both the backyard with covered patio & a private fenced side yard.Luxury vinyl flooring extends throughout the living areas & bedrooms, with tile in the kitchen, dining room, & bathrooms. Two spacious secondary bedrooms feature ceiling fans, with one offering a walk-in closet. The secondary bath includes a vessel sink & a tub & shower combination.The private primary suite offers crown molding, patio access, a large walk-in closet, & a see through fireplace shared with the ensuite bath.The spa-like bath includes a glass enclosed shower, soaking tub, dual vanities, abundant natural light, & a flexible sitting or workout area.Step outside to enjoy the oversized backyard with mature trees, lush lawn & a spacious covered patio perfect for relaxing or entertaining. Combining timeless craftsmanship, quality finishes & an unbeatable Plano location, this move-in-ready home offers comfort, style, and exceptional indoor-outdoor living.
Details
| MLS # | 21339512 |
|---|---|
| Listing Type | For Sale |
| Style | House |
| Sub-Type | Resale |
| Status | Active |
| Year | 1980 |
| Days On Site | 29 |
| Listing Provided By | Berkshire HathawayHS PenFed TX | Elaine Sherp |
Features
| Bed(s) | 3 |
|---|---|
| Bath(s) | 2 Total |
| SQ Feet | 2,051 |
| Garage | 2 |
| Story(s) | 1 |
| Acreage | 0.23 |
Interior
| Room Count | 10 |
|---|---|
| Cooling | Ceiling Fan(s), Central Air, Electric, Zoned |
| Heating | Central, Fireplace(s), Natural Gas, Zoned |
| Interior Features | Built-in Features, Cable TV Available, Chandelier, Decorative Lighting, Double Vanity, Eat-in Kitchen, Flat Screen Wiring, Granite Counters, High Speed Internet Available, Pantry, Sound System Wiring, Vaulted Ceiling(s), Walk-In Closet(s), Wet Bar |
| Window Features | Window Coverings |
| Appliances | Dishwasher, Disposal, Dryer, Electric Cooktop, Electric Oven, Gas Water Heater, Microwave, Double Oven, Refrigerator, Tankless Water Heater, Trash Compactor, Vented Exhaust Fan, Washer |
| Fireplace Features | Bath, Double Sided, Gas, Gas Logs, Gas Starter, Living Room, Primary Bedroom |
Exterior
| Exterior Features | Covered Patio/Porch, Rain Gutters, Lighting |
|---|---|
| Roof | Composition |
| Security Features | Carbon Monoxide Detector(s), Smoke Detector(s) |
| Construction Materials | Brick, Siding |
| Foundation Details | Slab |
| Lot Features | Corner Lot, Few Trees, Interior Lot, Irregular Lot, Landscaped, Lrg. Backyard Grass, Sprinkler System, Subdivision |
Parking
| Garage Yn | 1 |
|---|---|
| Attached Garage Yn | 1 |
| Parking Features | Alley Access, Covered, Driveway, Garage, Garage Door Opener, Garage Faces Rear, Garage Single Door, Lighted |
Utilities
| Utilities | City Sewer, City Water, Curbs, Electricity Available, Electricity Connected, Individual Gas Meter, Individual Water Meter, Phone Available, Sidewalk |
|---|
Location
| Community Features | Curbs, Sidewalks |
|---|
Taxes
| Unexempt Taxes | 6665 |
|---|---|
| Tax Lot | 33 |
| Tax Block | D |
| Tax Legal Description | RIVER BEND EAST (CPL), BLK D, LOT 33 |
Area Information
| State | TX |
|---|---|
| County | Collin |
| City | Plano |
| Zip Code | 75075 |
| Area | Collin |
| Community Name | River Bend East |
| School District | Plano ISD |
| Elementary School | Saigling |
| High School | Vines |
| Listing VS Median (in River Bend East) | |
Price: $455,000 low | high Med: $455,000 sqft: 2,051 low | high Med: 2,051 $ / sqft: $222 low | high Med: $222 On site: 29 low | high Med: 29 | |
Request a showing
Request a showing
Contact
Learn More About This Property

| State | TX |
|---|---|
| County | Collin |
| City | Plano |
| Zip Code | 75075 |
| Area | Collin |
| Community Name | River Bend East |
| School District | Plano ISD |
| Elementary School | Saigling |
| High School | Vines |
| Listing VS Median (in River Bend East) | |
Price: $455,000 low | high Med: $455,000 sqft: 2,051 low | high Med: 2,051 $ / sqft: $222 low | high Med: $222 On site: 29 low | high Med: 29 | |