

Description
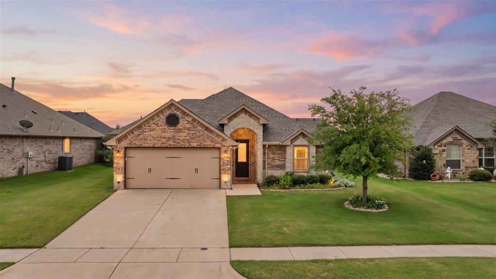
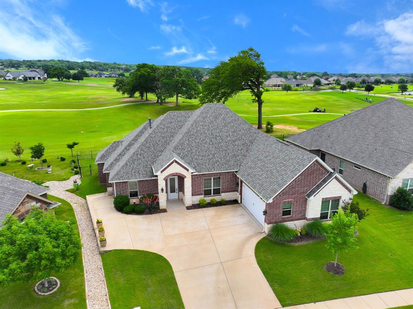
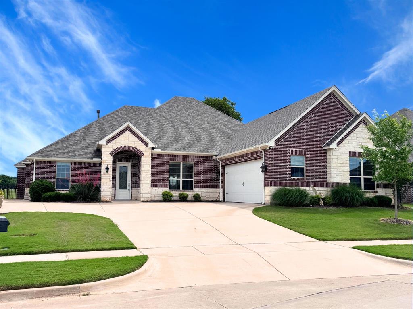
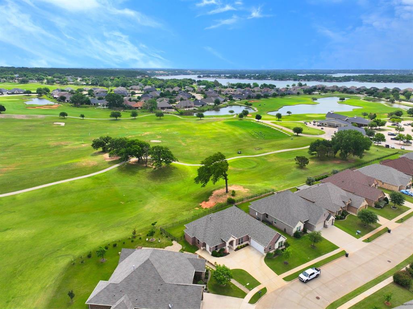
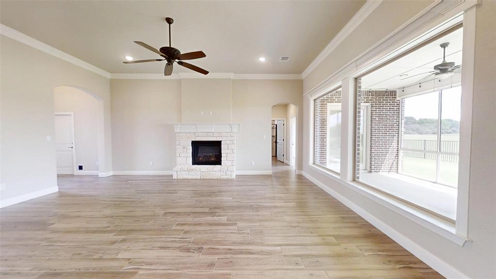
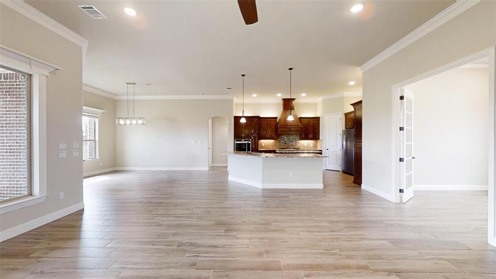
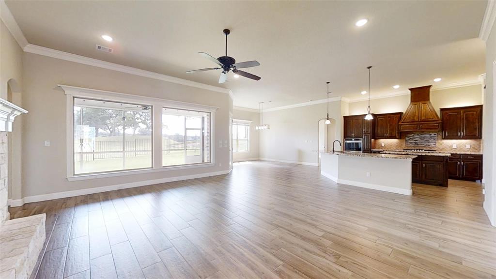
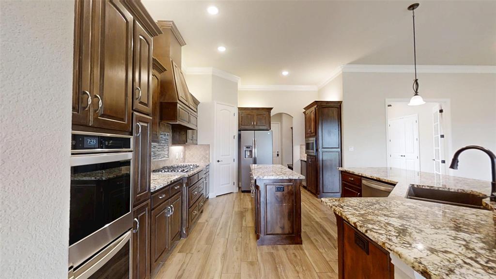
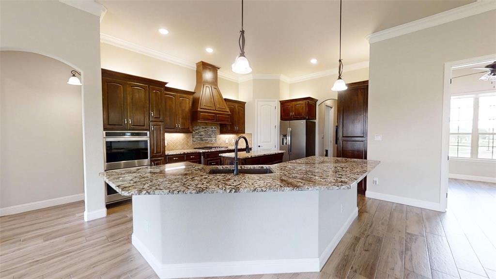
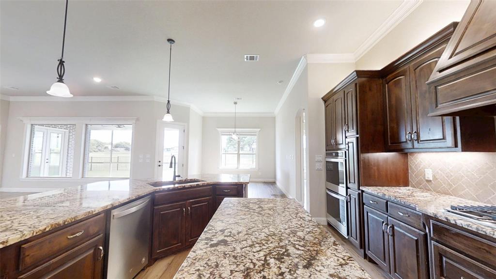
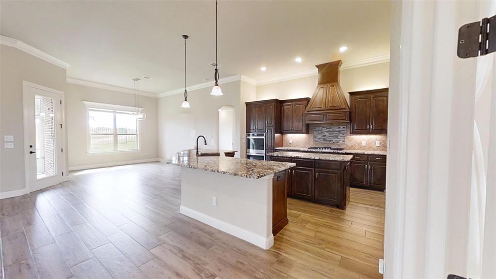
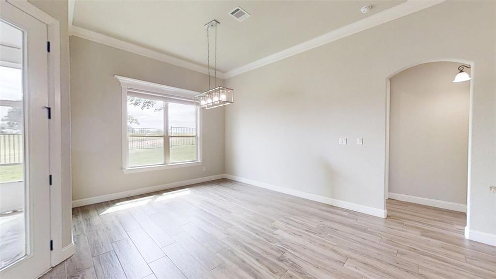
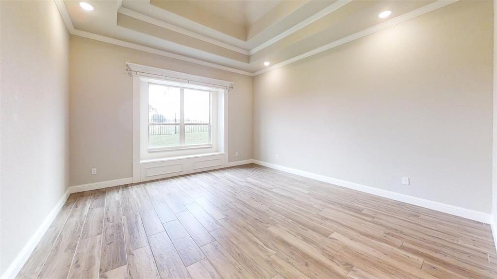
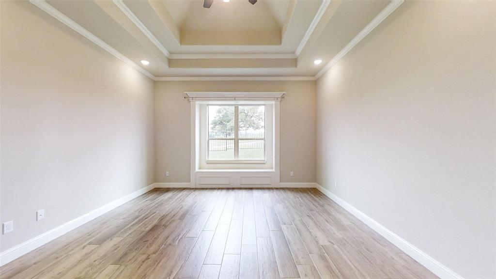
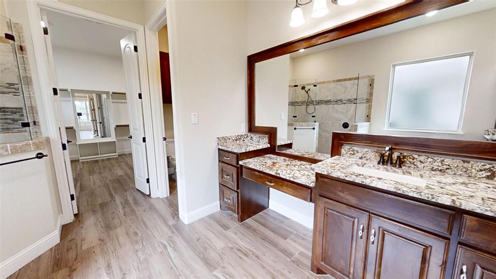
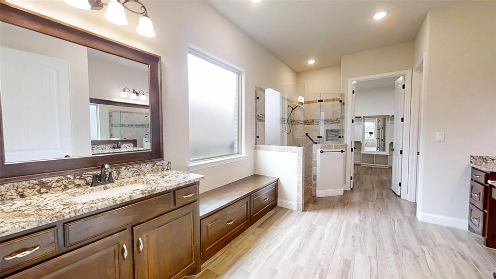
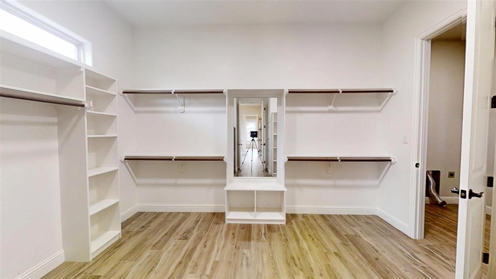
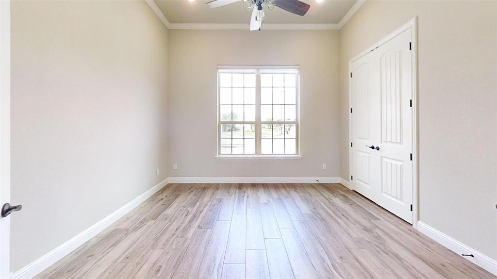
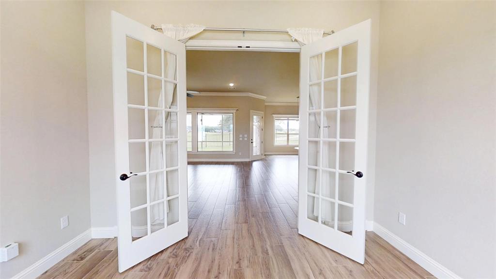
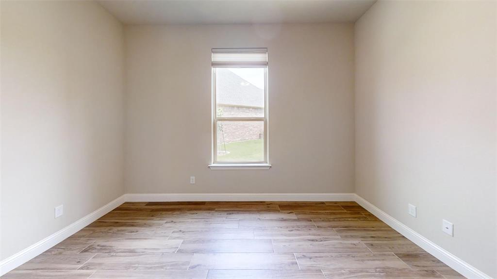
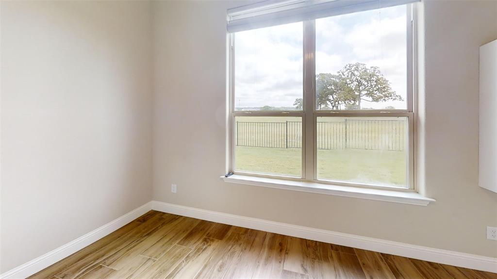
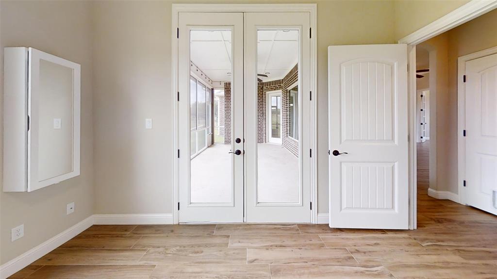
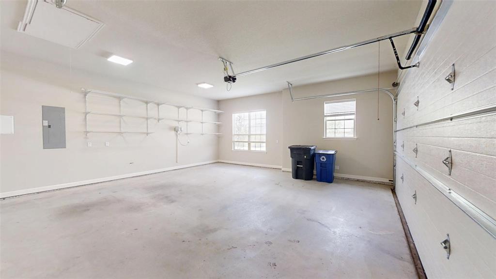
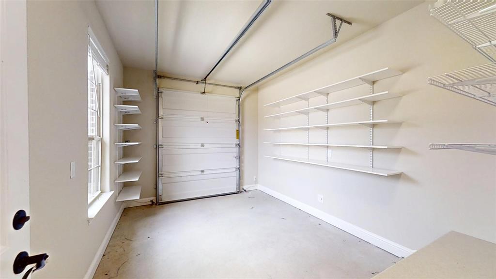
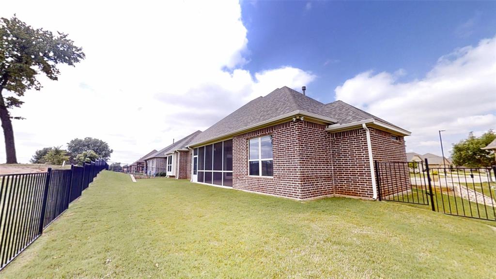
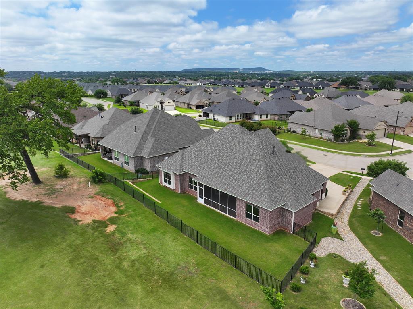
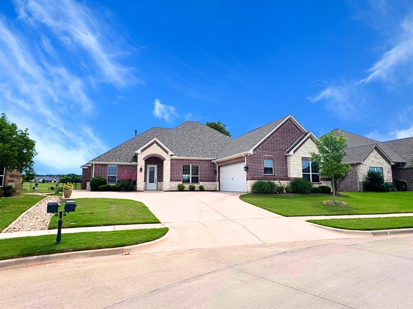
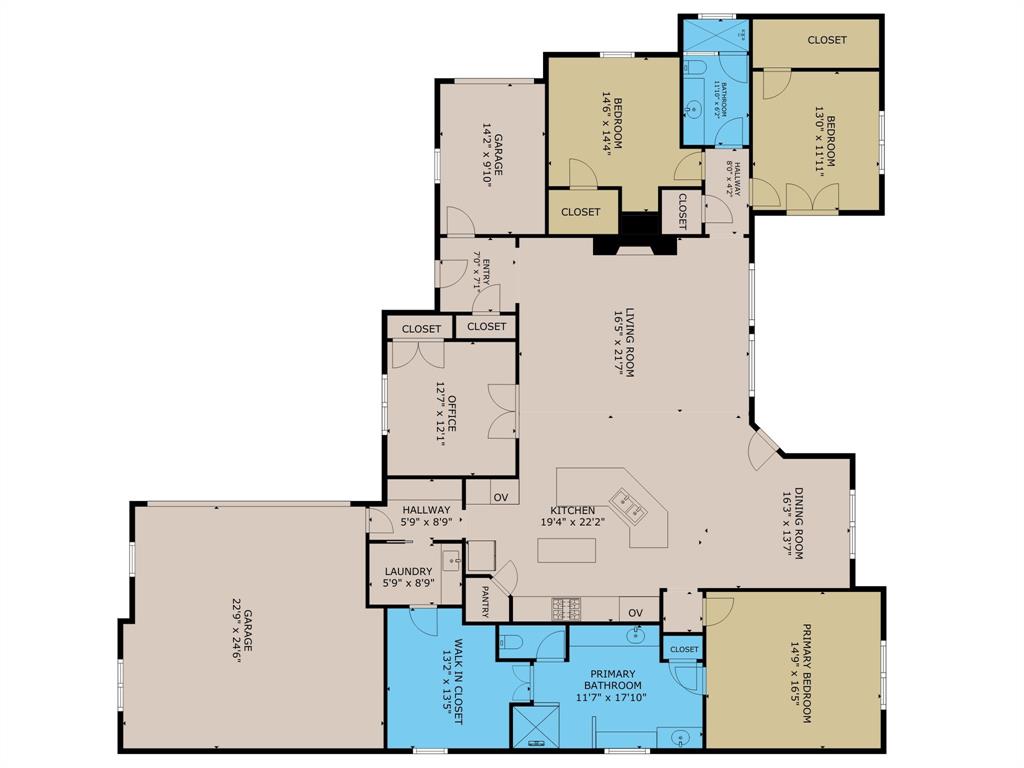
Situated along the golf course in Harbor Lakes, this very attractive and lovingly maintained home offers a comfortable and inviting open concept layout with thoughtful features throughout. The living room , dining room and kitchen all enjoy a wall of windows overlooking the Harbor Lakes Golf Course taking full advantage of the lush landscaping of this championship course. The open concept is also ideal for daily living and casual gatherings. The kitchen features granite counters, a gas cook-top, double ovens, walk in pantry, a large center island, and a separate breakfast bar. The split-bedroom floor plan provides a sense of privacy, with the primary suite located apart from the secondary bedrooms. The primary bedroom is generously sized and includes a well-appointed en-suite bath with double vanities, a seated vanity area, large luxurious walk in shower and the bench seat hides all of the plumbing should you decide you want to add a bathtub sometime in the future. Don't miss the oversized walk-in closet that connects directly to the laundry room. A dedicated office with double glass-pane doors and a closet provides a flexible space for working from home, a home library or even a guest room for overflow guests. The large covered back porch is fully screened and offers a relaxing spot to enjoy the view in a comfortable, insect free setting. Walk to the Harbor Lakes Country for fine dining and social activities or jump in the golf cart for a quick 18 holes. A new roof was installed in 2025, and the property includes a 2-car garage along with a dedicated golf cart garage. (membership to Harbor Lakes is optional, not included in HOA) .
Details
| MLS # | 21263257 |
|---|---|
| Listing Type | For Sale |
| Style | House |
| HOA Dues | $1,180 |
| Sub-Type | Resale |
| Status | Active |
| Year | 2019 |
| Days On Site | 102 |
| Listing Provided By | Knieper Realty, Inc. | Pam Knieper |
Features
| Bed(s) | 3 |
|---|---|
| Bath(s) | 2 Total |
| SQ Feet | 2,366 |
| Garage | 2 |
| Story(s) | 1 |
| Acreage | 0.22 |
Interior
| Room Count | 10 |
|---|---|
| Cooling | Attic Fan, Ceiling Fan(s), Central Air, Electric |
| Heating | Central, Electric, Fireplace(s) |
| Interior Features | Built-in Features, Cable TV Available, Decorative Lighting, Flat Screen Wiring, Granite Counters, High Speed Internet Available, Kitchen Island, Open Floorplan, Pantry, Vaulted Ceiling(s), Walk-In Closet(s) |
| Appliances | Built-in Gas Range, Dishwasher, Disposal, Microwave, Double Oven, Vented Exhaust Fan |
Exterior
| Exterior Features | Covered Patio/Porch, Rain Gutters |
|---|---|
| Roof | Composition |
| Security Features | Gated Community, Smoke Detector(s) |
| Construction Materials | Brick, Rock/Stone |
| Foundation Details | Slab |
| Lot Features | Landscaped, On Golf Course, Sprinkler System, Subdivision |
Parking
| Garage Yn | 1 |
|---|---|
| Attached Garage Yn | 1 |
| Parking Features | Concrete, Driveway, Garage, Garage Door Opener, Garage Faces Side, Gated, Golf Cart Garage, Inside Entrance |
Utilities
| Utilities | City Sewer, City Water, Co-op Electric |
|---|
Location
| Community Features | Curbs, Gated, Sidewalks |
|---|
Taxes
| Unexempt Taxes | 9193 |
|---|
Area Information
| State | TX |
|---|---|
| County | Hood |
| City | Granbury |
| Zip Code | 76048 |
| Area | Hood |
| Community Name | Harbor Lakes |
| School District | Granbury ISD |
| Elementary School | John and Lynn Brawner |
| High School | Granbury |
| Listing VS Median (in Harbor Lakes) | |
Price: $550,000 low | high Med: $550,000 sqft: 2,366 low | high Med: 2,366 $ / sqft: $232 low | high Med: $232 On site: 102 low | high Med: 102 | |
Request a showing
Request a showing
Contact
Learn More About This Property

| State | TX |
|---|---|
| County | Hood |
| City | Granbury |
| Zip Code | 76048 |
| Area | Hood |
| Community Name | Harbor Lakes |
| School District | Granbury ISD |
| Elementary School | John and Lynn Brawner |
| High School | Granbury |
| Listing VS Median (in Harbor Lakes) | |
Price: $550,000 low | high Med: $550,000 sqft: 2,366 low | high Med: 2,366 $ / sqft: $232 low | high Med: $232 On site: 102 low | high Med: 102 | |