New Listing

Description
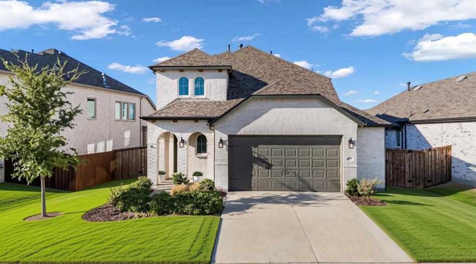
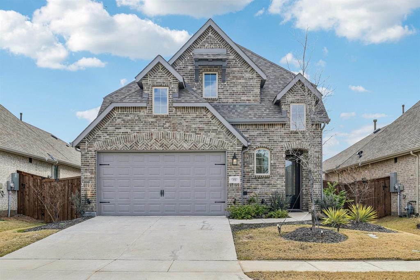
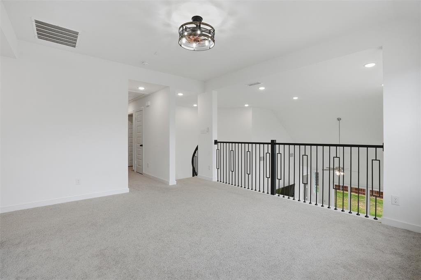
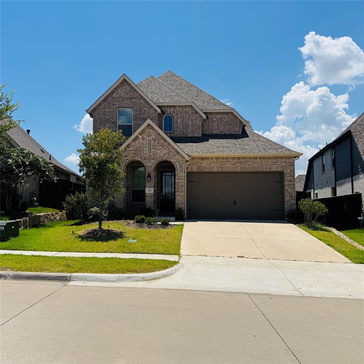
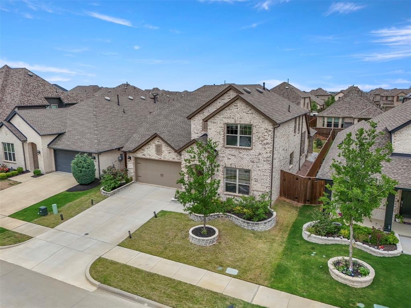
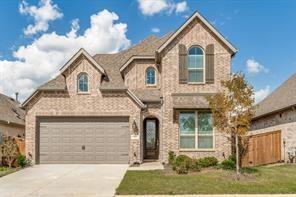
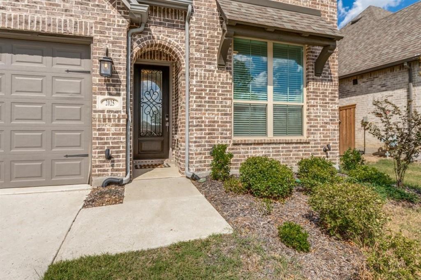
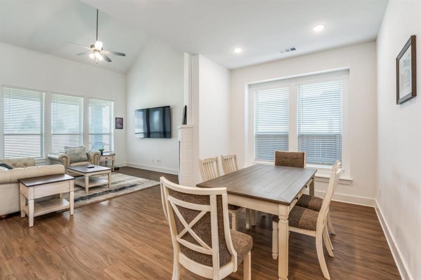
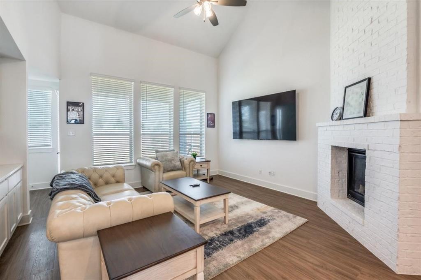
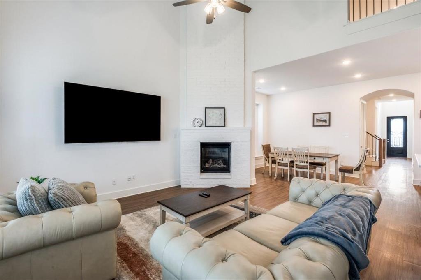
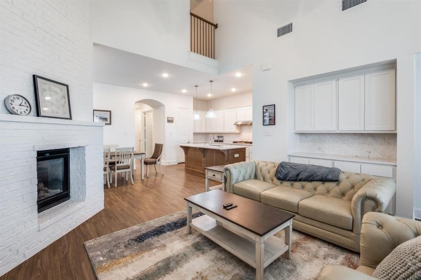
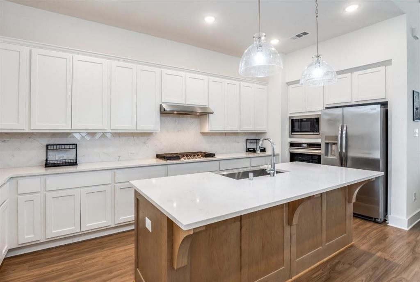
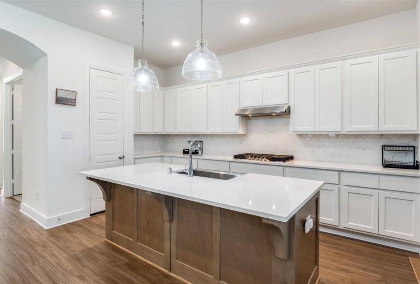
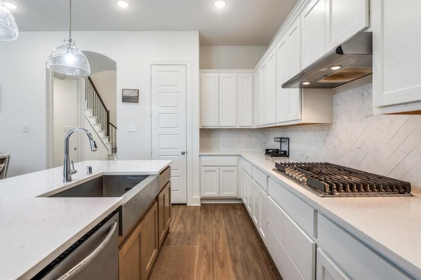
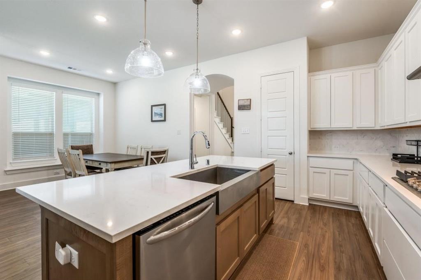
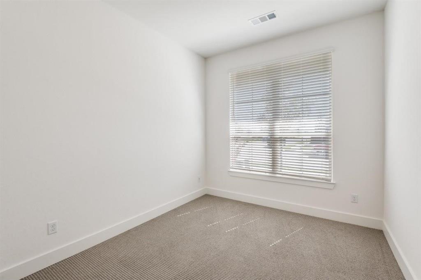
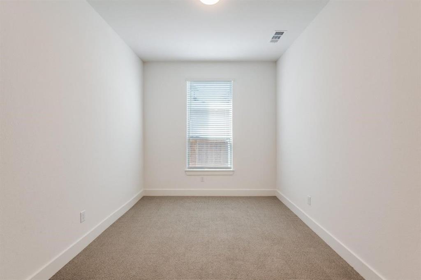
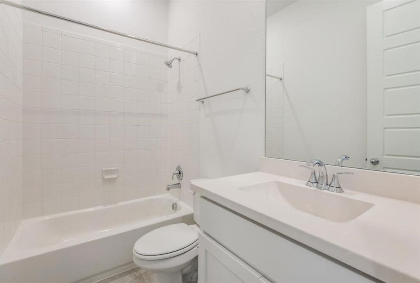
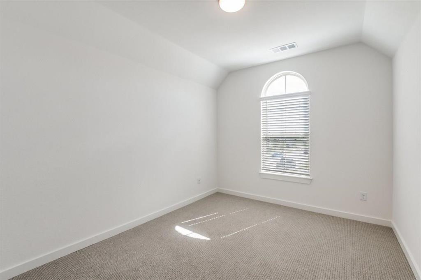
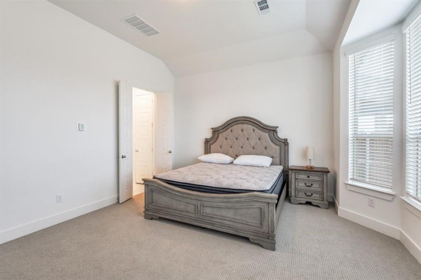
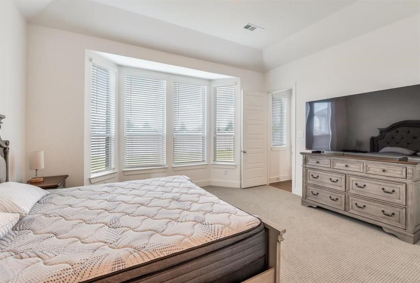
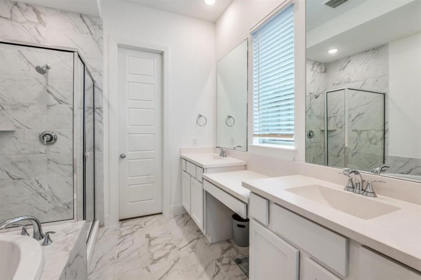
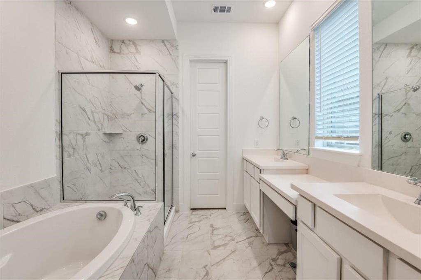
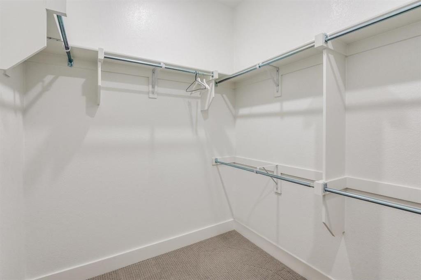
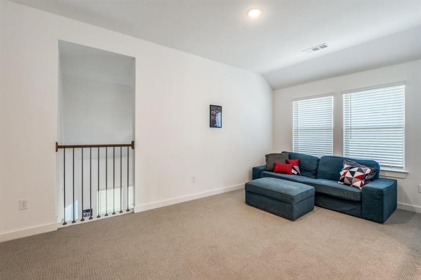
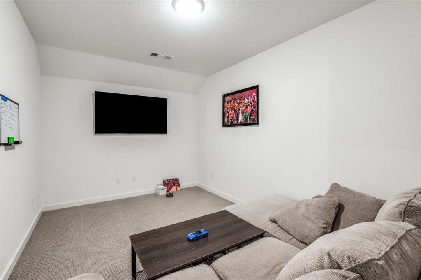
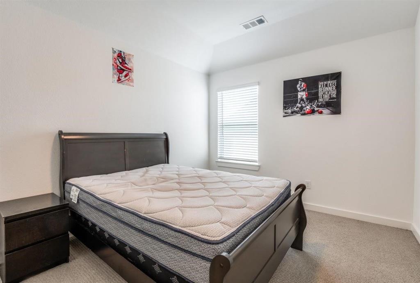
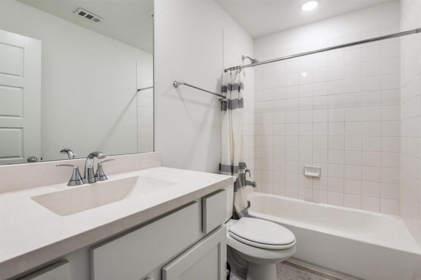
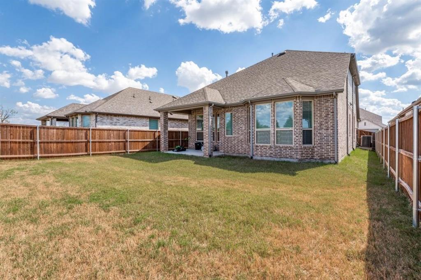
Stunning 4-bedroom, 4-bath home with study, loft, and entertainment room! Step through the impressive 8-foot glass entry door into a spacious open-concept design featuring 8-foot doors throughout the first floor. This home is loaded with upgrades, including an elegant exterior elevation, extended covered patio, cozy family room fireplace, and a bay window extension in the primary suite. The luxurious primary bath offers a separate shower and soaking tub for ultimate relaxation. Downstairs showcases beautiful wood-look Luxury Vinyl Plank flooring throughout the living, kitchen, and dining areas. The gourmet kitchen features painted white cabinets, a stained wood-wrapped oversized island, sleek quartz countertops, and a drop-in gas cooktop with built-in wall oven and microwave. Additional highlights include window blinds throughout and exterior uplighting for added curb appeal!!
Details
| MLS # | 21433094 |
|---|---|
| Listing Type | For Sale |
| Style | House |
| HOA Dues | $216 |
| Sub-Type | Resale |
| Status | Active |
| Year | 2023 |
| Days On Site | 1 |
| Listing Provided By | Blossom Realty | Suresh Gupta |
Features
| Bed(s) | 4 |
|---|---|
| Bath(s) | 4 Total |
| SQ Feet | 2,826 |
| Garage | 2 |
| Story(s) | 2 |
| Acreage | 0.12 |
Interior
| Room Count | 11 |
|---|---|
| Cooling | Ceiling Fan(s), Electric, Humidity Control |
| Heating | Central, Fireplace(s), Natural Gas |
| Interior Features | Cable TV Available, Decorative Lighting, Eat-in Kitchen, High Speed Internet Available, Kitchen Island, Pantry, Smart Home System, Walk-In Closet(s), Wired for Data |
| Window Features | Bay Window(s), Shutters |
| Appliances | Dishwasher, Disposal, Electric Cooktop, Gas Cooktop, Microwave, Plumbed For Gas in Kitchen, Tankless Water Heater, Vented Exhaust Fan |
| Fireplace Features | Family Room, Gas Logs |
Exterior
| Exterior Features | Covered Patio/Porch, Rain Gutters, Lighting |
|---|---|
| Roof | Composition |
| Security Features | Carbon Monoxide Detector(s), Smoke Detector(s) |
| Construction Materials | Brick, Fiber Cement |
| Foundation Details | Slab |
| Lot Features | Acreage, Few Trees, Interior Lot, Landscaped, Subdivision |
Parking
| Garage Yn | 1 |
|---|---|
| Attached Garage Yn | 1 |
| Parking Features | Garage Door Opener, Garage Faces Front, Garage Single Door, Side By Side |
Utilities
| Utilities | Community Mailbox, Curbs, Individual Gas Meter, Individual Water Meter, Sidewalk, Underground Utilities, Unincorporated |
|---|
Location
| Community Features | Club House, Community Pool, Fishing, Fitness Center, Greenbelt, Jogging Path/Bike Path, Park, Playground, Sidewalks |
|---|
Taxes
| Unexempt Taxes | 11881 |
|---|---|
| Tax Lot | 31 |
| Tax Block | B |
| Tax Legal Description | SANDBROCK RANCH PHASE 6 BLK B LOT 31 |
Area Information
| State | TX |
|---|---|
| County | Denton |
| City | Aubrey |
| Zip Code | 76227 |
| Area | Denton |
| Community Name | Sandbrock Ranch Ph 6 |
| School District | Denton ISD |
| Elementary School | Sandbrock Ranch |
| High School | Ray Braswell |
| Listing VS Median (in Sandbrock Ranch Ph 6) | |
Price: $440,000 low | high Med: $452,000 sqft: 2,826 low | high Med: 2,894 $ / sqft: $156 low | high Med: $156 On site: 1 low | high Med: 121 | |
Request a showing
Request a showing
Contact
Learn More About This Property

| State | TX |
|---|---|
| County | Denton |
| City | Aubrey |
| Zip Code | 76227 |
| Area | Denton |
| Community Name | Sandbrock Ranch Ph 6 |
| School District | Denton ISD |
| Elementary School | Sandbrock Ranch |
| High School | Ray Braswell |
| Listing VS Median (in Sandbrock Ranch Ph 6) | |
Price: $440,000 low | high Med: $452,000 sqft: 2,826 low | high Med: 2,894 $ / sqft: $156 low | high Med: $156 On site: 1 low | high Med: 121 | |