



Description
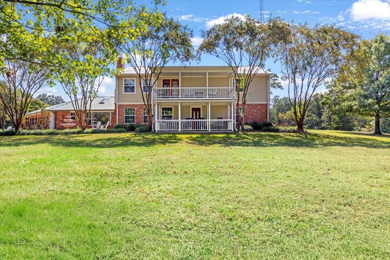
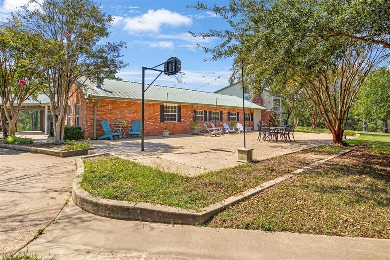
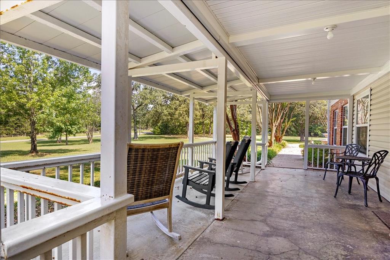
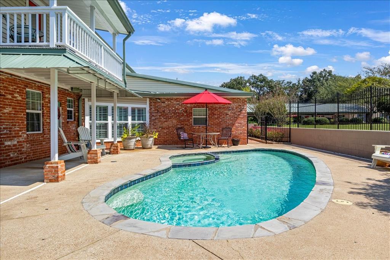
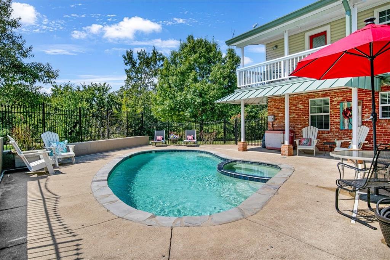
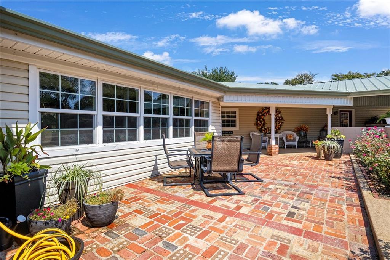
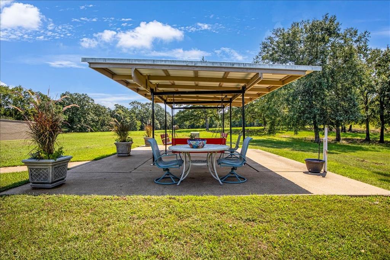
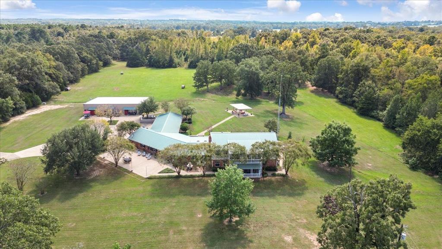
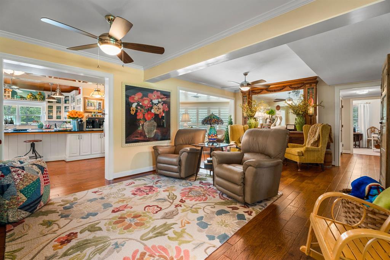
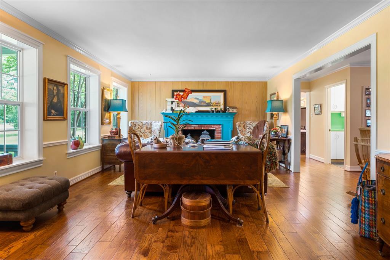
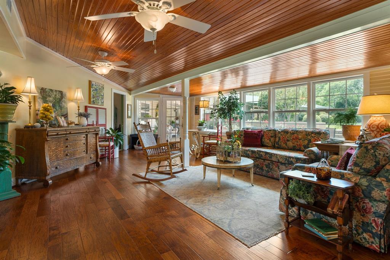
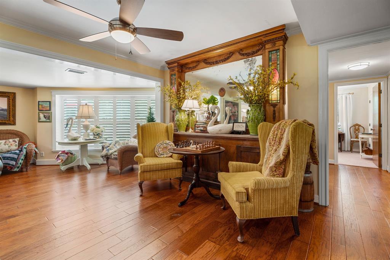
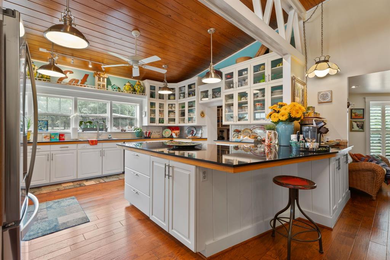
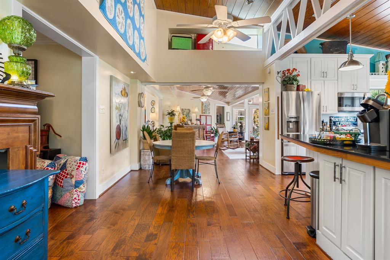
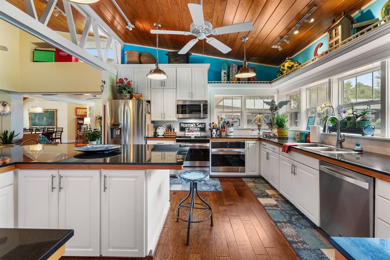
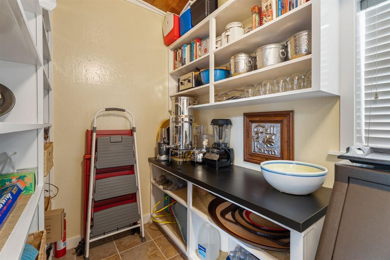
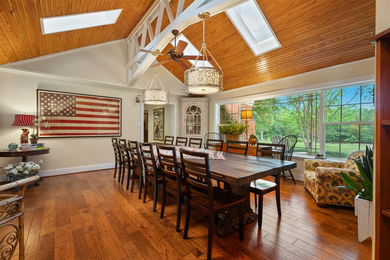
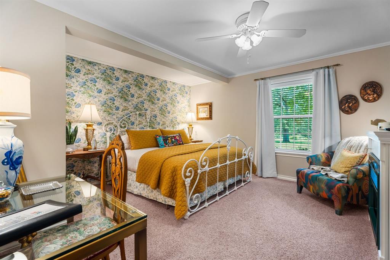
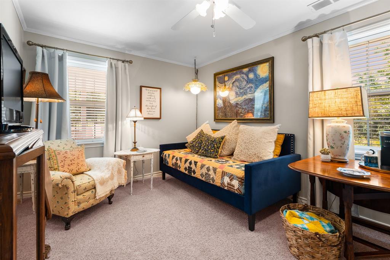
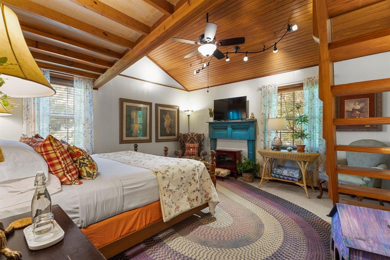
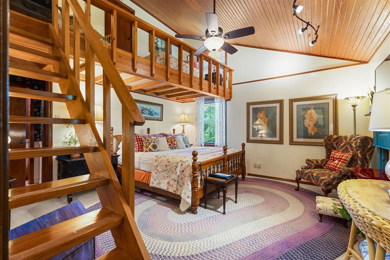
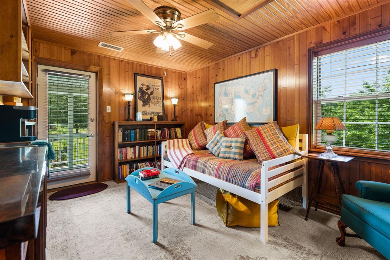
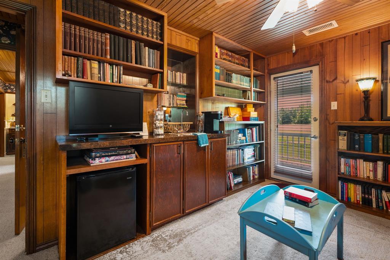
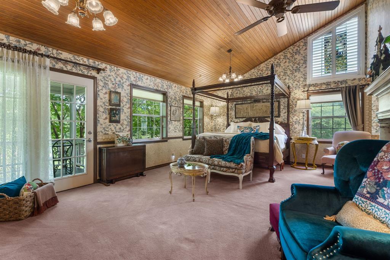
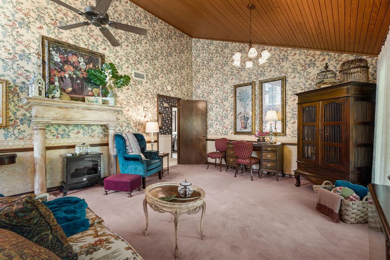
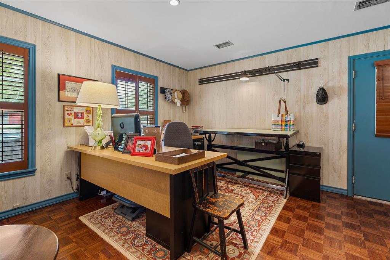
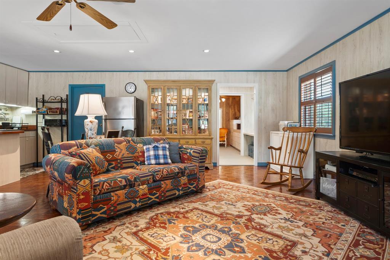
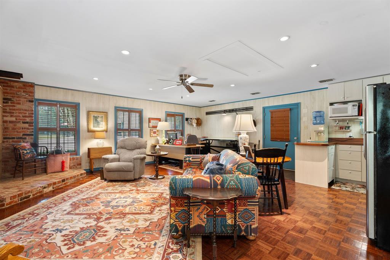
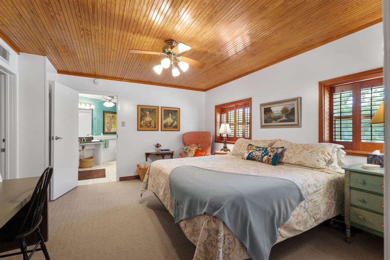
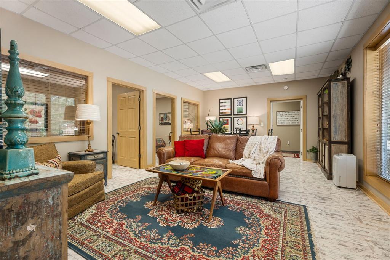
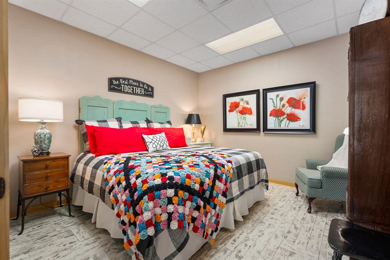
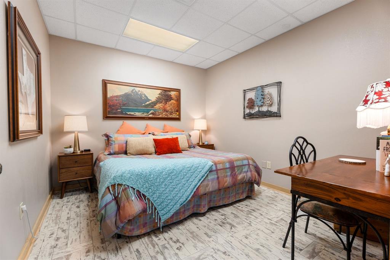
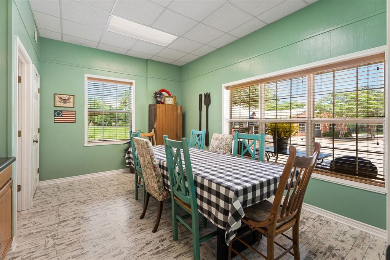
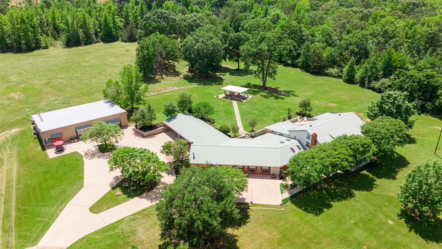
Discover exceptional space, privacy, and versatility on 10 open acres with this custom-built estate designed for multigenerational living, private retreat use, or future income potential. Built in 1979 by the seller’s father, the approximately 6,000-square-foot main residence offers six bedrooms and six bathrooms, including an attached mother-in-law suite with a private entrance, living area, kitchenette, walk-in closet with built-ins, and an accessible bathroom. The home features two spacious living areas, a sunroom, formal dining room, vaulted beaded-wood ceilings, beautiful hardwood flooring, and a wood-burning fireplace. The gourmet kitchen is well equipped for everyday living and entertaining with an oversized island, custom glass-front cabinetry, a walk-in pantry, double ovens, and a built-in ice maker. A fully detached cottage adds approximately 1,500 square feet of heated and cooled living space, along with approximately 1,000 square feet of storage. Complete with a kitchen, dining area, multiple bedrooms, two bathrooms, and two large bay doors, the cottage offers excellent flexibility for guests, extended family, a home business, or additional living space. Outdoor amenities include a gunite chlorine pool, heated hot tub, covered and uncovered patios, and expansive views across the property. Approximately 90 percent of the acreage is open, with a wooded backdrop providing privacy and natural beauty. Additional features include a metal roof, community water, and a septic system. Located just minutes from a charming small town known for its vintage shops, local character, and welcoming atmosphere, this one-of-a-kind property offers room to live, gather, and create something truly special.
Details
| MLS # | 21326393 |
|---|---|
| Listing Type | For Sale |
| Style | House |
| Sub-Type | Resale |
| Status | Active |
| Year | 1979 |
| Days On Site | 43 |
| Listing Provided By | BHHS Premier Properties | Kara Patrick |
Features
| Bed(s) | 6 |
|---|---|
| Bath(s) | 6 Total |
| SQ Feet | 6,382 |
| Car Port | Yes |
| Pool | Yes |
| Story(s) | 2 |
| Acreage | 10.00 |
Interior
| Room Count | 10 |
|---|---|
| Cooling | Ceiling Fan(s), Central Air, Electric |
| Heating | Central, Electric |
| Interior Features | Built-in Features, Eat-in Kitchen, Granite Counters, High Speed Internet Available, In-Law Suite Floorplan, Kitchen Island, Open Floorplan, Pantry, Vaulted Ceiling(s), Walk-In Closet(s) |
| Appliances | Dishwasher, Electric Range, Microwave, Double Oven |
| Fireplace Features | Electric, Wood Burning |
Exterior
| Exterior Features | Covered Deck, Covered Patio/Porch, Rain Gutters, Storage |
|---|---|
| Roof | Metal |
| Construction Materials | Brick, Wood |
| Foundation Details | Slab |
| Lot Features | Acreage |
Parking
| Garage Yn | 0 |
|---|---|
| Parking Features | Attached Carport |
Utilities
| Utilities | Co-op Electric, Co-op Water, Propane, Septic |
|---|
Taxes
| Unexempt Taxes | 8152 |
|---|---|
| Tax Legal Description | ABS 0143; DANIELS R; TRACT 20; 10.0 ACRES |
Area Information
| State | TX |
|---|---|
| County | Wood |
| City | Mineola |
| Zip Code | 75773 |
| Area | Wood |
| School District | Alba-Golden ISD |
| Elementary School | Albagolden |
| High School | Albagolden |
| Listing VS Median (in 75773) | |
Price: $950,000 low | high Med: $360,000 sqft: 6,382 low | high Med: 2,536 $ / sqft: $149 low | high Med: $142 On site: 43 low | high Med: 43 | |
Request a showing
Request a showing
Contact
Learn More About This Property

| State | TX |
|---|---|
| County | Wood |
| City | Mineola |
| Zip Code | 75773 |
| Area | Wood |
| School District | Alba-Golden ISD |
| Elementary School | Albagolden |
| High School | Albagolden |
| Listing VS Median (in 75773) | |
Price: $950,000 low | high Med: $360,000 sqft: 6,382 low | high Med: 2,536 $ / sqft: $149 low | high Med: $142 On site: 43 low | high Med: 43 | |