Price Reduced Listing










Description
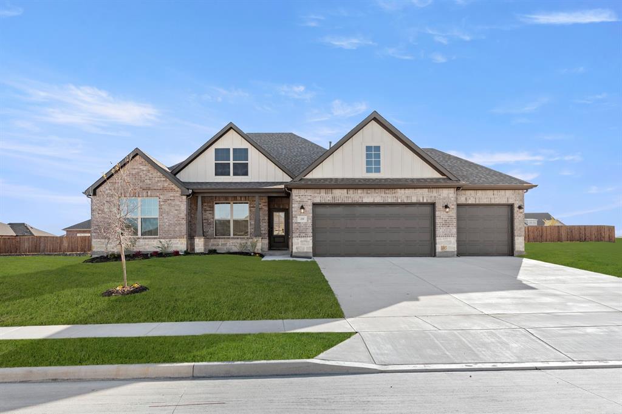
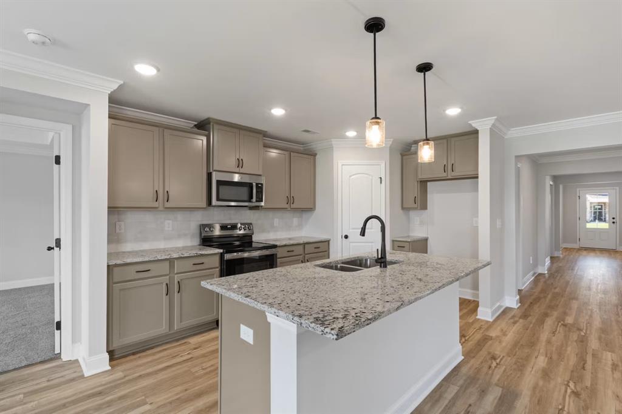
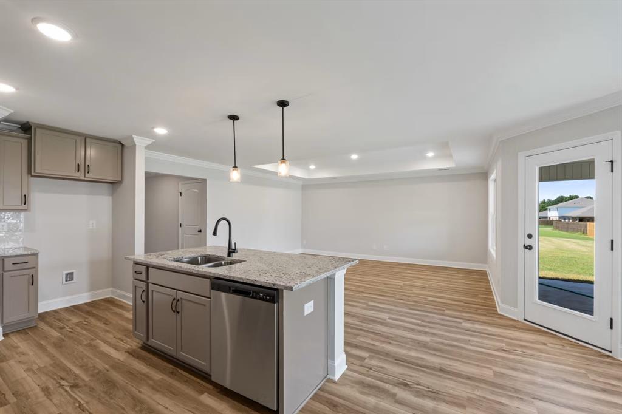
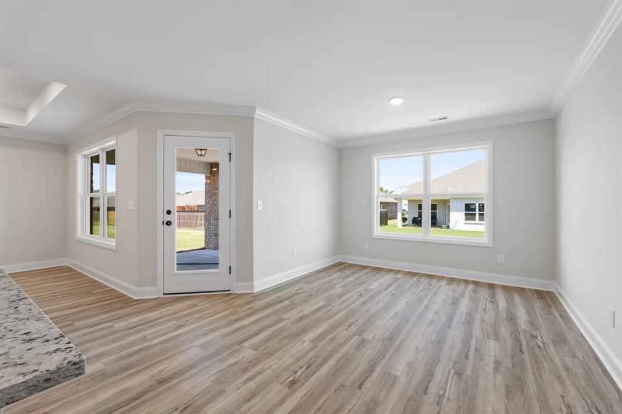
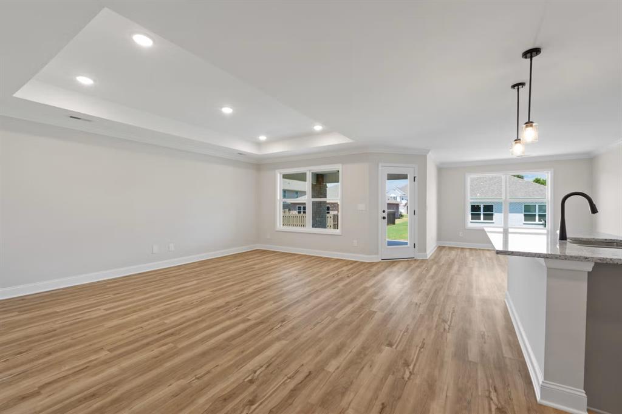
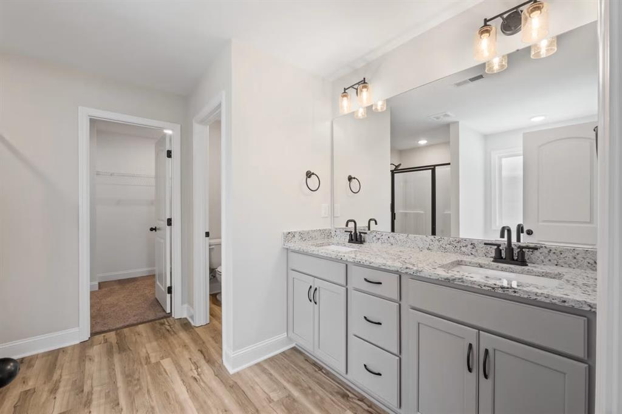
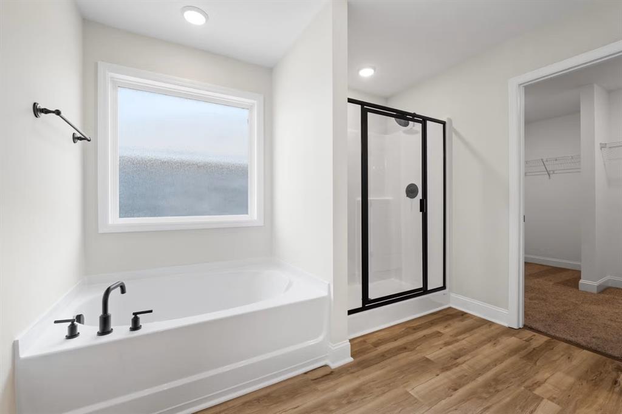
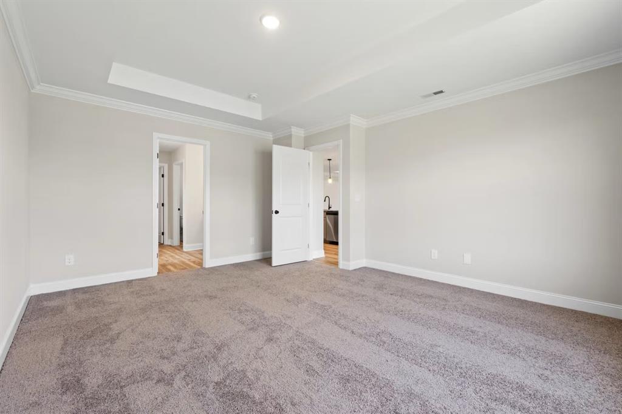
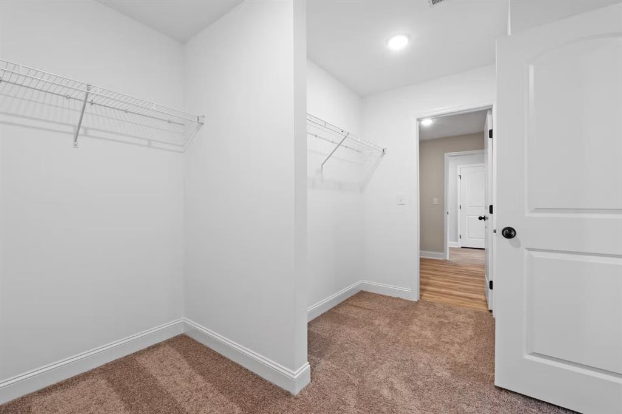
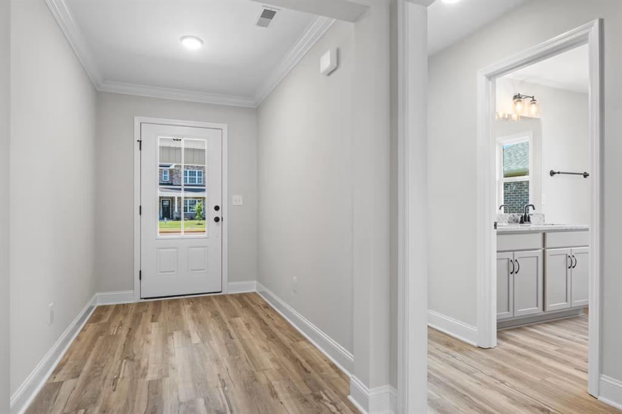
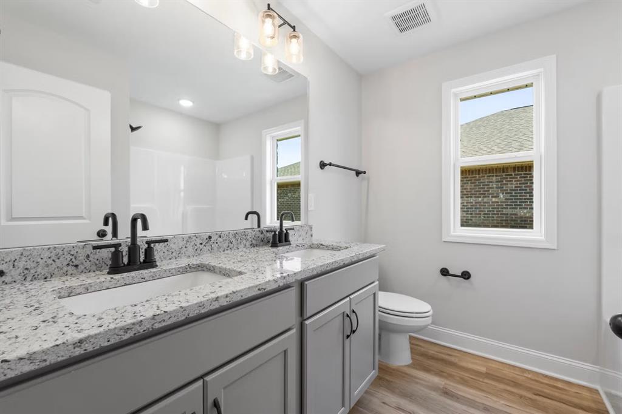
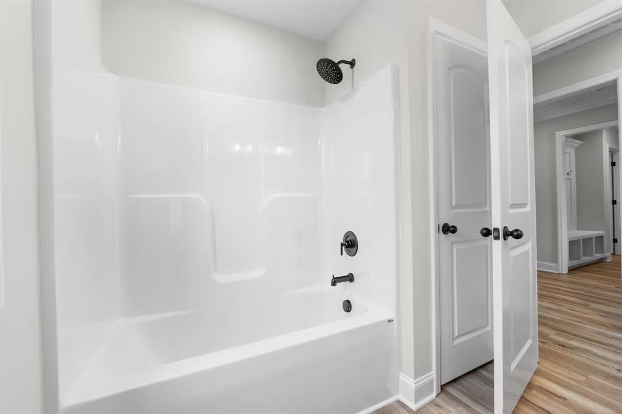
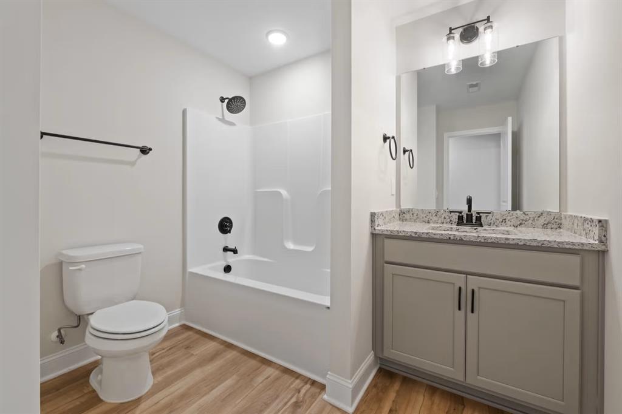
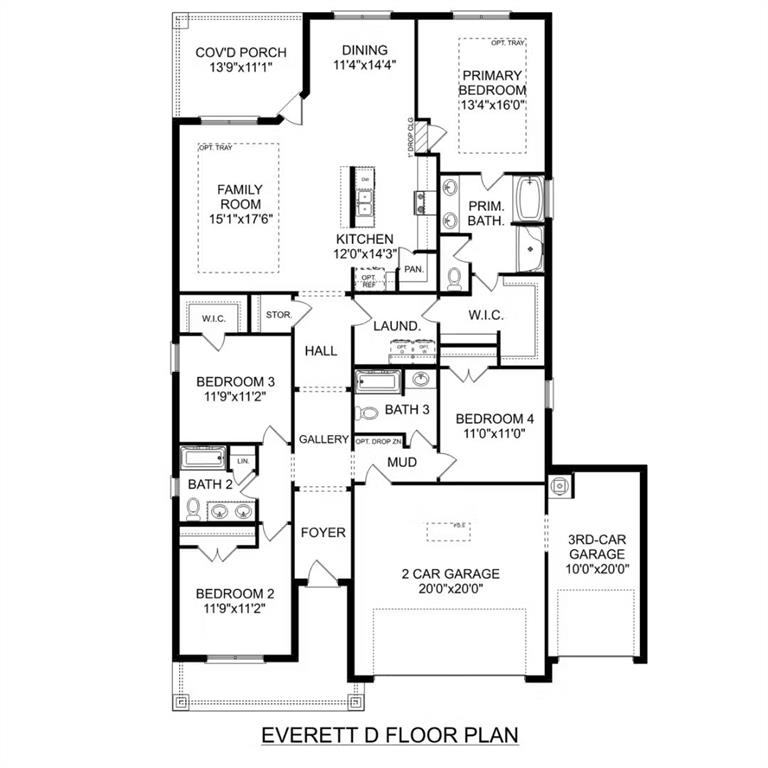
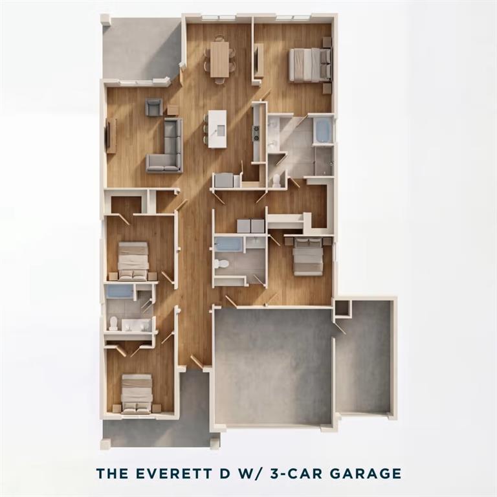
Step into the Everett at Waverly Estates, a thoughtfully designed 2,036-square-foot sanctuary slated for an August completion. This impressive four-bedroom, three-bathroom layout maximizes every inch of space, highlighted by a three-car garage and a bright, open-concept living room and kitchen. Flooded with natural light, this central hub is perfect for hosting gatherings or enjoying quiet evenings at home. The layout is engineered for ease of movement, ensuring a seamless flow between indoor comfort and the serene rear patio. The primary suite serves as a true retreat, featuring a spacious bedroom and a large closet with direct access to the laundry room for effortless organization. Three additional bedrooms provide the versatility needed for guest accommodations or a dedicated home office. Beyond the front door, Waverly Estates offers a lifestyle of leisure and convenience. Residents enjoy a community pool, playground, sidewalks, and a catch-and-release pond, all while being minutes from I-30 and the recreational shores of Lake Ray Hubbard, Lake Lavon, and Lake Tawakoni. Attached photos are representative of the floor plan and may show non-standard features and upgrades. Renderings may be photo-realistically enhanced for visualization. Please see New Home Sales Consultant for details.
Details
| MLS # | 21263896 |
|---|---|
| Listing Type | For Sale |
| Style | House |
| HOA Dues | $550 |
| Sub-Type | Resale |
| Status | Active |
| Year | 2026 |
| Days On Site | 108 |
| Listing Provided By | eXp Realty LLC | Dayton Schrader |
Features
| Bed(s) | 4 |
|---|---|
| Bath(s) | 3 Total |
| SQ Feet | 2,136 |
| Garage | 3 |
| Story(s) | 1 |
| Acreage | 0.21 |
Interior
| Room Count | 7 |
|---|---|
| Interior Features | Double Vanity, Kitchen Island, Open Floorplan, Pantry, Walk-In Closet(s) |
| Appliances | Dishwasher, Disposal, Microwave, Other |
Parking
| Garage Yn | 1 |
|---|---|
| Attached Garage Yn | 1 |
| Parking Features | Garage, Garage Door Opener |
Utilities
| Utilities | City Sewer, City Water, Other |
|---|
Taxes
| Tax Lot | 12 |
|---|---|
| Tax Block | BD |
Area Information
| State | TX |
|---|---|
| County | Collin |
| City | Nevada |
| Zip Code | 75173 |
| Area | Collin |
| Community Name | Waverly Estates |
| School District | Community ISD |
| Elementary School | Mildred B. Ellis |
| High School | Community |
| Listing VS Median (in Waverly Estates) | |
Price: $379,990 low | high Med: $290,490 sqft: 2,136 low | high Med: 2,196 $ / sqft: $178 low | high Med: $134 On site: 108 low | high Med: 103 | |
Request a showing
Request a showing
Contact
Learn More About This Property

| State | TX |
|---|---|
| County | Collin |
| City | Nevada |
| Zip Code | 75173 |
| Area | Collin |
| Community Name | Waverly Estates |
| School District | Community ISD |
| Elementary School | Mildred B. Ellis |
| High School | Community |
| Listing VS Median (in Waverly Estates) | |
Price: $379,990 low | high Med: $290,490 sqft: 2,136 low | high Med: 2,196 $ / sqft: $178 low | high Med: $134 On site: 108 low | high Med: 103 | |