 Price Reduced Listing
2104 Vista Ridge Road,Melissa, TX 75454
Melissa, TX 75454






Description
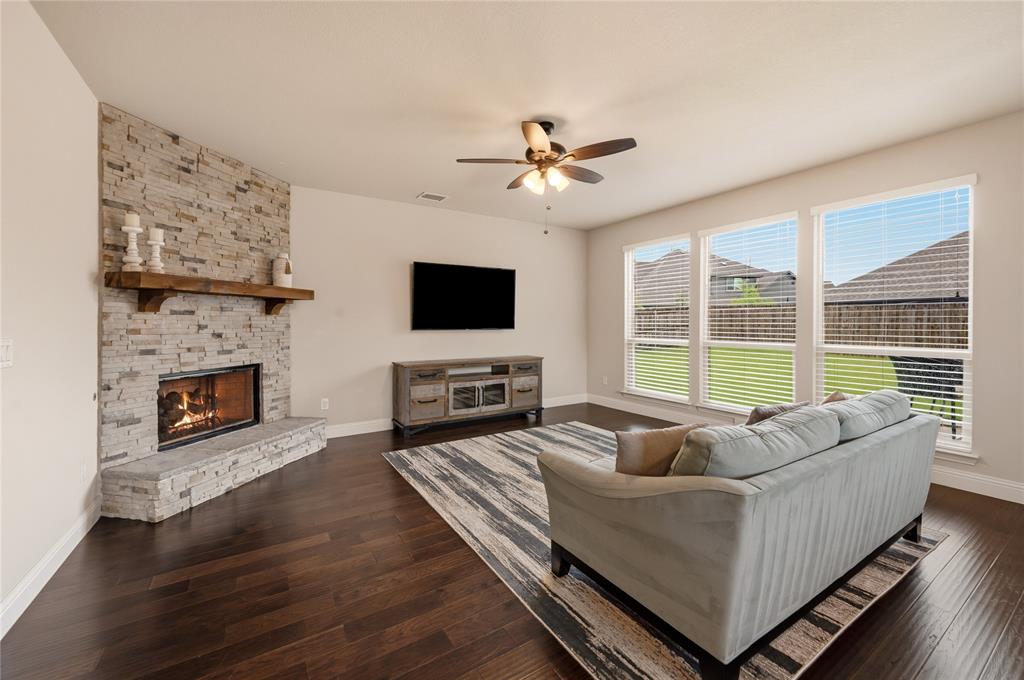
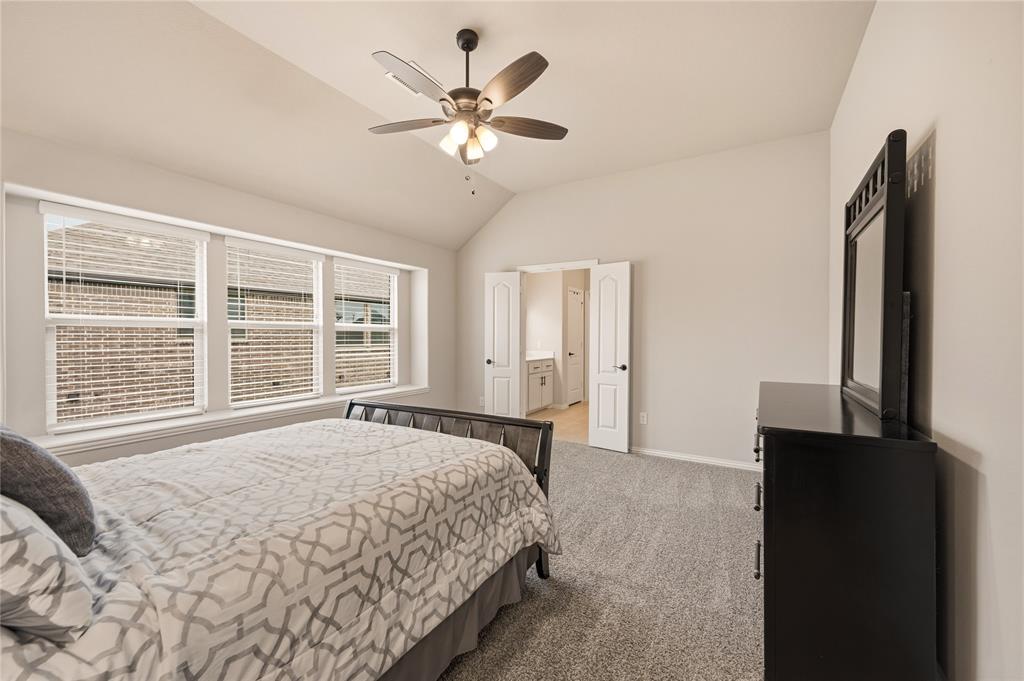
Stunning 5-bedroom Bloomfield home featuring two spacious primary suites, including a downstairs retreat ideal for multigenerational living or guest accommodations. Both suites offer large walk-in closets and generously sized bathrooms designed for comfort and functionality. The centrally located kitchen is thoughtfully designed for both everyday living and entertaining, featuring a gas cooktop, oversized walk-in pantry, breakfast bar seating, and seamless flow into the light-filled living area. Expansive windows overlook the large backyard, filling the home with beautiful natural light. Step outside to the covered outdoor living space just off the breakfast nook the perfect setting for relaxing, grilling, and enjoying Texas sunsets and star-filled evenings. Additional highlights include a 3-car garage with abundant storage space, a large corner lot with beautifully maintained landscaping, and exceptional curb appeal. Pergola is a premium system that keeps rain out, blocks UV rays, reduces temps up to 15 degrees and is hail resistant. Cost was $50K. The grill was purchased for $2700K, high end outdoor fridge was $3000K. Residents enjoy access to a neighborhood park complete with a splash pad and open play areas. Conveniently located near shopping, easy freeway access, and award-winning schools, this home offers the perfect combination of comfort, style, and convenience.
Details
| MLS # | 21278415 |
|---|---|
| Listing Type | For Sale |
| Style | House |
| HOA Dues | $700 |
| Sub-Type | Resale |
| Status | Active |
| Year | 2022 |
| Days On Site | 99 |
| Listing Provided By | Heritage Homes Realty | Carol Verhey |
Features
| Bed(s) | 5 |
|---|---|
| Bath(s) | 4 Total |
| SQ Feet | 3,302 |
| Garage | 3 |
| Story(s) | 2 |
| Acreage | 0.20 |
Interior
| Room Count | 15 |
|---|---|
| Cooling | Central Air |
| Interior Features | Cable TV Available, Flat Screen Wiring, Granite Counters, High Speed Internet Available, In-Law Suite Floorplan, Kitchen Island, Loft, Pantry, Walk-In Closet(s), Second Primary Bedroom |
| Appliances | Dishwasher, Disposal, Gas Cooktop |
| Fireplace Features | Gas Logs, Living Room |
Exterior
| Exterior Features | Covered Patio/Porch, Gas Grill, Outdoor Kitchen, Outdoor Living Center, Private Yard |
|---|---|
| Roof | Composition |
| Construction Materials | Brick, Rock/Stone |
| Foundation Details | Slab |
| Lot Features | Corner Lot, Lrg. Backyard Grass |
Parking
| Garage Yn | 1 |
|---|---|
| Attached Garage Yn | 1 |
| Parking Features | Garage, Garage Door Opener, Garage Faces Front |
Utilities
| Utilities | City Sewer, City Water, Sidewalk |
|---|
Location
| Community Features | Playground, Other |
|---|
Taxes
| Unexempt Taxes | 11742 |
|---|---|
| Tax Lot | 17 |
| Tax Block | C |
| Tax Legal Description | LEGACY RANCH PHASE 1 (CML), BLK C, LOT 17 |
Area Information
| State | TX |
|---|---|
| County | Collin |
| City | Melissa |
| Zip Code | 75454 |
| Area | Collin |
| Community Name | Legacy Ranch Ph 1 |
| School District | Melissa ISD |
| Elementary School | Willow Wood |
| High School | Melissa |
| Listing VS Median (in Legacy Ranch Ph 1) | |
Price: $559,000 low | high Med: $535,000 sqft: 3,302 low | high Med: 2,523 $ / sqft: $169 low | high Med: $212 On site: 99 low | high Med: 155 | |
Request a showing
Request a showing
Contact
Learn More About This Property

| State | TX |
|---|---|
| County | Collin |
| City | Melissa |
| Zip Code | 75454 |
| Area | Collin |
| Community Name | Legacy Ranch Ph 1 |
| School District | Melissa ISD |
| Elementary School | Willow Wood |
| High School | Melissa |
| Listing VS Median (in Legacy Ranch Ph 1) | |
Price: $559,000 low | high Med: $535,000 sqft: 3,302 low | high Med: 2,523 $ / sqft: $169 low | high Med: $212 On site: 99 low | high Med: 155 | |
