
211 Willow Creek Court,Mansfield, TX 76063
Mansfield, TX 76063




Description
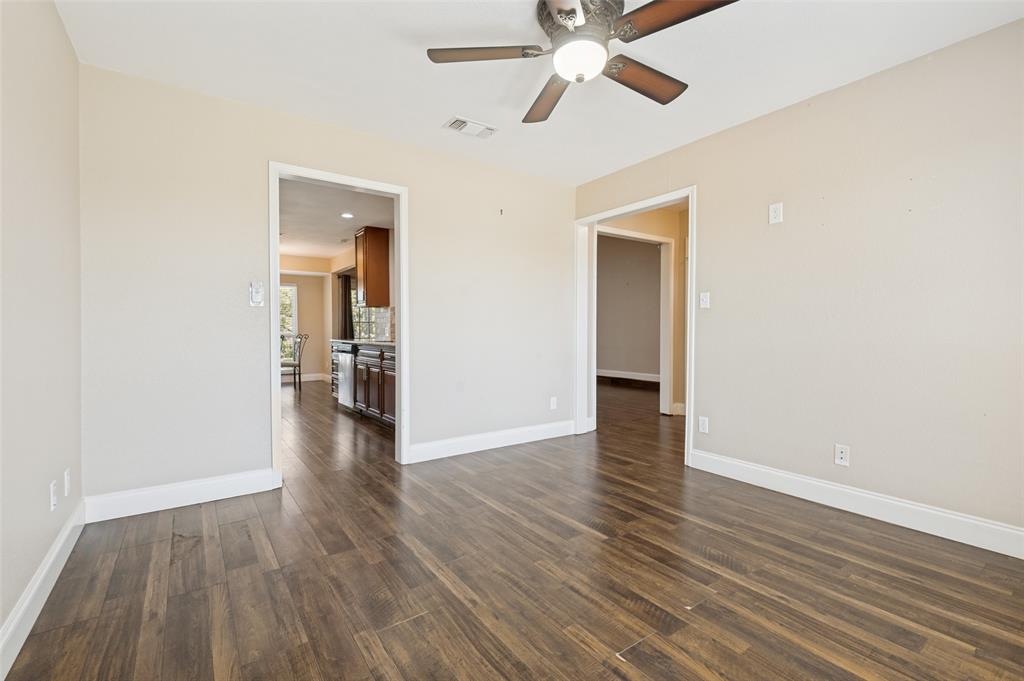
Nestled on a spacious half-acre lot, this charming 3-bedroom, 2-bathroom home offers the perfect blend of comfort, privacy, and outdoor space. Surrounded by mature trees and lush landscaping, the property provides a peaceful retreat while still being conveniently close to local amenities. Inside, the home features a bright and open floor plan with abundant natural light and a welcoming living area with wood burning fireplace. A well-appointed kitchen comes complete with ample cabinet space, granite counter tops, modern appliances and breakfast nook. A flex room offers an option for extra dining, living or office space. The primary suite includes an en suite bathroom, beautiful updated walk in shower and generous closet space, while the two additional bedrooms are ideal for family, guests, or a home office. Step outside to enjoy the expansive backyard, it is perfect for entertaining, gardening, or simply relaxing under the open sky. With plenty of room for outdoor activities, future additions, or even a workshop or pool, this property offers endless possibilities. Whether you're looking for a quiet place to call home or extra space to spread out, this beautiful half-acre property combines country-style living with everyday convenience.
Details
| MLS # | 21272918 |
|---|---|
| Listing Type | For Sale |
| Style | House |
| Sub-Type | Resale |
| Status | Active Under Contract |
| Year | 1985 |
| Days On Site | 96 |
| Listing Provided By | Crawford and Company, REALTORS | Kristine Crawford |
Features
| Bed(s) | 3 |
|---|---|
| Bath(s) | 2 Total |
| SQ Feet | 1,916 |
| Garage | 2 |
| Story(s) | 1 |
| Acreage | 0.50 |
Interior
| Room Count | 2 |
|---|---|
| Cooling | Ceiling Fan(s), Central Air, Electric |
| Heating | Central, Electric |
| Interior Features | Decorative Lighting, Granite Counters, Walk-In Closet(s) |
| Window Features | Window Coverings |
| Appliances | Dishwasher, Disposal, Electric Range, Electric Water Heater, Microwave, Refrigerator |
| Fireplace Features | Wood Burning |
Exterior
| Roof | Composition |
|---|---|
| Construction Materials | Brick, Siding |
| Lot Features | Cul-De-Sac |
Parking
| Garage Yn | 1 |
|---|---|
| Attached Garage Yn | 1 |
| Parking Features | Driveway, Epoxy Flooring, Garage, Garage Door Opener, Garage Double Door, Garage Faces Front, Inside Entrance, Kitchen Level |
Utilities
| Utilities | Co-op Water, Septic |
|---|
Taxes
| Unexempt Taxes | 4667 |
|---|---|
| Tax Legal Description | STEPHENS, W D SURVEY ABSTRACT 1495 TRACT 1B04 |
Area Information
| State | TX |
|---|---|
| County | Tarrant |
| City | Mansfield |
| Zip Code | 76063 |
| Area | Tarrant |
| Community Name | William D Stephens 160 Acre Su |
| School District | Mansfield ISD |
| Elementary School | Tarverrend |
| High School | Legacy |
| Listing VS Median (in William D Stephens 160 Acre Su) | |
Price: $349,000 low | high Med: $349,000 sqft: 1,916 low | high Med: 1,916 $ / sqft: $182 low | high Med: $182 On site: 96 low | high Med: 96 | |
Request a showing
Request a showing
Contact
Learn More About This Property

| State | TX |
|---|---|
| County | Tarrant |
| City | Mansfield |
| Zip Code | 76063 |
| Area | Tarrant |
| Community Name | William D Stephens 160 Acre Su |
| School District | Mansfield ISD |
| Elementary School | Tarverrend |
| High School | Legacy |
| Listing VS Median (in William D Stephens 160 Acre Su) | |
Price: $349,000 low | high Med: $349,000 sqft: 1,916 low | high Med: 1,916 $ / sqft: $182 low | high Med: $182 On site: 96 low | high Med: 96 | |