2112 Redding Drive,Mansfield, TX 76084
Mansfield, TX 76084

Description
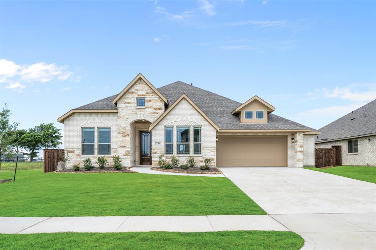
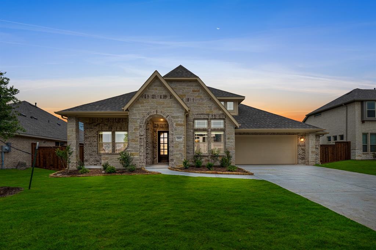
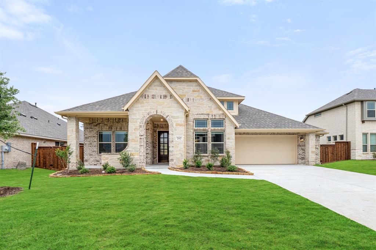
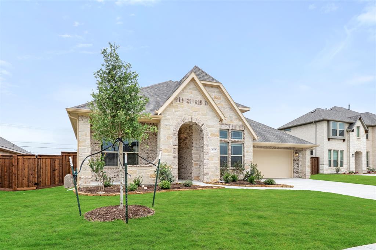
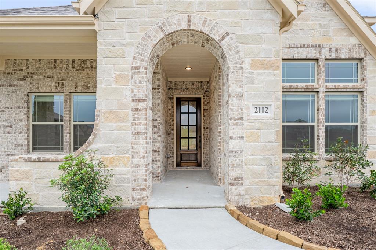
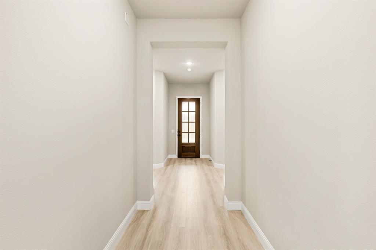
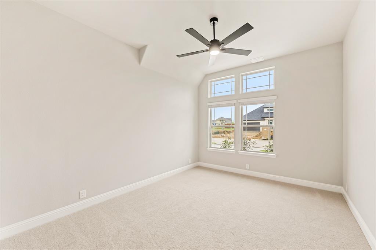
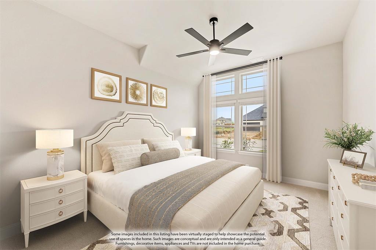
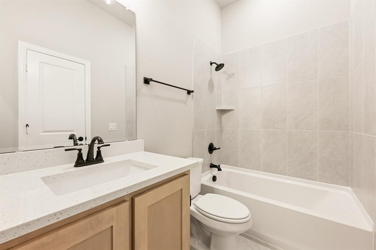
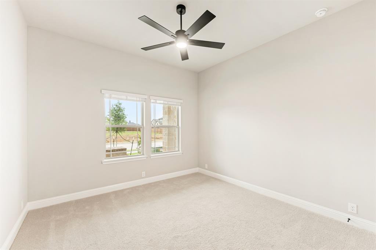
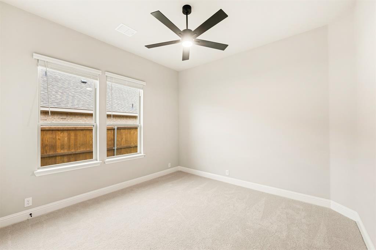
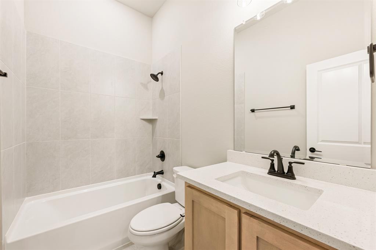
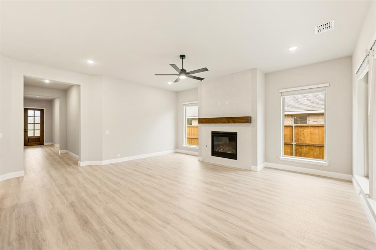
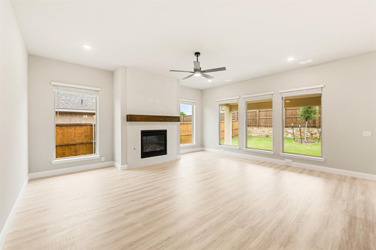
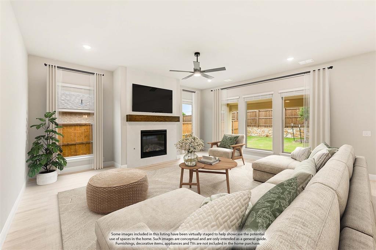
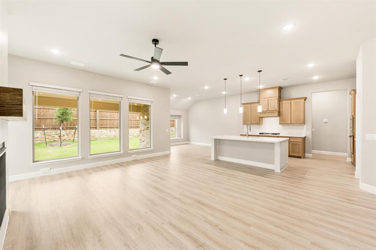
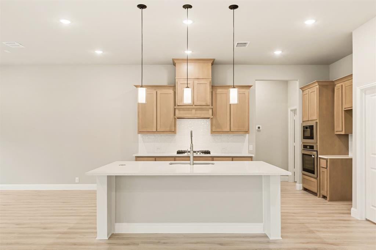
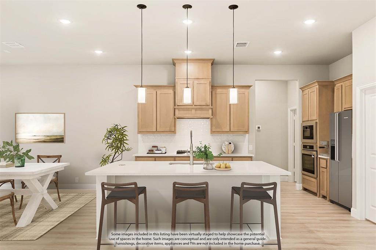
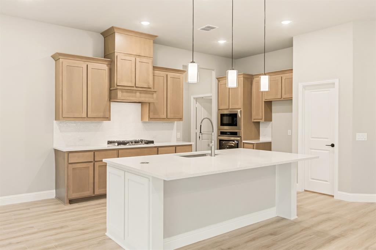
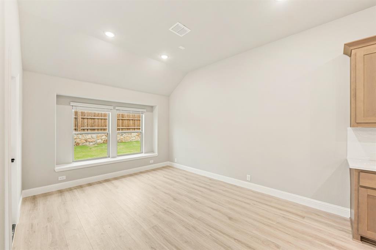
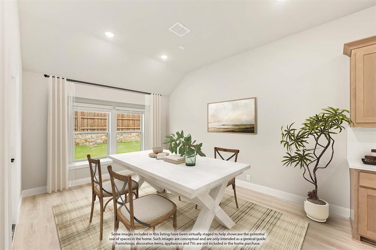
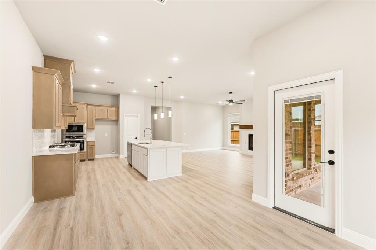
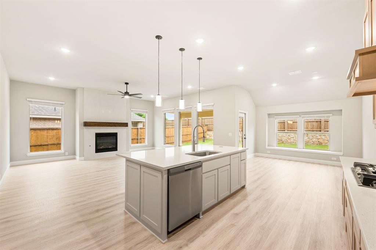
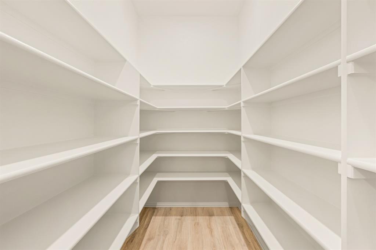
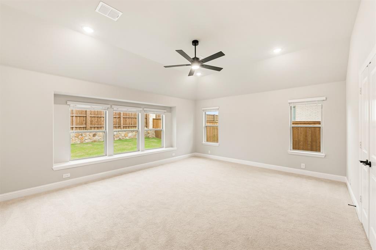
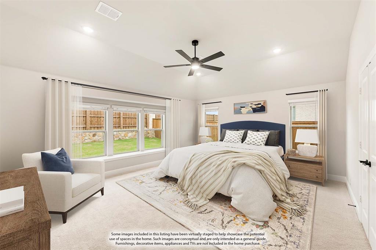
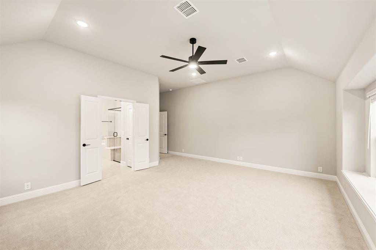
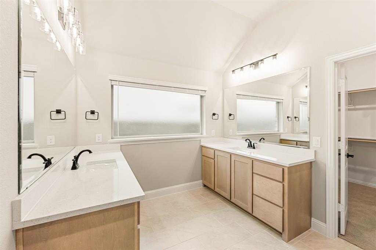
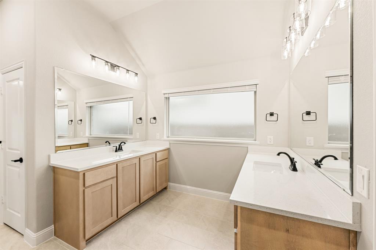
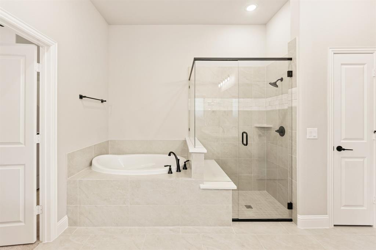
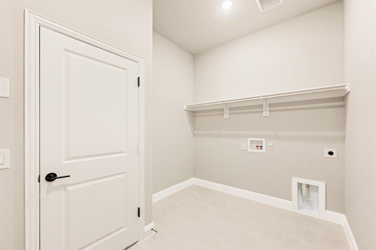
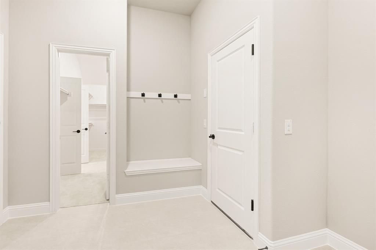
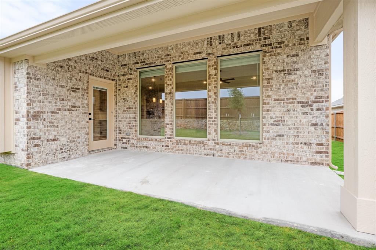
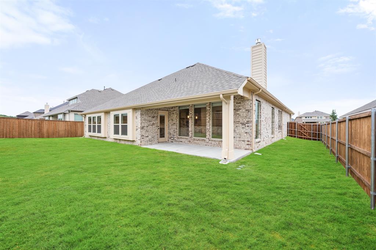
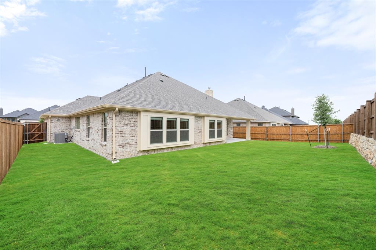
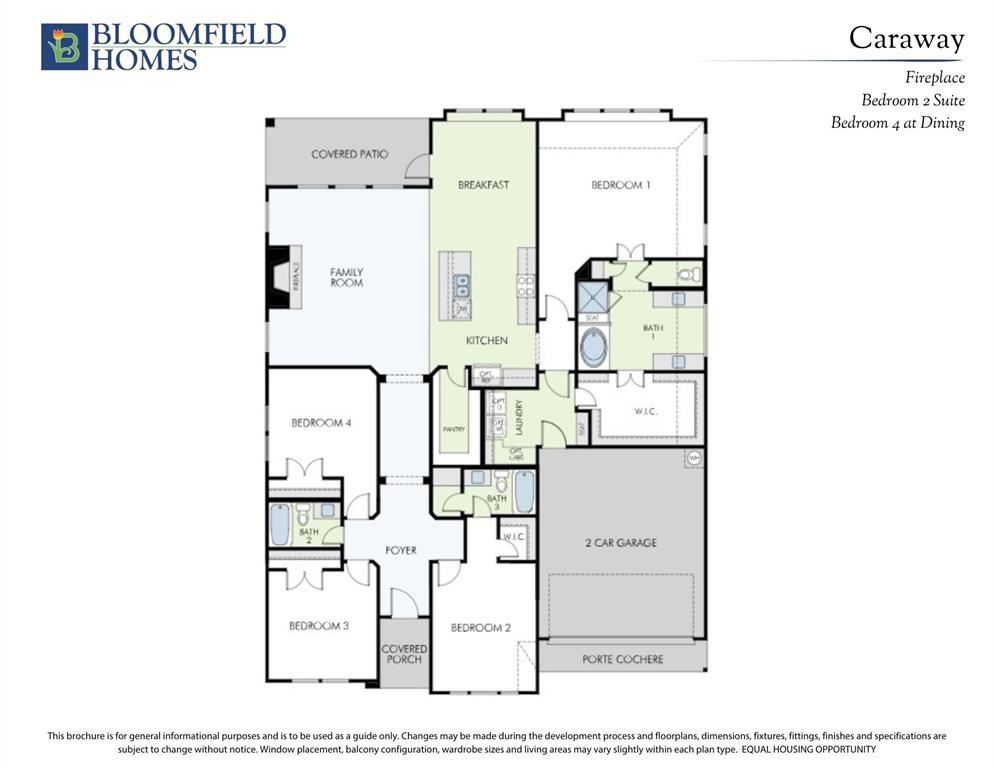
NEW! NEVER LIVED IN. Ready for Closing Day! This Bloomfield Homes Caraway floor plan offers 4 bedrooms, 3 baths across a well-balanced layout, making it an ideal design for comfortable daily living with room to spread out. The exterior presents a clean, finished look with a beautiful brick and stone design, a welcoming covered front porch, and a front-facing 2.5-car garage with extra room for storage. The foyer opens to the family room, kitchen, and breakfast area in an open-concept design with easy flow between spaces. A striking floor to ceiling tile fireplace anchors the family room. The Deluxe Kitchen features built-in stainless steel appliances, deep storage drawers, quartz countertops, a trash pullout, pendant lighting, and an upgraded faucet to enhance everyday use. The primary suite is privately positioned and includes an oversized walk-in closet that connects to the laundry room, a bench-seat shower, individual vanities, and a deck mount tub. One secondary bedroom offers its own ensuite bath, providing a guest suite option. The other 2 bedrooms are arranged to maintain comfort and privacy without feeling closed off. A covered patio extends the living space outdoors, creating a shaded spot for casual cookouts or enjoying a North Texas rainstorm. Located in the Somerset community in Mansfield, residents enjoy access to landscaped greenbelts, neighborhood trails, parks, ponds, a clubhouse, and a resort-style community pool, all within a thoughtfully planned 460-acre setting with convenient access to Highways 360 and 287. Come experience the Caraway for yourself and stop by the Bloomfield Homes model in Somerset to learn more!
Details
| MLS # | 21158716 |
|---|---|
| Listing Type | For Sale |
| Style | House |
| HOA Dues | $908 |
| Sub-Type | Resale |
| Status | Pending |
| Year | 2026 |
| Days On Site | 217 |
| Listing Provided By | Visions Realty & Investments | Marsha Ashlock |
Features
| Bed(s) | 4 |
|---|---|
| Bath(s) | 3 Total |
| SQ Feet | 2,521 |
| Garage | 2 |
| Story(s) | 1 |
| Acreage | 0.19 |
Interior
| Room Count | 7 |
|---|---|
| Cooling | Ceiling Fan(s), Central Air, Electric |
| Heating | Central, Fireplace(s), Natural Gas |
| Interior Features | Built-in Features, Cable TV Available, Double Vanity, Eat-in Kitchen, Granite Counters, High Speed Internet Available, Kitchen Island, Open Floorplan, Pantry, Walk-In Closet(s) |
| Appliances | Dishwasher, Disposal, Electric Oven, Gas Cooktop, Gas Water Heater, Microwave, Tankless Water Heater, Vented Exhaust Fan |
| Fireplace Features | Family Room, Gas Starter, Wood Burning |
Exterior
| Exterior Features | Covered Patio/Porch, Private Yard |
|---|---|
| Roof | Composition |
| Security Features | Carbon Monoxide Detector(s), Smoke Detector(s) |
| Construction Materials | Brick, Rock/Stone |
| Foundation Details | Slab |
| Lot Features | Few Trees, Interior Lot, Landscaped, Sprinkler System, Subdivision |
Parking
| Garage Yn | 1 |
|---|---|
| Attached Garage Yn | 1 |
| Parking Features | Covered, Direct Access, Driveway, Enclosed, Garage, Garage Door Opener, Garage Faces Front, Oversized |
Utilities
| Utilities | City Sewer, City Water, Concrete, Curbs |
|---|
Location
| Community Features | Club House, Community Pool, Greenbelt, Jogging Path/Bike Path, Lake, Park, Playground |
|---|
Taxes
| Tax Lot | 40 |
|---|---|
| Tax Block | 39 |
Area Information
| State | TX |
|---|---|
| County | Johnson |
| City | Mansfield |
| Zip Code | 76084 |
| Area | Johnson |
| Community Name | Somerset Classic 70s & 80s |
| School District | Mansfield ISD |
| Elementary School | Brenda Norwood |
| High School | Mansfield |
| Listing VS Median (in Somerset Classic 70s & 80s) | |
Price: $524,990 low | high Med: $637,490 sqft: 2,521 low | high Med: 2,882 $ / sqft: $208 low | high Med: $221 On site: 217 low | high Med: 51.5 | |
Request a showing
Request a showing
Contact
Learn More About This Property

| State | TX |
|---|---|
| County | Johnson |
| City | Mansfield |
| Zip Code | 76084 |
| Area | Johnson |
| Community Name | Somerset Classic 70s & 80s |
| School District | Mansfield ISD |
| Elementary School | Brenda Norwood |
| High School | Mansfield |
| Listing VS Median (in Somerset Classic 70s & 80s) | |
Price: $524,990 low | high Med: $637,490 sqft: 2,521 low | high Med: 2,882 $ / sqft: $208 low | high Med: $221 On site: 217 low | high Med: 51.5 | |