212 Spruce Valley Drive,Justin, TX 76247
Justin, TX 76247












Description
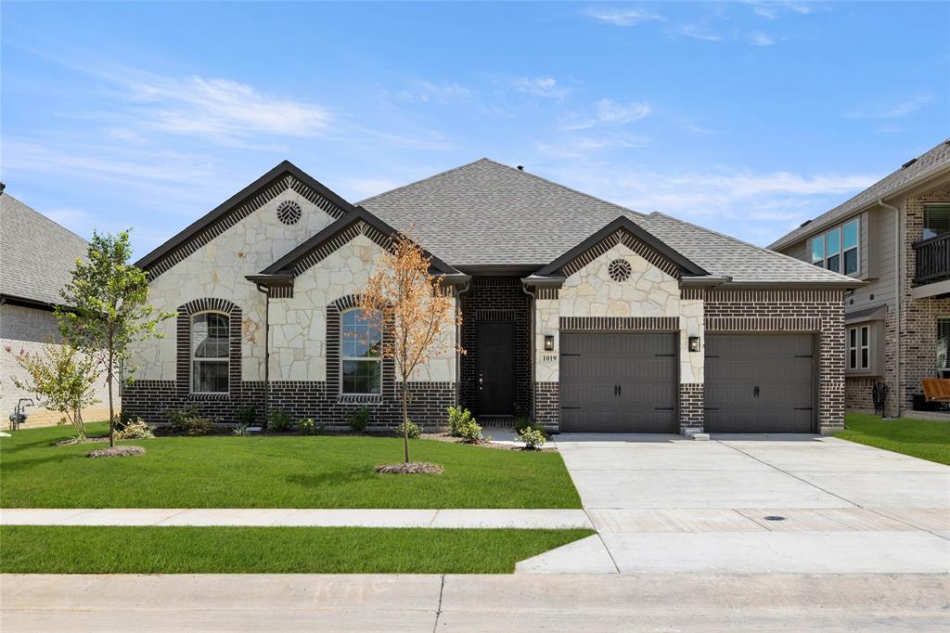
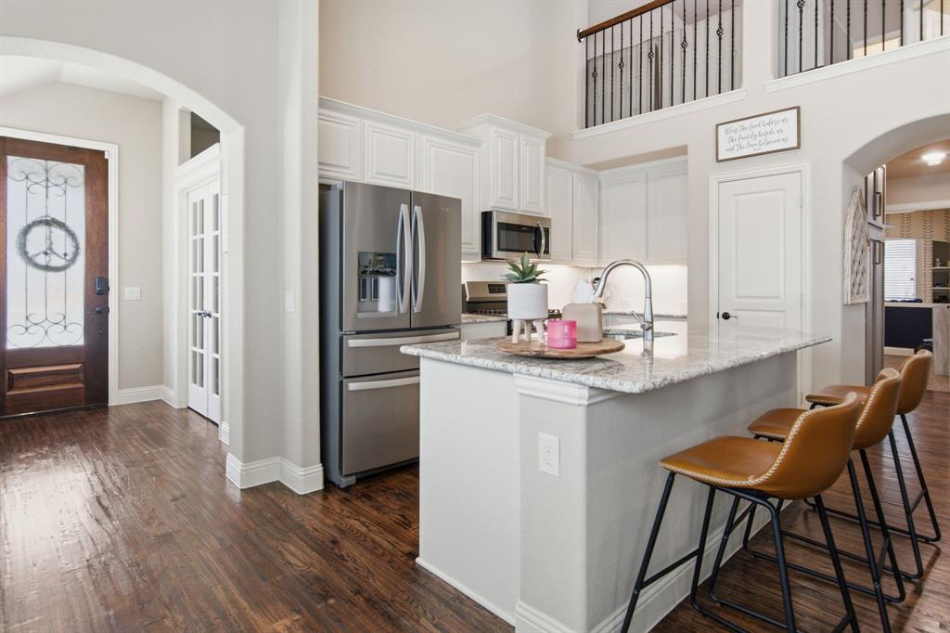
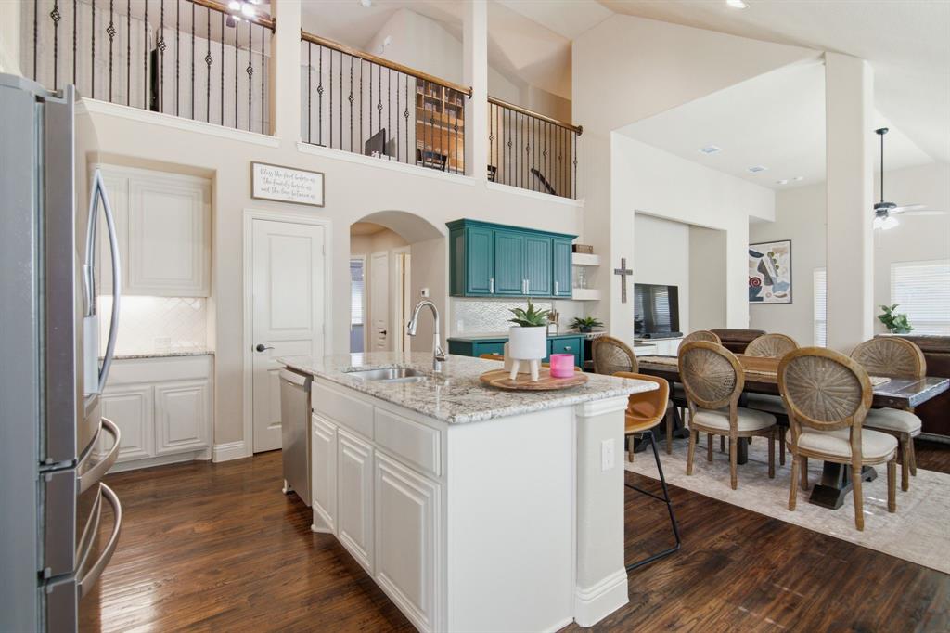
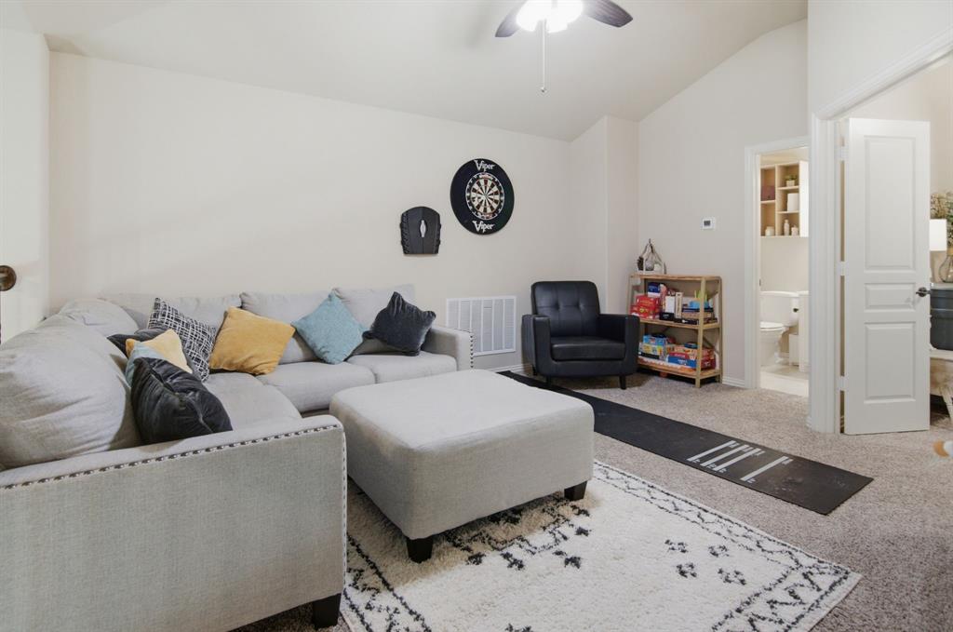
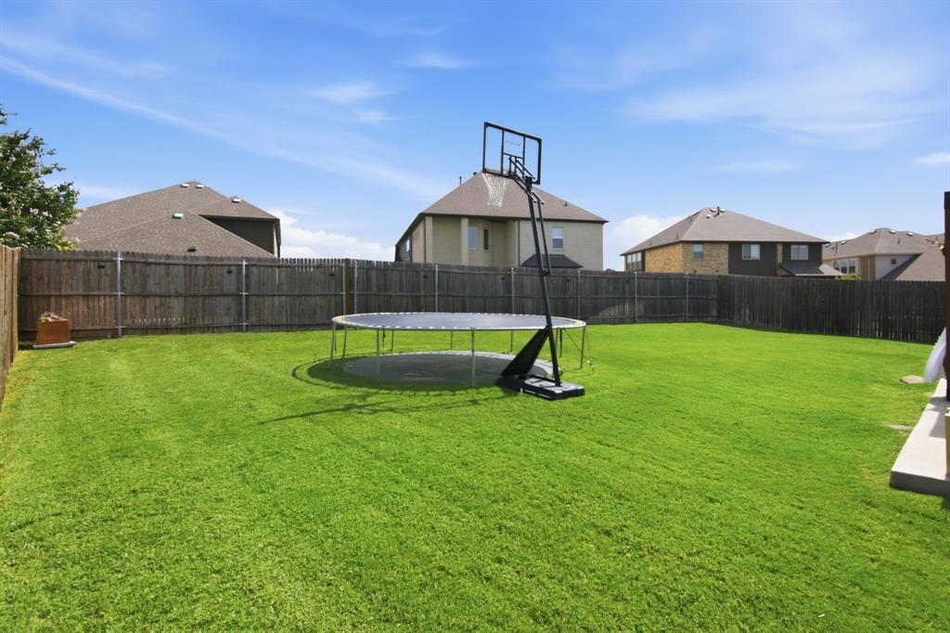
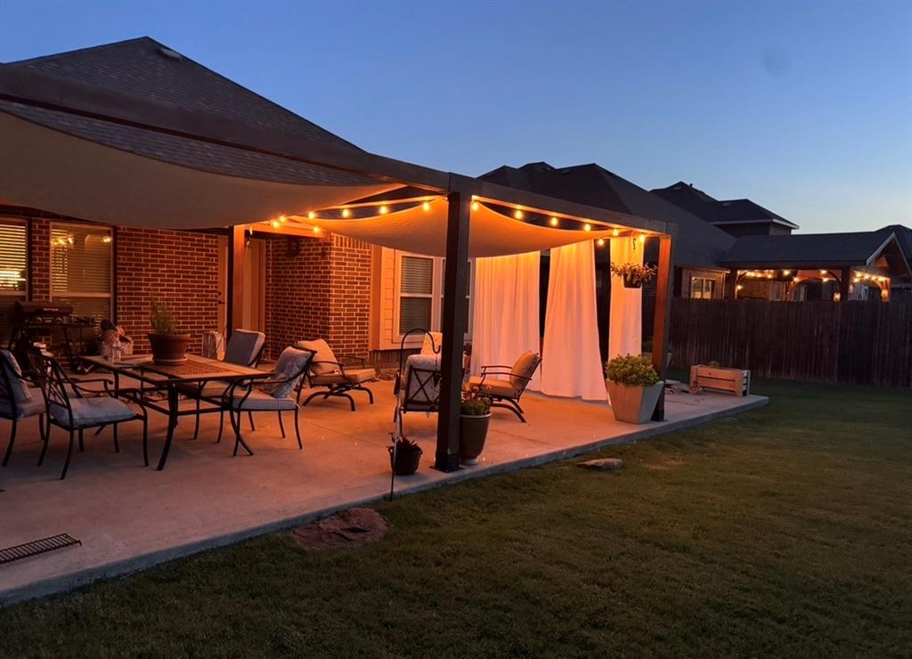
PRICE IMPROVEMENT!! Say hello to this beautifully designed MOVE-IN READY 1.5-story home in the desirable Timberbrook community! Built in 2018, this thoughtfully designed home offers 4 bedrooms, 3 full bathrooms, a private office, and an incredibly versatile floor plan that fits a variety of lifestyles. The heart of the home features wide-open living, dining, and kitchen spaces that are perfect for both everyday living and entertaining. The split-bedroom layout provides privacy, while abundant storage throughout ensures everything has its place. The dedicated home office offers the ideal space for working remotely, studying, or managing household tasks. Upstairs, you'll find a spacious loft game room, along with a private fourth bedroom and full bathroom making it an ideal retreat for guests, teens, or multigenerational living. You'll love the oversized garage -2.5 car - offering additional storage space. Step outside to enjoy the oversized backyard complete with a beautiful pergola, creating the perfect setting for relaxing evenings, weekend barbecues, or entertaining family and friends. Located in the sought-after Timberbrook neighborhood and zoned to highly acclaimed Northwest ISD, this home combines comfort, flexibility, and convenience. Enjoy Justin's welcoming small-town charm while being just minutes from excellent shopping, dining, entertainment, and easy access to major highways. This is the perfect place to call home offering space to grow, room to gather, and a location you'll love. THIS HOME IS ZONED FOR THE BRAND NEW BARKSDALE MIDDLE SCHOOL. WE ARE WAITING FOR MLS TO ADD THIS SCHOOL. BARKSDALE WILL OPEN FOR THE FIRST TIME IN AUGUST 2026.
Details
| MLS # | 21315281 |
|---|---|
| Listing Type | For Sale |
| Style | House |
| HOA Dues | $400 |
| Sub-Type | Resale |
| Status | Active |
| Year | 2018 |
| Days On Site | 55 |
| Listing Provided By | Keller Williams Realty | India Davis |
Features
| Bed(s) | 4 |
|---|---|
| Bath(s) | 3 Total |
| SQ Feet | 2,334 |
| Garage | 2 |
| Story(s) | 2 |
| Acreage | 0.20 |
Interior
| Room Count | 11 |
|---|---|
| Cooling | Ceiling Fan(s), Central Air, Electric, Zoned |
| Heating | Natural Gas, Zoned |
| Interior Features | Built-in Features, Cable TV Available, Decorative Lighting, Eat-in Kitchen, Granite Counters, High Speed Internet Available, In-Law Suite Floorplan, Kitchen Island, Vaulted Ceiling(s), Walk-In Closet(s) |
| Window Features | Window Coverings |
| Appliances | Dishwasher, Disposal, Gas Range, Gas Water Heater, Microwave, Plumbed For Gas in Kitchen |
Exterior
| Exterior Features | Covered Patio/Porch, Rain Gutters, Private Yard, Storage |
|---|---|
| Roof | Composition |
| Security Features | Security System, Smoke Detector(s) |
| Construction Materials | Brick, Stone Veneer |
| Foundation Details | Slab |
| Lot Features | Few Trees, Interior Lot |
Parking
| Garage Yn | 1 |
|---|---|
| Attached Garage Yn | 1 |
| Parking Features | Driveway, Enclosed, Epoxy Flooring, Garage, Garage Door Opener, Garage Double Door, Garage Faces Front, Inside Entrance, Kitchen Level, Oversized, Storage |
Utilities
| Utilities | Cable Available, City Sewer, City Water, Curbs, Electricity Available, Individual Gas Meter, Individual Water Meter, Natural Gas Available, Sewer Available, Sidewalk, Underground Utilities |
|---|
Location
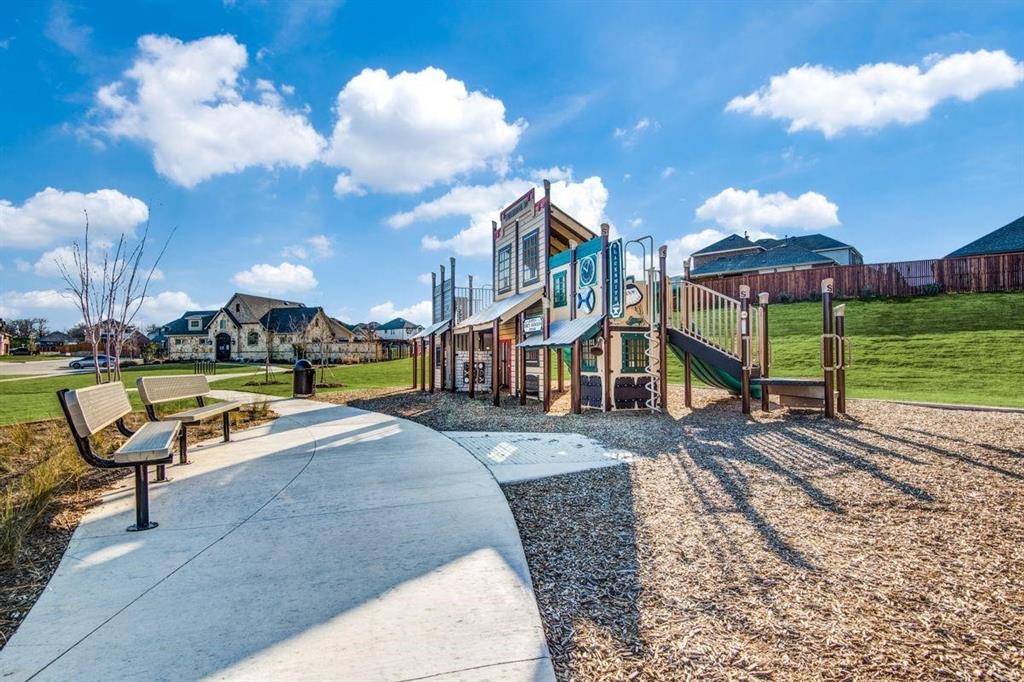
| Community Features | Community Pool, Curbs, Greenbelt, Jogging Path/Bike Path, Park, Playground, Sidewalks, Other |
|---|
Taxes
| Unexempt Taxes | 8799 |
|---|---|
| Tax Lot | 9 |
| Tax Block | 2 |
| Tax Legal Description | TIMBERBROOK PHASE 1A BLK 2 LOT 9 |
Area Information
| State | TX |
|---|---|
| County | Denton |
| City | Justin |
| Zip Code | 76247 |
| Area | Denton |
| Community Name | Timberbrook Ph 1a |
| School District | Northwest ISD |
| Elementary School | Justin |
| High School | Northwest |
| Listing VS Median (in Timberbrook Ph 1a) | |
Price: $475,000 low | high Med: $475,000 sqft: 2,334 low | high Med: 2,334 $ / sqft: $204 low | high Med: $204 On site: 55 low | high Med: 55 | |
Request a showing
Request a showing
Contact
Learn More About This Property

| State | TX |
|---|---|
| County | Denton |
| City | Justin |
| Zip Code | 76247 |
| Area | Denton |
| Community Name | Timberbrook Ph 1a |
| School District | Northwest ISD |
| Elementary School | Justin |
| High School | Northwest |
| Listing VS Median (in Timberbrook Ph 1a) | |
Price: $475,000 low | high Med: $475,000 sqft: 2,334 low | high Med: 2,334 $ / sqft: $204 low | high Med: $204 On site: 55 low | high Med: 55 | |