 New Listing
2200 Victory Avenue 1501,Dallas, TX 75219
Dallas, TX 75219

Description
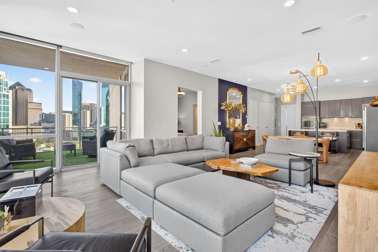
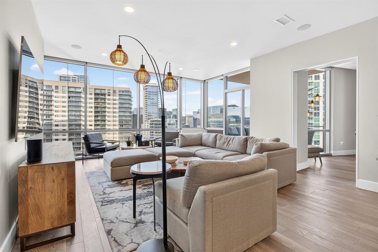
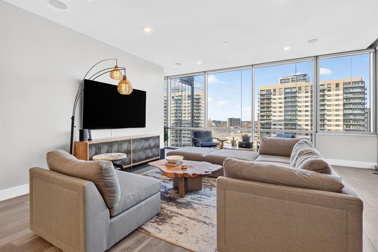
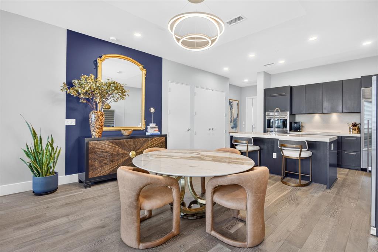
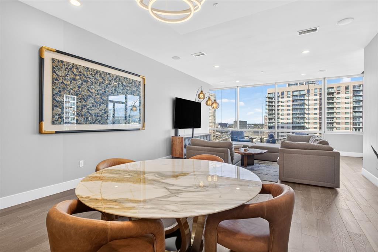
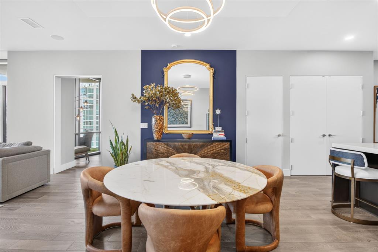
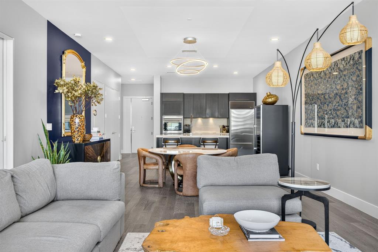
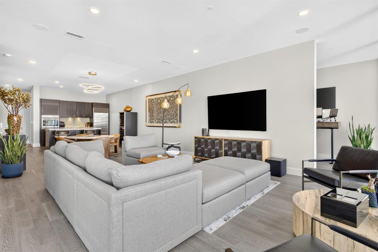
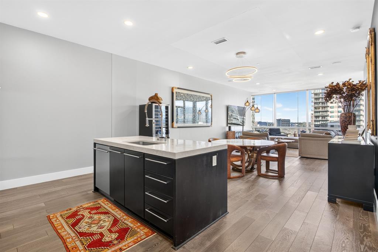
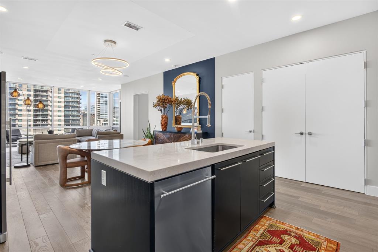
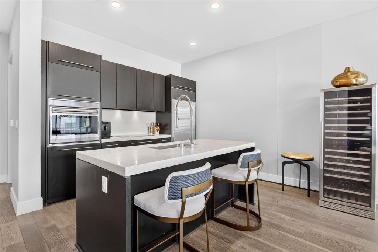
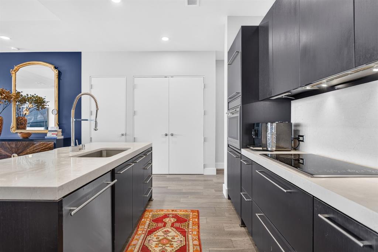
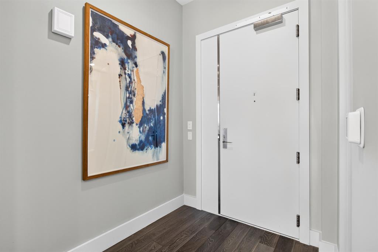
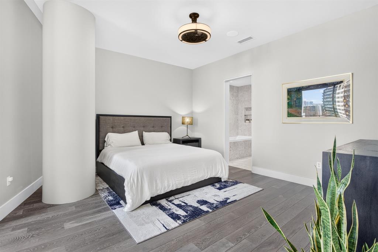
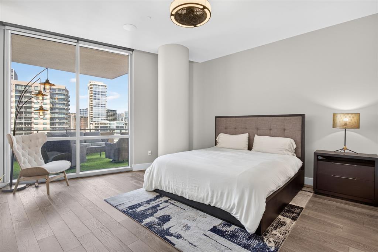
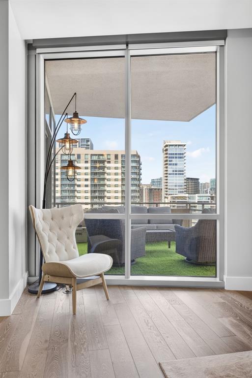
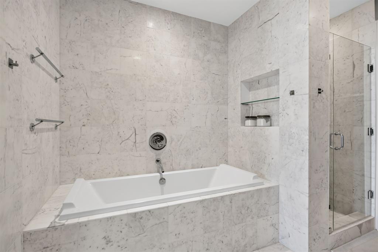
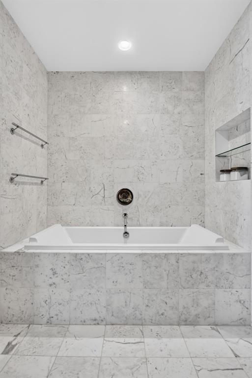
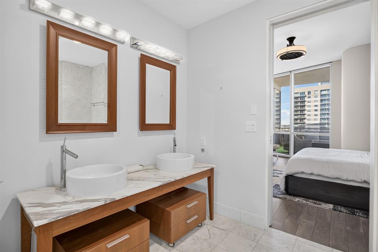
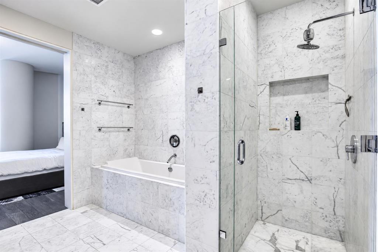
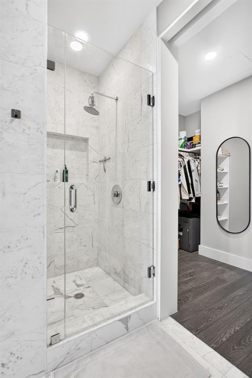
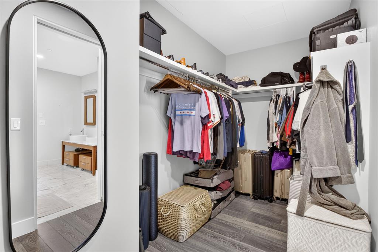
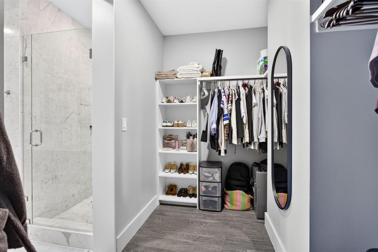
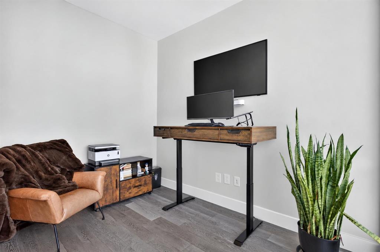
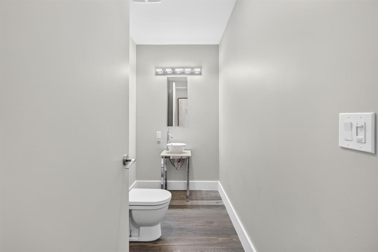
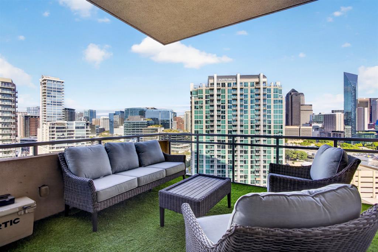
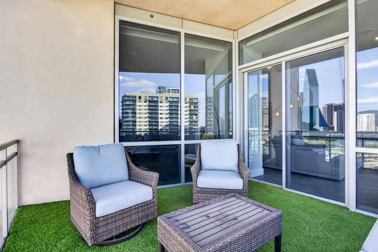
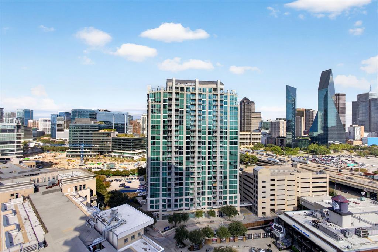
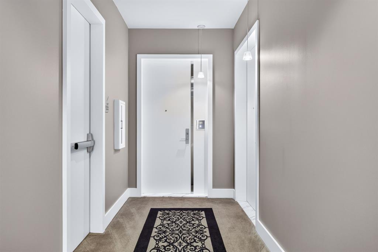
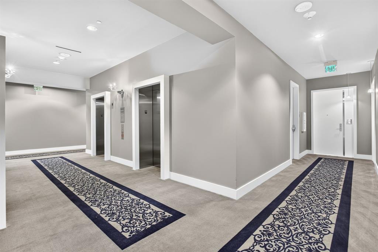
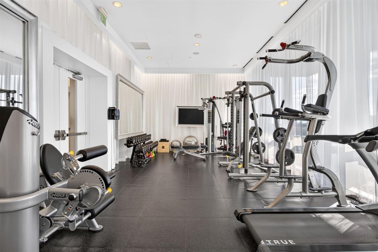
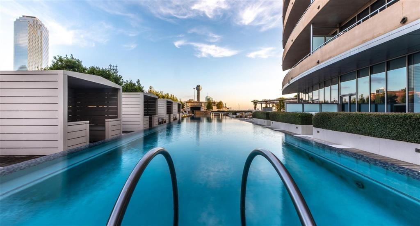
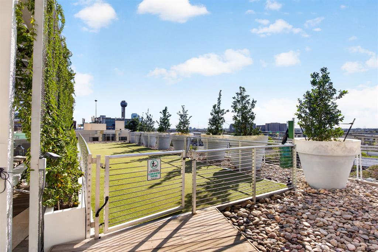
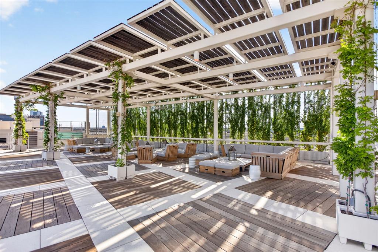
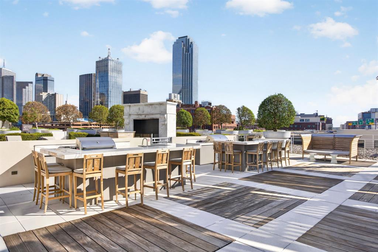
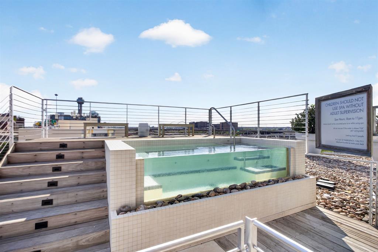
Located on the 15th floor of this Philippe Starck-designed icon, the 1,540 sq. ft. residence pairs sleek modern design with thoughtful contemporary upgrades. Floor-to-ceiling windows capture sweeping city views, fill the open floor plan with natural light, and showcase fresh interior paint alongside newly installed hardwood flooring throughout. The beautifully appointed kitchen features modern finishes and a built-in refrigerator that conveys, flowing seamlessly into an expansive living and dining space ideal for entertaining. Integrated technology elevates everyday living, featuring automatic motorized window blinds, updated energy-efficient LED lighting throughout, and a striking modern LED chandelier. Sound is seamlessly embedded via built-in surround sound speakers in the ceilings of the living room, primary bedroom, and bathroom (note: in-ceiling speakers convey with the residence; receiver-amplifier is excluded). The serene primary suite features an LED ceiling fan and generous layout, complemented by a versatile office space and 1.5 baths. Step onto your private balcony, finished with custom turf to enjoy evening breezes and cityscape views. Complete with assigned garage parking on the 4th floor, residents also enjoy world-class amenities including a 130-foot infinity-edge pool, private cabanas, concierge service, a fitness center, dog park, and owner lounge. This luxury high-rise condominium in the heart of Victory Park offers elevated views, a private balcony, and exceptional access to the city's premier dining, venues, and American Airlines Center.
Details
| MLS # | 21428714 |
|---|---|
| Listing Type | For Sale |
| Style | Condominium |
| HOA Dues | $1,676 |
| Sub-Type | Resale |
| Status | Active |
| Year | 2007 |
| Days On Site | 5 |
| Listing Provided By | Compass RE Texas, LLC | Delaine Lauterbach |
Features
| Bed(s) | 1 |
|---|---|
| Bath(s) | 2 Total |
| SQ Feet | 1,540 |
| Garage | 1 |
| Story(s) | 28 |
| Acreage | 1.23 |
Interior
| Room Count | 5 |
|---|---|
| Cooling | Ceiling Fan(s), Central Air, Electric |
| Heating | Central, Electric |
| Interior Features | Decorative Lighting, Double Vanity, Eat-in Kitchen, Flat Screen Wiring, Granite Counters, High Speed Internet Available, Kitchen Island, Open Floorplan, Pantry, Sound System Wiring, Wainscoting |
| Window Features | Electric Shades, Window Coverings |
| Appliances | Built-in Refrigerator, Dishwasher, Disposal, Electric Cooktop, Electric Oven, Ice Maker, Microwave, Refrigerator |
Exterior
| Exterior Features | Balcony |
|---|---|
| Roof | Built-Up |
| Security Features | Smoke Detector(s) |
| Construction Materials | Concrete |
| Foundation Details | Other |
Parking
| Garage Yn | 1 |
|---|---|
| Attached Garage Yn | 0 |
| Parking Features | Assigned, Valet |
Utilities
| Utilities | Asphalt, Cable Available, City Sewer, City Water, Curbs, Electricity Connected, Sidewalk |
|---|
Location
| Community Features | Club House, Common Elevator, Community Pool, Concierge, Fitness Center, Guarded Entrance, Pool, Spa, Other |
|---|
Taxes
| Tax Lot | 1-4 |
|---|---|
| Tax Block | 2/404 |
| Tax Legal Description | BLK 2/404 LTS 1-4 & ABDN ROW |
Area Information
| State | TX |
|---|---|
| County | Dallas |
| City | Dallas |
| Zip Code | 75219 |
| Area | Dallas |
| Community Name | The House Condos |
| School District | Dallas ISD |
| Elementary School | Esperanza Medrano |
| High School | North Dallas |
| Listing VS Median (in The House Condos) | |
Price: $650,000 low | high Med: $650,000 sqft: 1,540 low | high Med: 1,540 $ / sqft: $422 low | high Med: $422 On site: 5 low | high Med: 5 | |
Request a showing
Request a showing
Contact
Learn More About This Property

| State | TX |
|---|---|
| County | Dallas |
| City | Dallas |
| Zip Code | 75219 |
| Area | Dallas |
| Community Name | The House Condos |
| School District | Dallas ISD |
| Elementary School | Esperanza Medrano |
| High School | North Dallas |
| Listing VS Median (in The House Condos) | |
Price: $650,000 low | high Med: $650,000 sqft: 1,540 low | high Med: 1,540 $ / sqft: $422 low | high Med: $422 On site: 5 low | high Med: 5 | |
