2210 Cedar Elm Terrace,Westlake, TX 76262
Westlake, TX 76262

Description
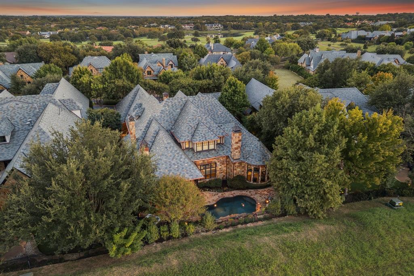
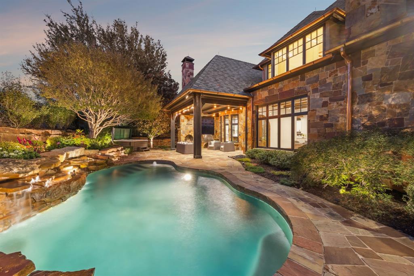
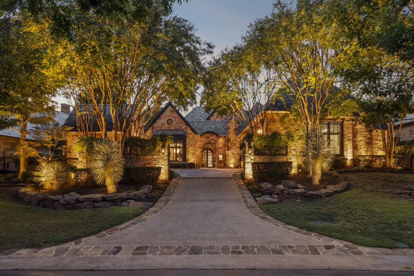
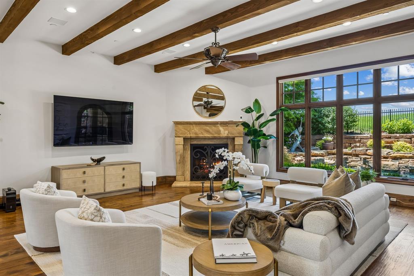
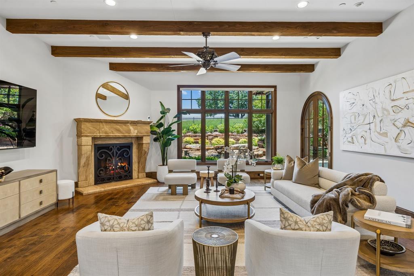
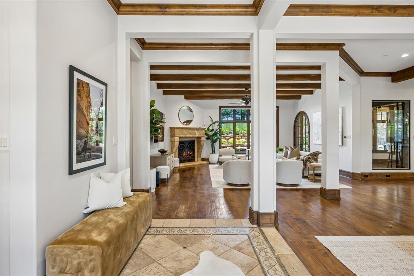
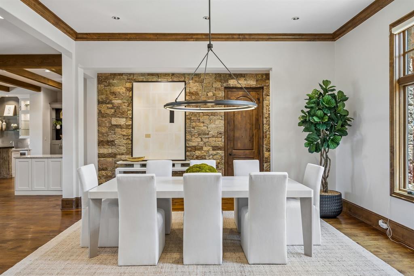
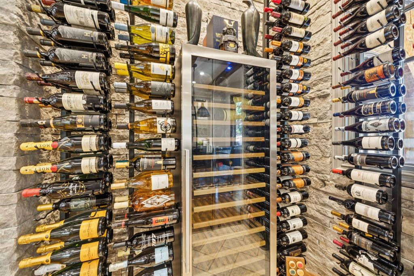
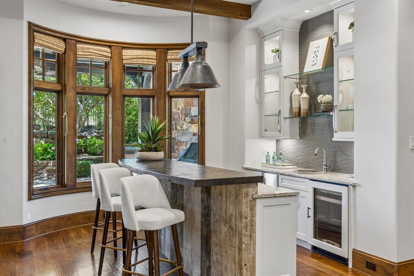
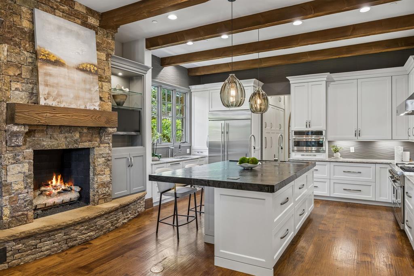
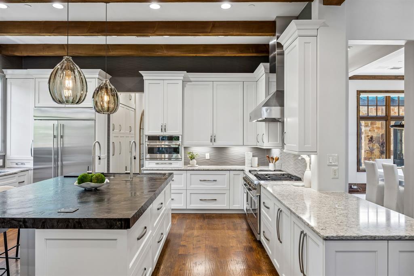
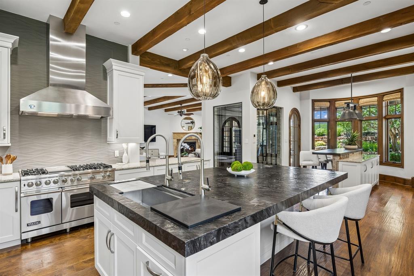
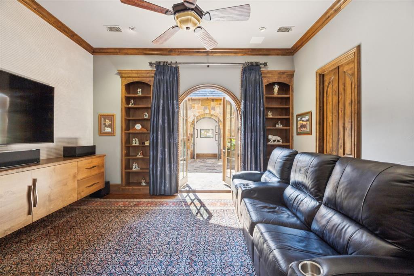
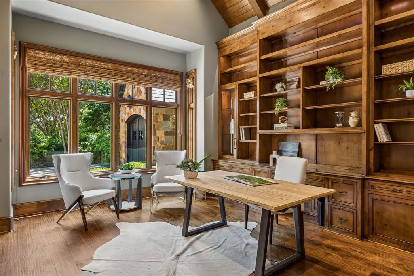
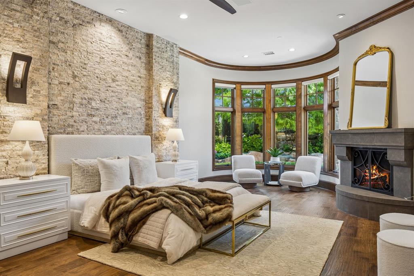
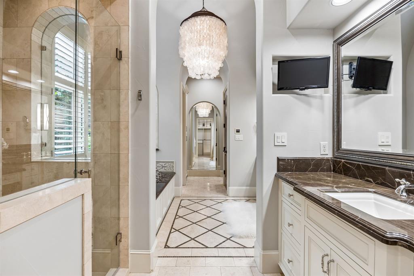
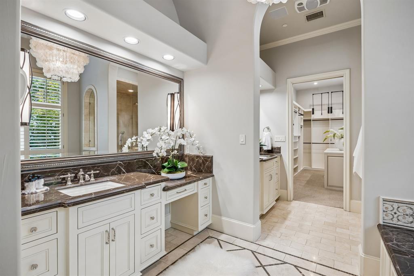
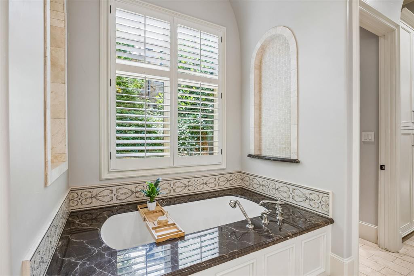
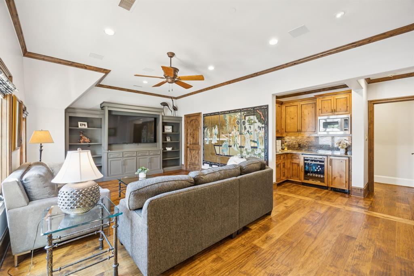
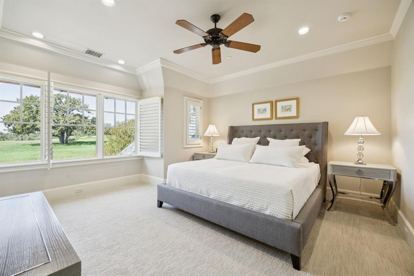
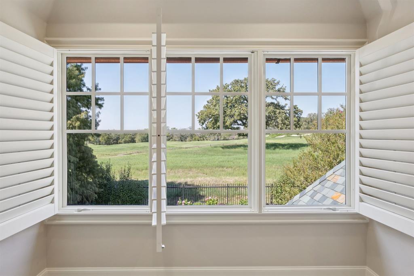
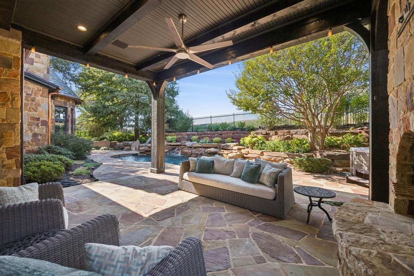
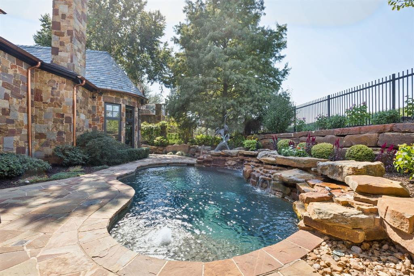
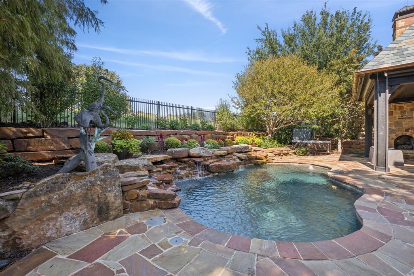
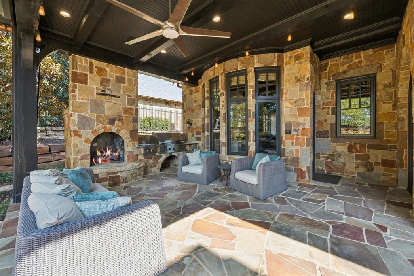
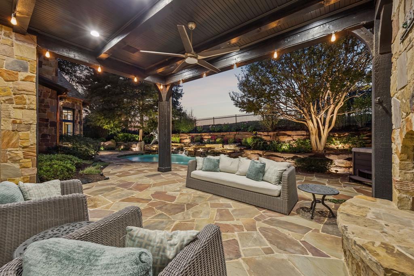
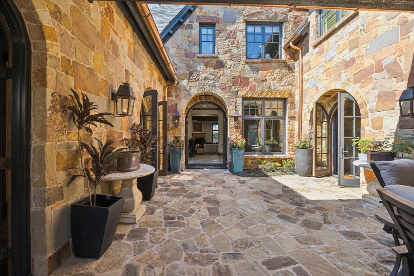
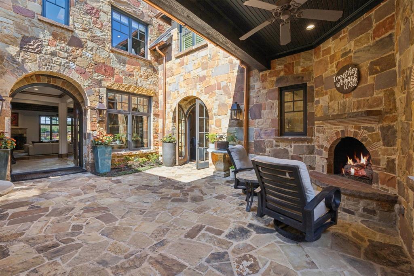
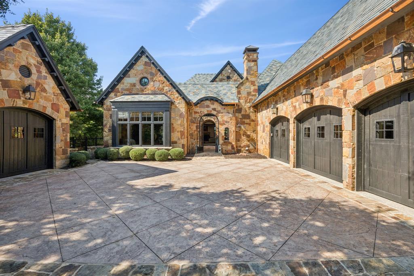
Welcome Home to this Custom Villa in the coveted Vaquero Guard Gated neighborhood! This exceptional Villa backs the scenic 8th fairway of the acclaimed Vaquero Golf Course! White, light & bright spaces are beautifully balanced with wood floors & organic elements. This Custom home offers the perfect blend of luxury, elegance, privacy & functionality. Enter thru the serene Courtyard to a thoughtfully updated interior with rich warm wood flooring, designer finishes & an expansive Open Floor Plan ideal for both everyday living & entertaining. The stunning Kitchen is a Chef’s dream with abundant cabinetry, leathered countertops, a full-sized + an oversized SS sinks, Viking range + Sub-Zero refrigerator. The open Bar with floating shelves + show-stopping custom Temperature-Controlled glass Wine Room elevate the space with effortless sophistication. The Open Plan Dining and spacious Family Room with cast stone fireplace have lovely backyard views. A well-appointed Executive Study w full bath is a tranquil space to work. The versatile downstairs Media Room (or 2nd office) makes this a flexible layout. Upstairs enjoy a Game Room with wet bar, 2 private Bedroom suites + an expansive walk-in Attic with garage lift access. Outside is your own private resort! The lushly landscaped backyard boasts a sparkling Pool, cascading Waterfall, separate Spa, covered outdoor living area + full Outdoor Kitchenall backing a peaceful fairway with total privacy. The one-of-a-kind garage setup offers an oversized 3-car garage w workshop, additional storage, hot & cold water hose bib, garage lift system + a separate detached Golf cart-sports car garage. Three new HVAC units + recently replaced H20 heaters make this home move-in ready!! Students can attend Westlake Academy or Carroll ISD through Open Enrollment!!
Details
| MLS # | 21340039 |
|---|---|
| Listing Type | For Sale |
| Style | House |
| HOA Dues | $7,500 |
| Sub-Type | Resale |
| Status | Active |
| Year | 2011 |
| Days On Site | 30 |
| Listing Provided By | Ebby Halliday, REALTORS | Kelly Marcontell |
Features
| Bed(s) | 3 |
|---|---|
| Bath(s) | 6 Total |
| SQ Feet | 5,590 |
| Garage | 4 |
| Pool | Yes |
| Story(s) | 2 |
| Acreage | 0.39 |
Interior
| Room Count | 12 |
|---|---|
| Cooling | Ceiling Fan(s), Central Air, Electric, Zoned |
| Heating | Central, Natural Gas, Zoned |
| Interior Features | Cathedral Ceiling(s), Central Vacuum, Chandelier, Decorative Lighting, Double Vanity, Dry Bar, Flat Screen Wiring, High Speed Internet Available, Kitchen Island, Natural Woodwork, Open Floorplan, Paneling, Pantry, Smart Home System, Sound System Wiring, Vaulted Ceiling(s), Walk-In Closet(s), Wet Bar |
| Window Features | Bay Window(s), Electric Shades, Shutters, Window Coverings |
| Appliances | Built-in Gas Range, Built-in Refrigerator, Dishwasher, Disposal, Electric Oven, Gas Cooktop, Gas Water Heater, Ice Maker, Microwave, Convection Oven, Double Oven, Refrigerator |
| Fireplace Features | Gas, Gas Logs, Gas Starter, Kitchen, Living Room, Masonry, Primary Bedroom, Outside |
Exterior
| Exterior Features | Attached Grill, Courtyard, Covered Patio/Porch, Gas Grill, Rain Gutters, Lighting, Outdoor Grill, Outdoor Kitchen, Outdoor Living Center, Private Yard, Uncovered Courtyard |
|---|---|
| Roof | Slate |
| Security Features | Burglar, Fire Alarm, Fire Sprinkler System, Gated Community, Security Gate, Security Guard, Security Service, Security System, Smoke Detector(s) |
| Construction Materials | Rock/Stone |
| Foundation Details | Slab |
| Lot Features | Interior Lot, Landscaped, On Golf Course, Sprinkler System, Subdivision |
Parking
| Garage Yn | 1 |
|---|---|
| Attached Garage Yn | 1 |
| Parking Features | Driveway, Epoxy Flooring, Garage, Garage Door Opener, Garage Faces Side, Golf Cart Garage, Kitchen Level, Lighted, Workshop in Garage |
Utilities
| Utilities | City Sewer, City Water, Co-op Electric, Electricity Connected, Individual Gas Meter, Individual Water Meter, Natural Gas Available, Underground Utilities |
|---|
Location
| Community Features | Gated, Greenbelt, Jogging Path/Bike Path, Lake, Perimeter Fencing |
|---|
Taxes
| Unexempt Taxes | 36095 |
|---|---|
| Tax Lot | 24R |
| Tax Block | J |
| Tax Legal Description | VAQUERO RESIDENTIAL ADDITION BLOCK J LOT 24R |
Area Information
| State | TX |
|---|---|
| County | Tarrant |
| City | Westlake |
| Zip Code | 76262 |
| Area | Tarrant |
| Community Name | Vaquero Residential Add |
| School District | Westlake Academy |
| Elementary School | Westlake Academy |
| High School | Westlake Academy |
| Listing VS Median (in Vaquero Residential Add) | |
Price: $3,990,000 low | high Med: $4,485,000 sqft: 5,590 low | high Med: 4,157 $ / sqft: $714 low | high Med: $1,079 On site: 30 low | high Med: 110 | |
Request a showing
Request a showing
Contact
Learn More About This Property

| State | TX |
|---|---|
| County | Tarrant |
| City | Westlake |
| Zip Code | 76262 |
| Area | Tarrant |
| Community Name | Vaquero Residential Add |
| School District | Westlake Academy |
| Elementary School | Westlake Academy |
| High School | Westlake Academy |
| Listing VS Median (in Vaquero Residential Add) | |
Price: $3,990,000 low | high Med: $4,485,000 sqft: 5,590 low | high Med: 4,157 $ / sqft: $714 low | high Med: $1,079 On site: 30 low | high Med: 110 | |
 | $5,195,0002317 Cedar Elm TerraceWestlake, TX 76262 |