2221 Meridian Place,Midlothian, TX 76065
Midlothian, TX 76065
















Description
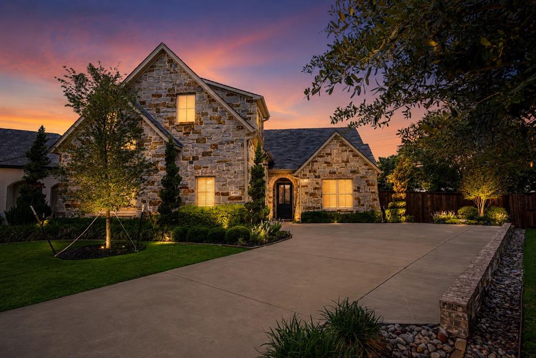
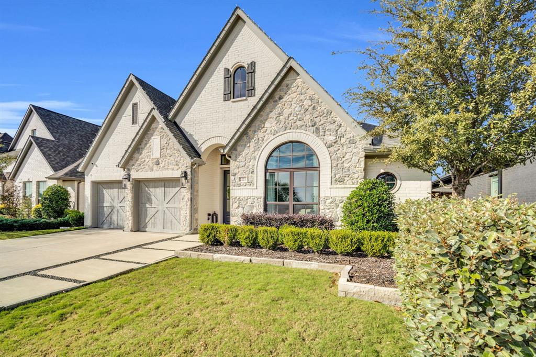
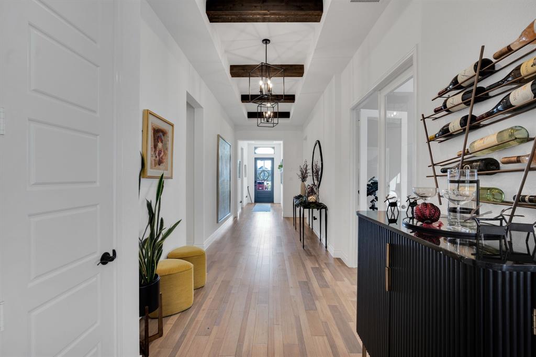
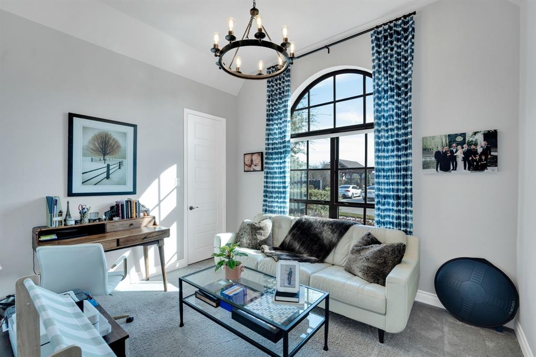
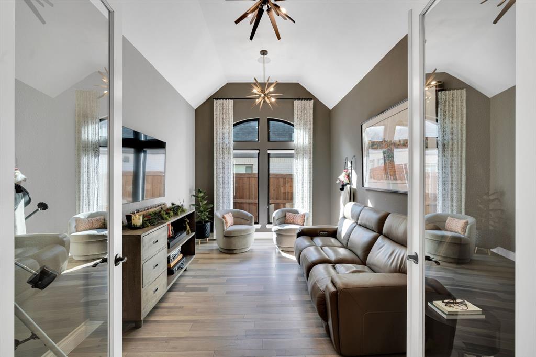
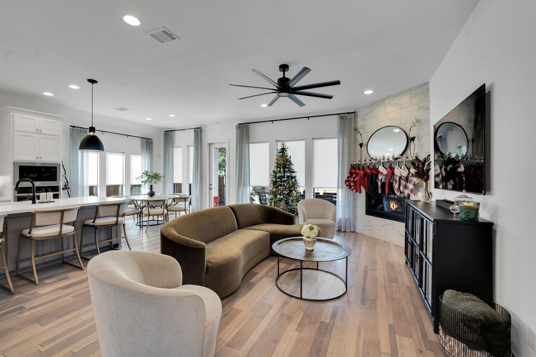
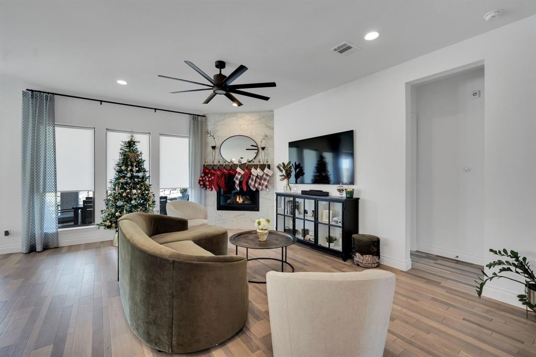
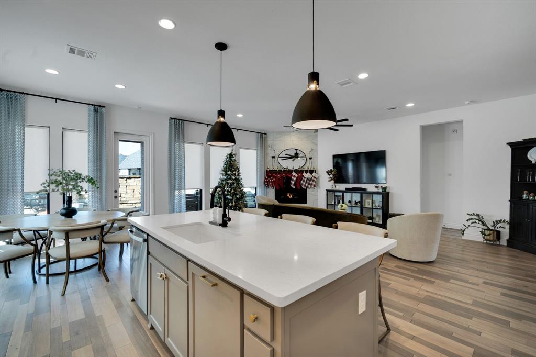
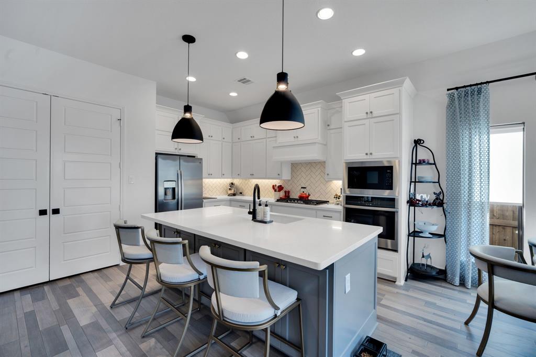
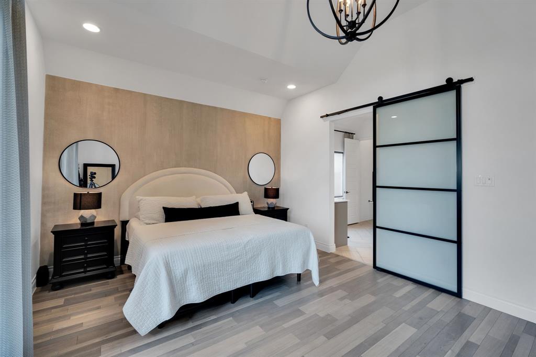
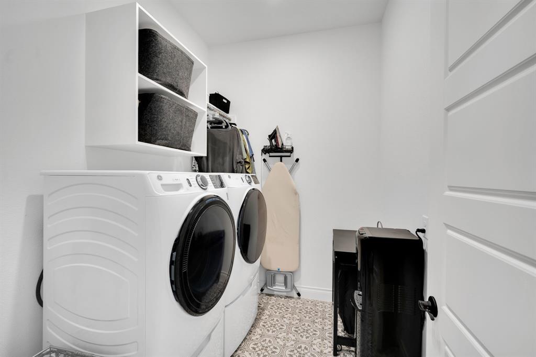
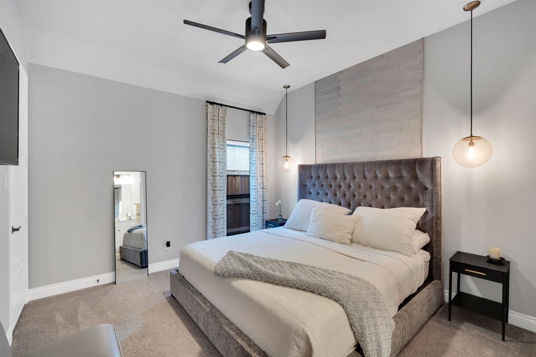
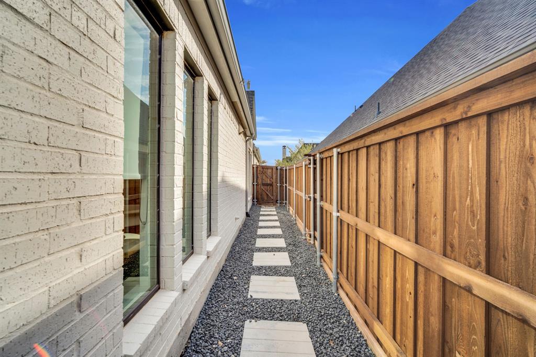
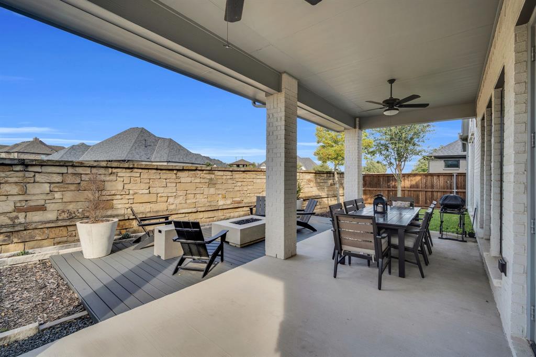
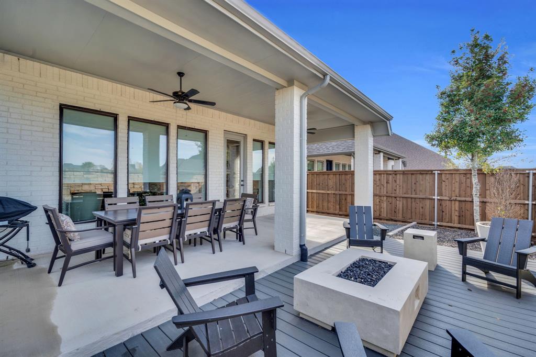
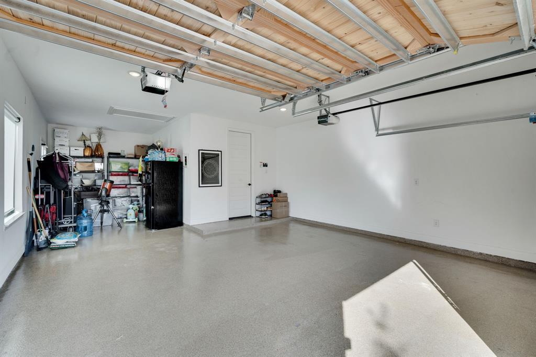
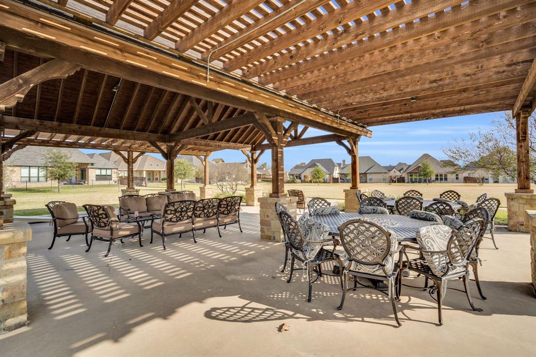
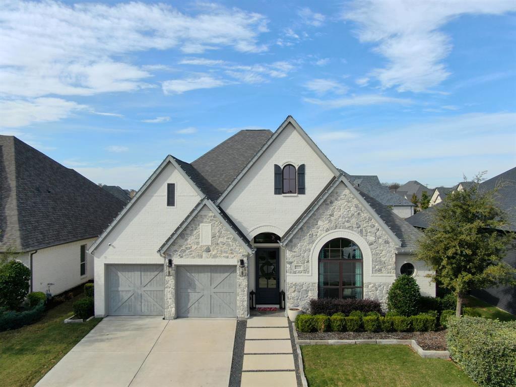
PERRY HOMES-Former Model Home with an abundance of UPGRADES! Beautiful extended entry home w 12ft ceiling leads past game room with French doors to open family room, kitchen and dining area. Family room features wall of windows. Lots of natural lighting in this property along with lots of space for a large family. Spacious bedrooms, beautiful garden tub and separate shower in primary bedroom with an ensuite option to complete 3 full size bathrooms throughout the home. Large utility and 3 car garage with epoxy finish perfect for cars and or storage. An entertainers dream home inside and a backyard for fun evenings and family celebrations. Must see to take in all that this property offers. Community has walking path, greenbelt common areas, very close proximity of lakeview, schools, city parks and sports complex. Want to lock and go--this is your neighborhood with a gated entry. Very quiet and well-maintained common areas. See List of upgrades available in transaction desk.
Details
| MLS # | 21127128 |
|---|---|
| Listing Type | For Sale |
| Style | House |
| HOA Dues | $2,755 |
| Sub-Type | Resale |
| Status | Active |
| Year | 2021 |
| Days On Site | 263 |
| Listing Provided By | OnDemand Realty | Sherri Starr |
Features
| Bed(s) | 4 |
|---|---|
| Bath(s) | 4 Total |
| SQ Feet | 2,493 |
| Garage | 3 |
| Story(s) | 1 |
| Acreage | 0.14 |
Interior
| Room Count | 10 |
|---|---|
| Cooling | Ceiling Fan(s), Central Air, Electric, ENERGY STAR Qualified Equipment, Humidity Control |
| Heating | Central, ENERGY STAR Qualified Equipment, Fireplace Insert, Heat Pump, Natural Gas |
| Interior Features | Cable TV Available, Decorative Lighting, Eat-in Kitchen, Flat Screen Wiring, High Speed Internet Available, Kitchen Island, Open Floorplan, Pantry, Smart Home System, Walk-In Closet(s) |
| Window Features | Window Coverings |
| Appliances | Dishwasher, Disposal, Gas Cooktop, Gas Oven, Gas Water Heater, Microwave, Tankless Water Heater |
| Fireplace Features | Electric, Gas |
Exterior
| Exterior Features | Fire Pit, Rain Gutters, Lighting |
|---|---|
| Roof | Composition |
| Construction Materials | Brick |
| Lot Features | Adjacent to Greenbelt, Greenbelt, Irregular Lot, Landscaped, Park View, Sprinkler System, Subdivision |
Parking
| Garage Yn | 1 |
|---|---|
| Attached Garage Yn | 1 |
| Parking Features | Additional Parking, Community Structure, Driveway, Epoxy Flooring, Garage, Garage Door Opener, Garage Double Door, Garage Faces Front, Gated, Oversized |
Utilities
| Utilities | Cable Available, City Sewer, City Water, Co-op Electric, Community Mailbox, Curbs, Individual Gas Meter, Individual Water Meter |
|---|
Location
| Community Features | Curbs, Gated, Greenbelt, Jogging Path/Bike Path, Perimeter Fencing, Sidewalks, Other |
|---|
Taxes
| Unexempt Taxes | 10860 |
|---|---|
| Tax Lot | 2 |
| Tax Block | 1 |
| Tax Legal Description | LOT 2 BLK 1 VILLAS OF SOMERCREST .14 AC |
Area Information
| State | TX |
|---|---|
| County | Ellis |
| City | Midlothian |
| Zip Code | 76065 |
| Area | Ellis |
| Community Name | Villas Of Somercrest |
| School District | Midlothian ISD |
| Elementary School | Larue Miller |
| High School | Midlothian |
Request a showing
Request a showing
Contact
Learn More About This Property

| State | TX |
|---|---|
| County | Ellis |
| City | Midlothian |
| Zip Code | 76065 |
| Area | Ellis |
| Community Name | Villas Of Somercrest |
| School District | Midlothian ISD |
| Elementary School | Larue Miller |
| High School | Midlothian |