223 Thompson Drive,Van Alstyne, TX 75495
Van Alstyne, TX 75495

Description
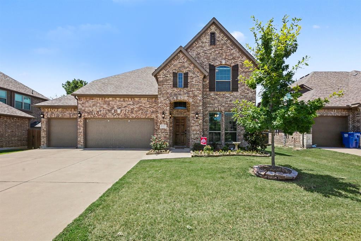
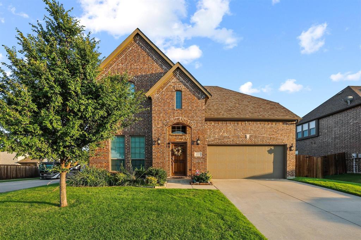
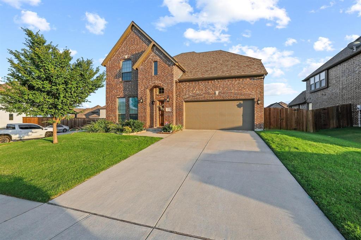
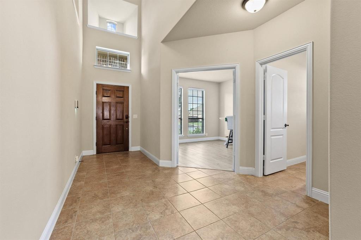
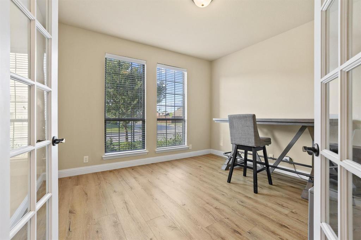
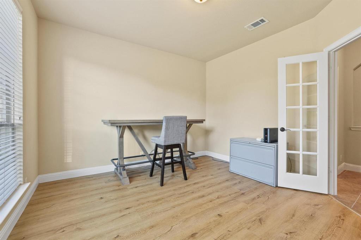
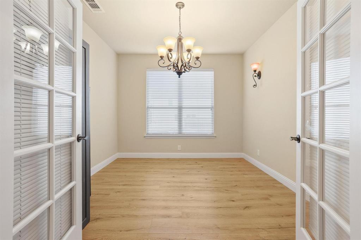
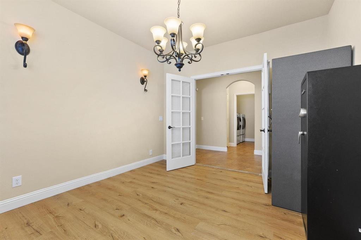
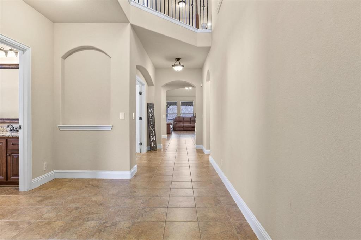
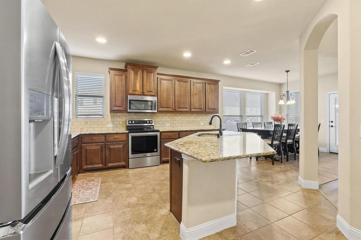
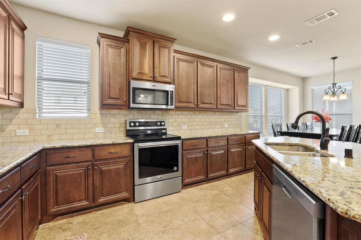
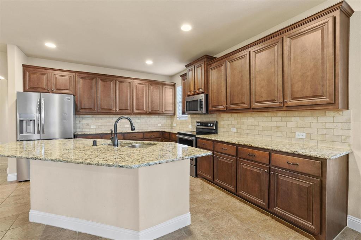
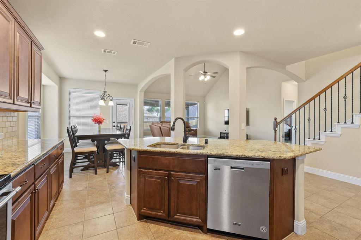
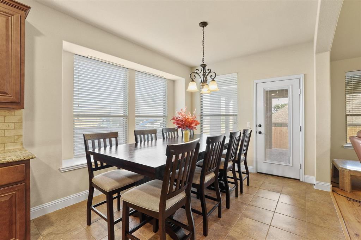
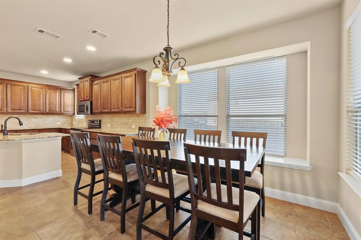
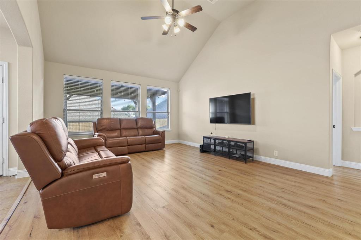
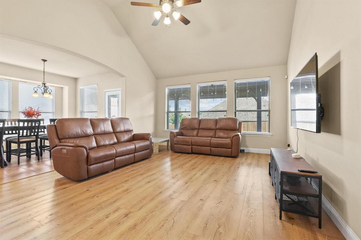
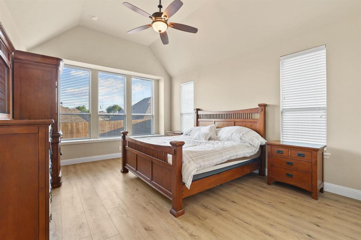
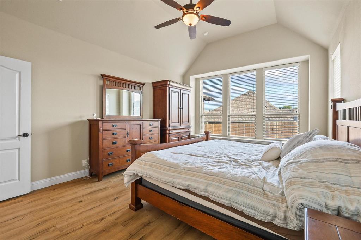
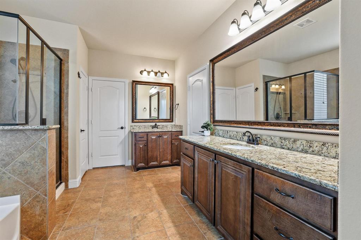
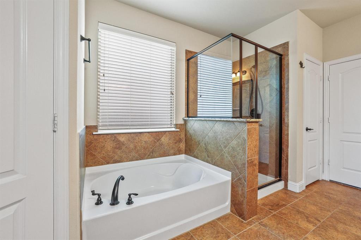
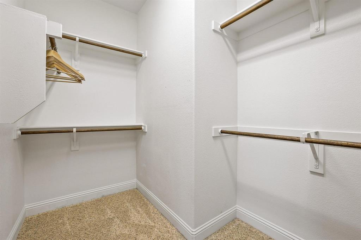
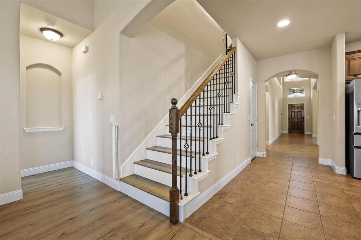
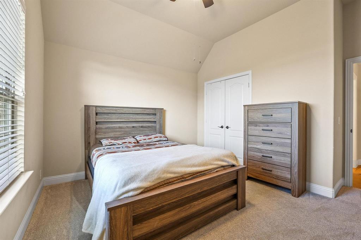
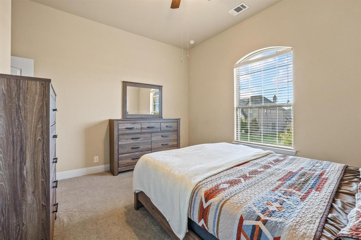
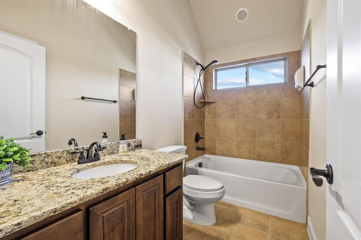
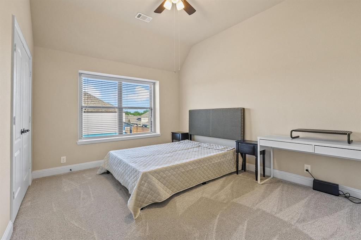
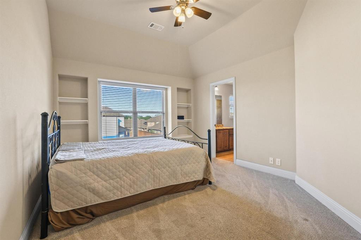
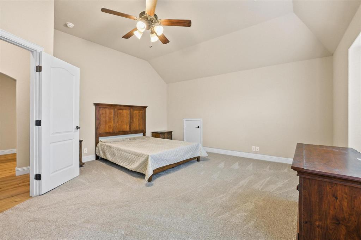
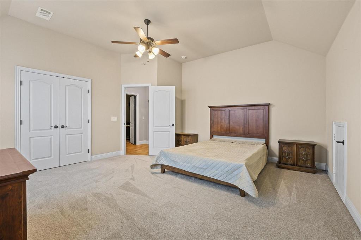
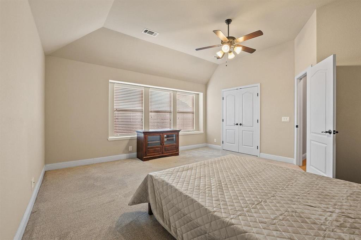
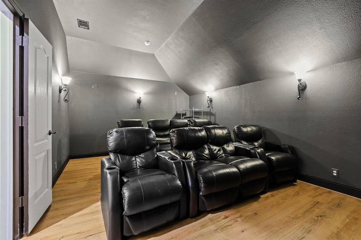
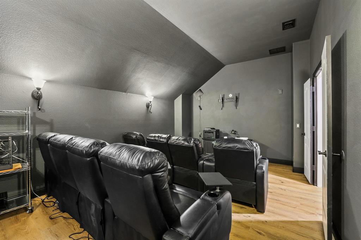
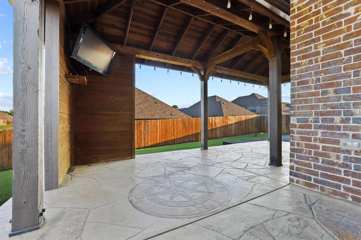
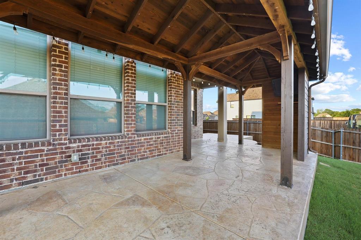
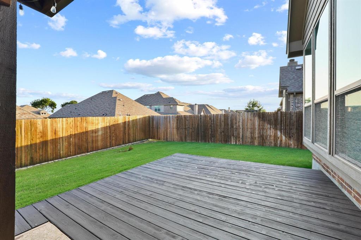
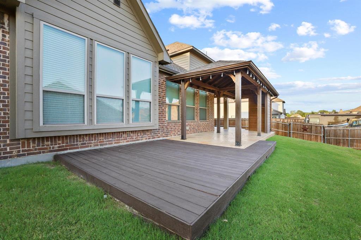
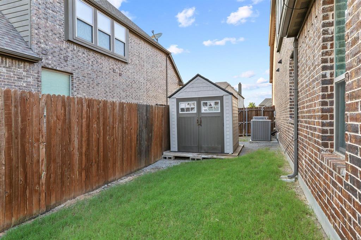
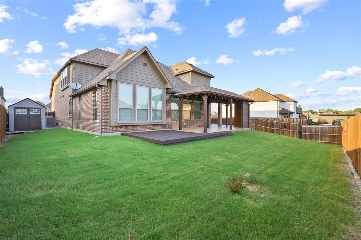
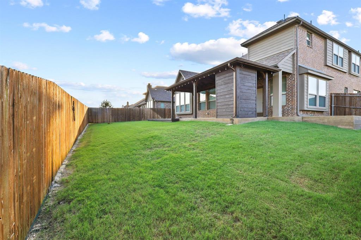
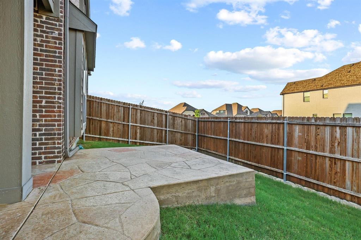
Experience this exceptional home featuring soaring ceilings and rich solid-surface flooring, and walls of windows that fill the home with natural light. A private study with French doors and an elegant formal dining room greet you upon entry. The gourmet kitchen offers granite countertops, designer tile backsplash, walk-in pantry, oversized island, and abundant cabinetry, opening seamlessly to the breakfast area and impressive two-story family room. The first-floor primary suite is a private retreat with a spa-inspired bath featuring dual vanities, soaking tub, separate shower, and a spacious walk-in closet. Upstairs you'll find a large game room, theater-style media room with leather seating, and four additional bedrooms, including a private guest suite with an ensuite bath. The resort-style backyard is designed for year-round enjoyment with an expansive covered patio, outdoor TV, extended entertaining deck, and beautifully landscaped yardperfect for relaxing or hosting family and friends. Ideally situated within walking distance of the neighborhood elementary school, scenic walking trails, playgrounds, community pool, basketball courts, sand volleyball court, and baseball fields. This exceptional home offers the perfect blend of luxury, comfort, and an outstanding family-friendly lifestyle
Details
| MLS # | 21315519 |
|---|---|
| Listing Type | For Sale |
| Style | House |
| HOA Dues | $300 |
| Sub-Type | Resale |
| Status | Active |
| Year | 2018 |
| Days On Site | 43 |
| Listing Provided By | CAPROCK Real Estate Advisors LLC | Josh Long |
Features
| Bed(s) | 5 |
|---|---|
| Bath(s) | 4 Total |
| SQ Feet | 3,485 |
| Garage | 2 |
| Story(s) | 2 |
| Acreage | 0.19 |
Interior
| Room Count | 12 |
|---|---|
| Cooling | Ceiling Fan(s), Central Air |
| Heating | Central |
| Interior Features | Built-in Features, Cable TV Available, Decorative Lighting, Eat-in Kitchen, High Speed Internet Available, Walk-In Closet(s) |
| Appliances | Dishwasher |
Exterior
| Roof | Composition |
|---|---|
| Foundation Details | Slab |
| Lot Features | Corner Lot |
Parking
| Garage Yn | 1 |
|---|---|
| Attached Garage Yn | 1 |
| Parking Features | Garage, Garage Door Opener |
Utilities
| Utilities | Cable Available, City Sewer, City Water, Concrete, Curbs, Electricity Available |
|---|
Taxes
| Unexempt Taxes | 11767 |
|---|---|
| Tax Block | F |
| Tax Legal Description | GEORGETOWN VILLAGE II, BLOCK F, LOT 8, ACRES |
Area Information
| State | TX |
|---|---|
| County | Grayson |
| City | Van Alstyne |
| Zip Code | 75495 |
| Area | Grayson |
| Community Name | Georgetown Village II |
| School District | Van Alstyne ISD |
| Elementary School | John and Nelda Partin |
| High School | Van Alstyne |
| Listing VS Median (in Georgetown Village II) | |
Price: $539,995 low | high Med: $437,000 sqft: 3,485 low | high Med: 2,643 $ / sqft: $155 low | high Med: $170 On site: 43 low | high Med: 109 | |
Request a showing
Request a showing
Contact
Learn More About This Property

| State | TX |
|---|---|
| County | Grayson |
| City | Van Alstyne |
| Zip Code | 75495 |
| Area | Grayson |
| Community Name | Georgetown Village II |
| School District | Van Alstyne ISD |
| Elementary School | John and Nelda Partin |
| High School | Van Alstyne |
| Listing VS Median (in Georgetown Village II) | |
Price: $539,995 low | high Med: $437,000 sqft: 3,485 low | high Med: 2,643 $ / sqft: $155 low | high Med: $170 On site: 43 low | high Med: 109 | |