Price Reduced Listing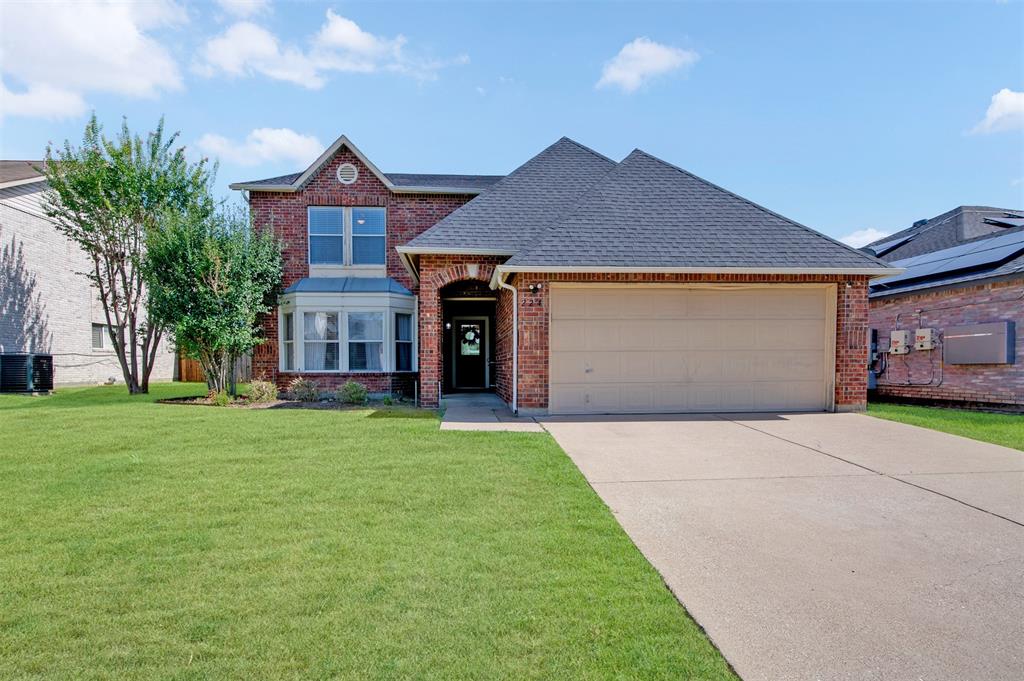
224 Miramar Drive,Arlington, TX 76002
Arlington, TX 76002




Description
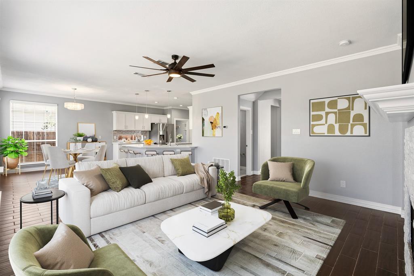
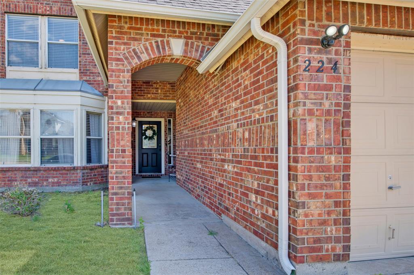
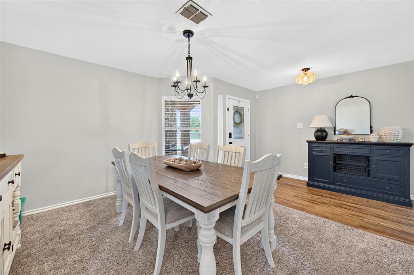

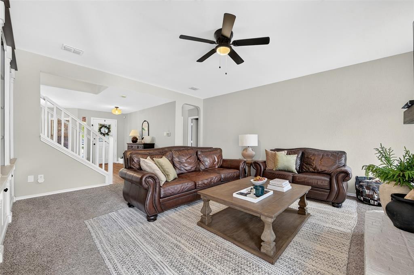
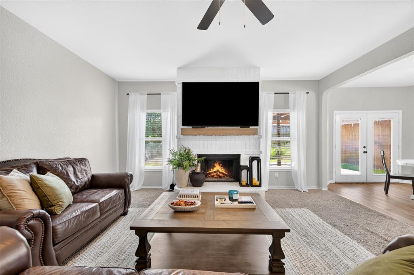
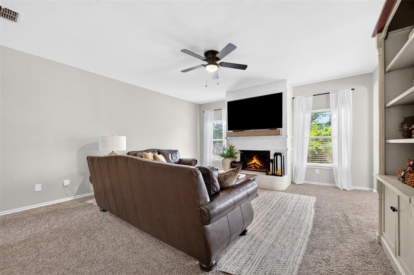
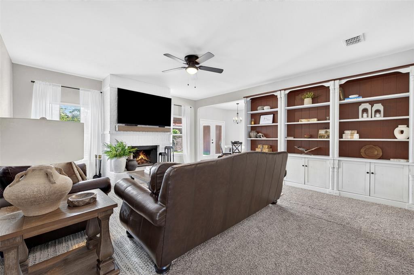
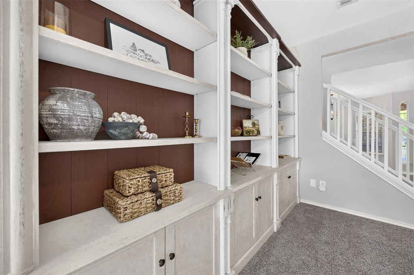
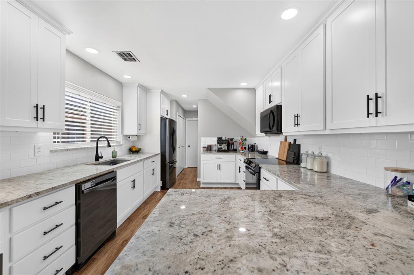
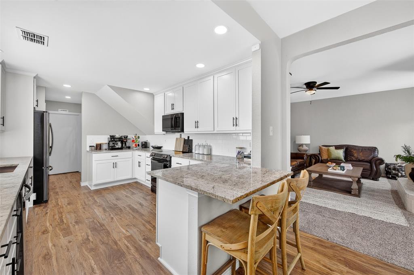
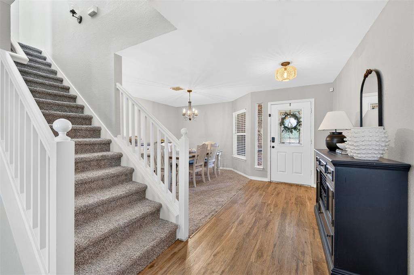
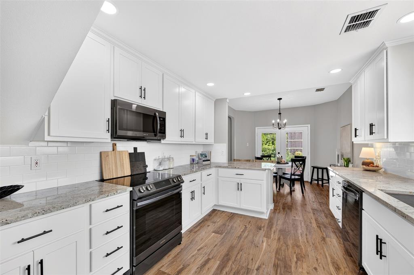
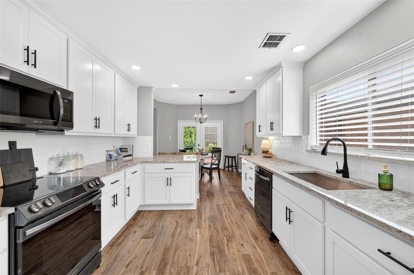
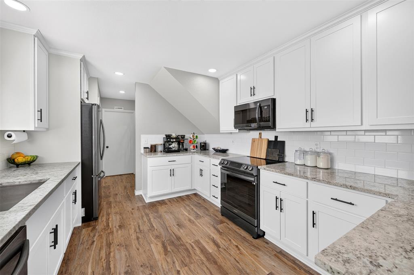
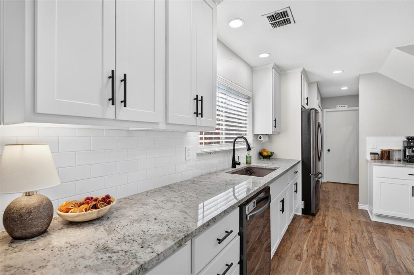
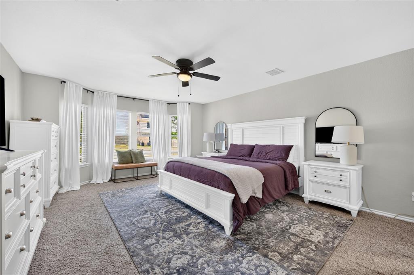
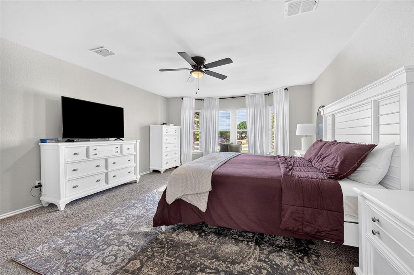
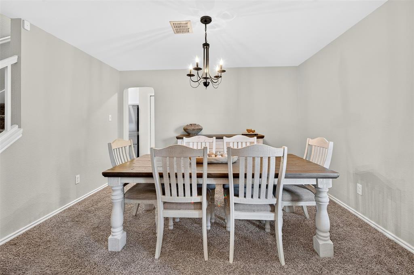
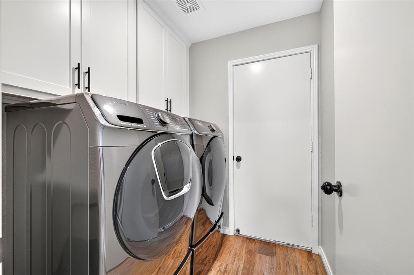
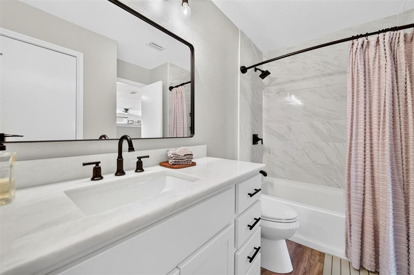
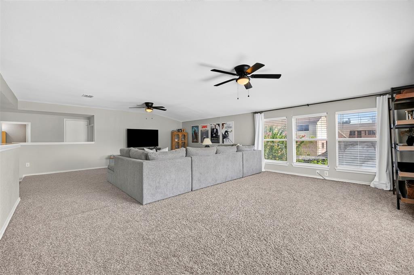
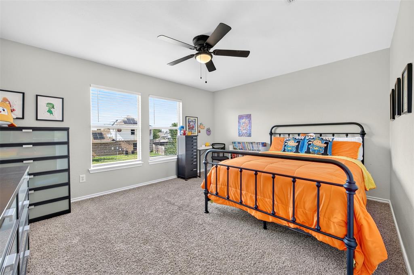
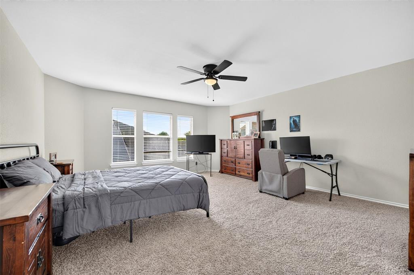
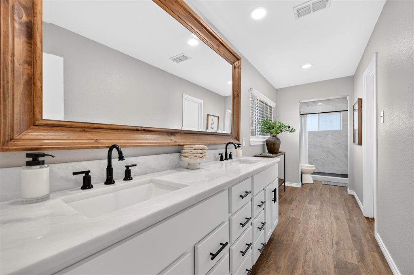
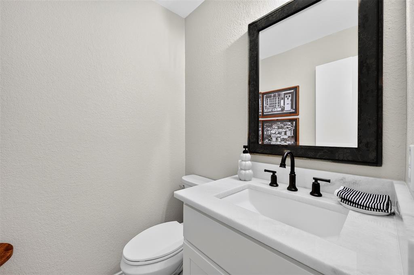
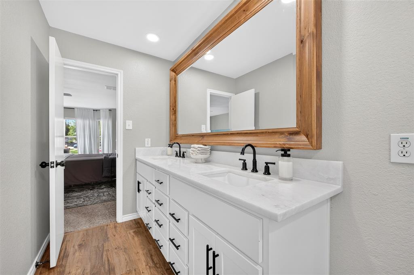
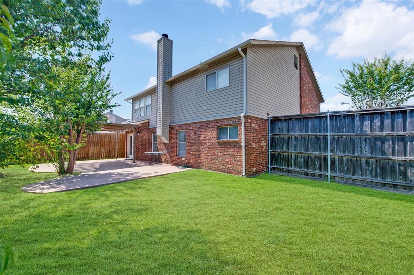
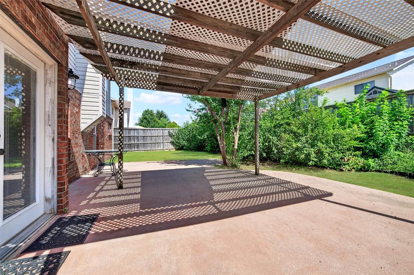
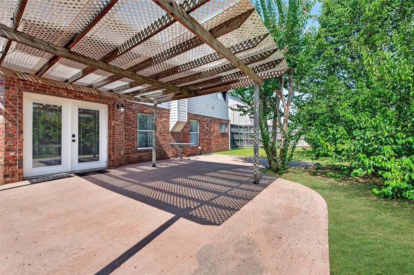
Welcome to 224 Miramar Dr, a spacious and beautifully updated 4-bedroom, 2.5-bath home offering over 3,000 square feet of living space with NO HOA! This well-maintained home reflects pride of ownership throughout, with valuable improvements including a roof and gutters replaced approximately two years ago. The HVAC system has been professionally maintained and regularly serviced, reflecting the care given to the home’s major systems. Step inside to a bright and inviting floor plan featuring an updated kitchen with granite countertops, shaker style cabinets replaced approximately three years ago, subway tile backsplash, recessed lighting, and generous cabinet and counter space. The kitchen flows naturally into the living and dining areas, creating a comfortable setting for everyday living and entertaining. Upstairs, you'll find spacious bedrooms along with a large game room flex space that can easily serve as a second living area, media room, playroom, home office, or entertainment space. Outside, enjoy a sprinkler system covering the front, back, and sides of the property, helping make lawn and landscape maintenance easier. With over 3,000 square feet of living space, NO HOA, an updated kitchen, and bathrooms, a newer roof and gutters, professionally maintained HVAC system, and extensive sprinkler coverage, this home offers a combination of space, thoughtful updates, and ongoing maintenance. Seller Exclusions: Primary bedroom mirror, TVs, and living room shelves. Come experience all that 224 Miramar Dr has to offer!
Details
| MLS # | 21341191 |
|---|---|
| Listing Type | For Sale |
| Style | House |
| Sub-Type | Resale |
| Status | Active |
| Year | 1999 |
| Days On Site | 29 |
| Listing Provided By | NB Elite Realty | Jeff Perkins II |
Features
| Bed(s) | 4 |
|---|---|
| Bath(s) | 3 Total |
| SQ Feet | 3,092 |
| Garage | 2 |
| Story(s) | 2 |
| Acreage | 0.17 |
Interior
| Room Count | 8 |
|---|---|
| Cooling | Ceiling Fan(s), Central Air, Electric |
| Heating | Central, Electric |
| Interior Features | Built-in Features, Cable TV Available, Decorative Lighting, Double Vanity, Eat-in Kitchen, Granite Counters, High Speed Internet Available, Open Floorplan, Pantry, Walk-In Closet(s) |
| Appliances | Dishwasher, Disposal, Electric Range, Microwave |
| Fireplace Features | Brick, Decorative, Living Room |
Exterior
| Exterior Features | Private Yard |
|---|---|
| Construction Materials | Brick |
| Foundation Details | Slab |
| Lot Features | Few Trees, Interior Lot, Landscaped |
Parking
| Garage Yn | 1 |
|---|---|
| Attached Garage Yn | 0 |
| Parking Features | Concrete, Driveway, Garage, Garage Faces Front |
Utilities
| Utilities | All Weather Road, Asphalt, Cable Available, City Sewer, City Water, Curbs, Electricity Available, Individual Water Meter, Sidewalk |
|---|
Taxes
| Unexempt Taxes | 8920 |
|---|---|
| Tax Lot | 10 |
| Tax Block | 7 |
| Tax Legal Description | HUNTER TRAIL ADDITION BLOCK 7 LOT 10 |
Area Information
| State | TX |
|---|---|
| County | Tarrant |
| City | Arlington |
| Zip Code | 76002 |
| Area | Tarrant |
| Community Name | Hunter Trail Add |
| School District | Arlington ISD |
| Elementary School | Ashworth |
| High School | Seguin |
| Listing VS Median (in Hunter Trail Add) | |
Price: $399,900 low | high Med: $3,200 sqft: 3,092 low | high Med: 3,520 $ / sqft: $129 low | high Med: $1 On site: 29 low | high Med: 9 | |
Request a showing
Request a showing
Contact
Learn More About This Property

| State | TX |
|---|---|
| County | Tarrant |
| City | Arlington |
| Zip Code | 76002 |
| Area | Tarrant |
| Community Name | Hunter Trail Add |
| School District | Arlington ISD |
| Elementary School | Ashworth |
| High School | Seguin |
| Listing VS Median (in Hunter Trail Add) | |
Price: $399,900 low | high Med: $3,200 sqft: 3,092 low | high Med: 3,520 $ / sqft: $129 low | high Med: $1 On site: 29 low | high Med: 9 | |