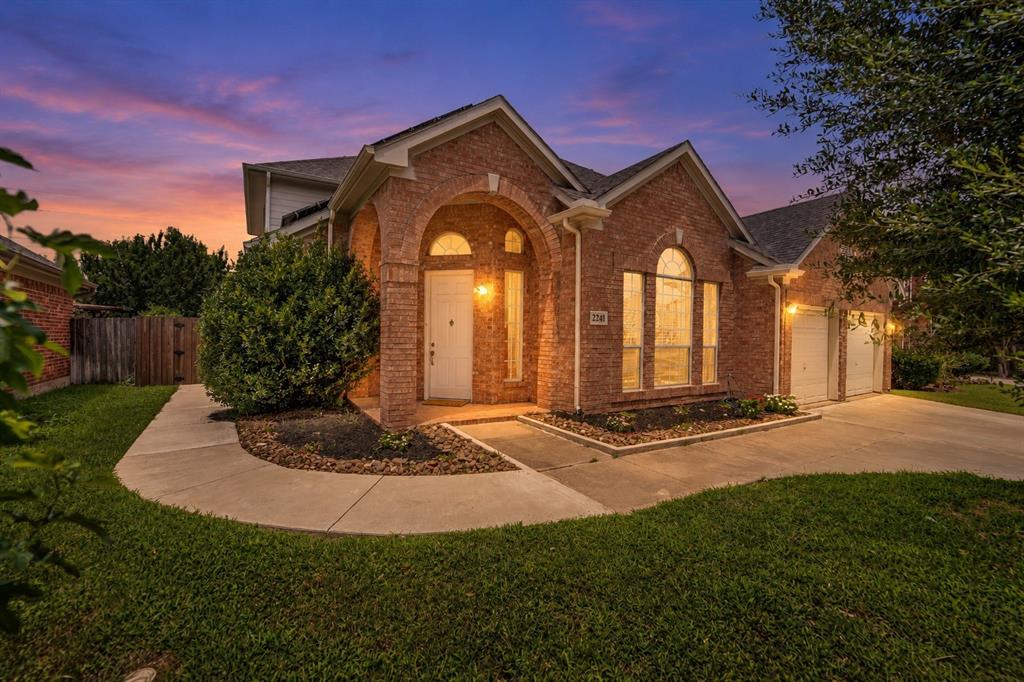
2241 Merritt Way,Arlington, TX 76018
Arlington, TX 76018

Description
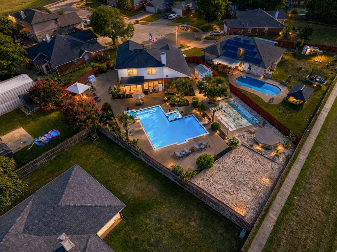
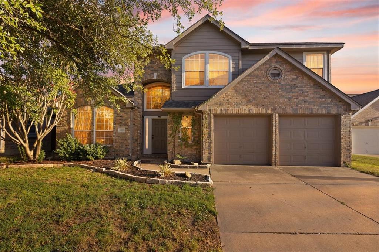
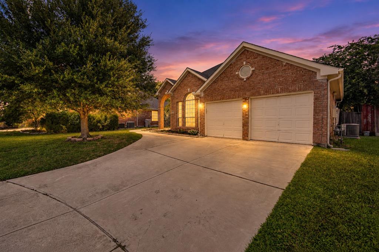
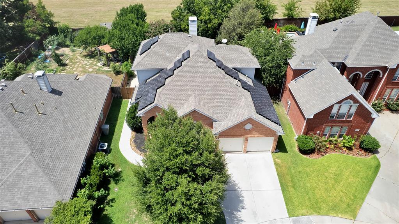
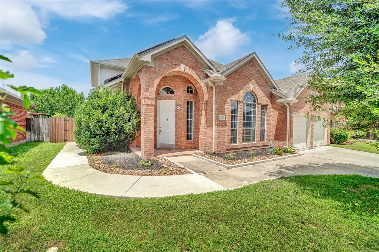
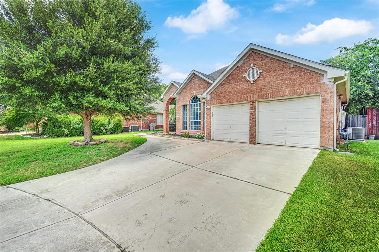
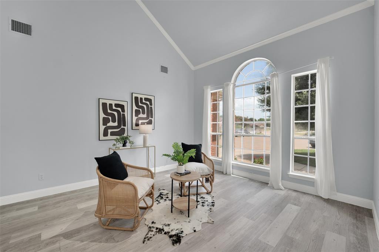
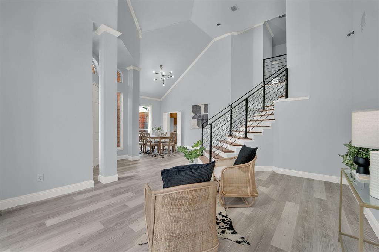
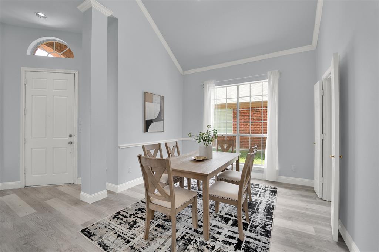
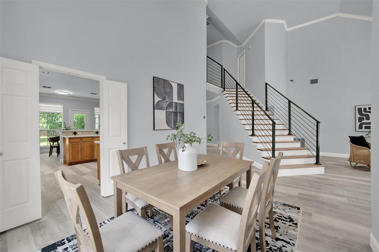
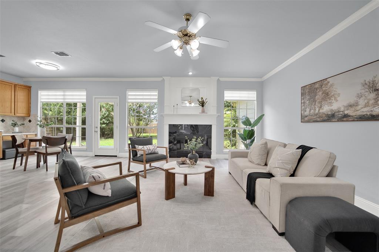
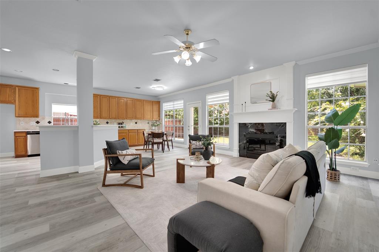
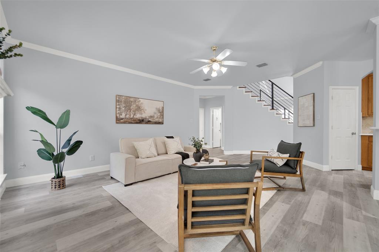
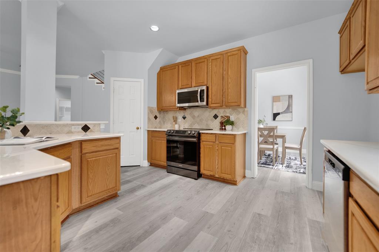
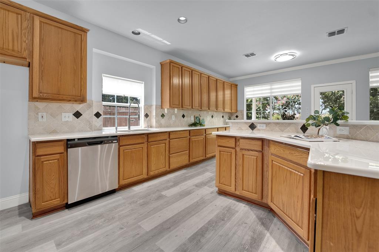
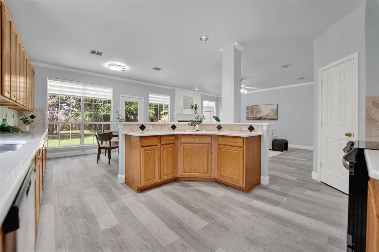
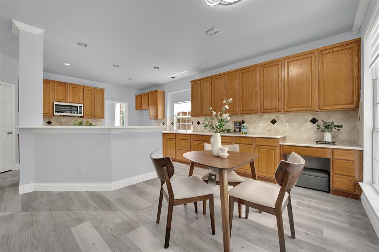
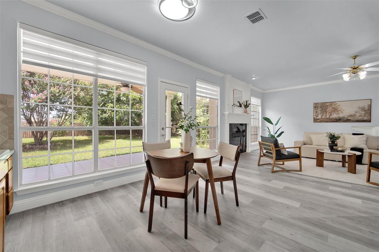
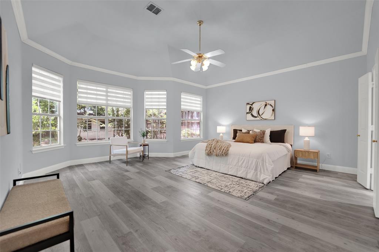
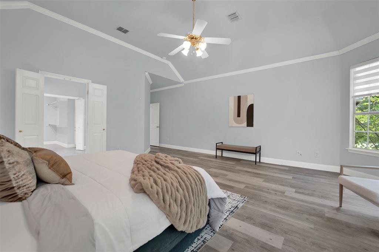
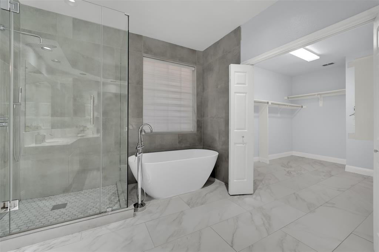
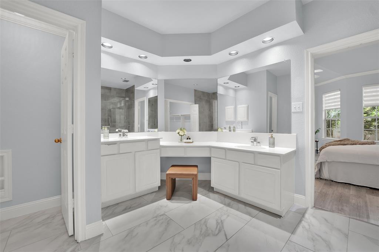
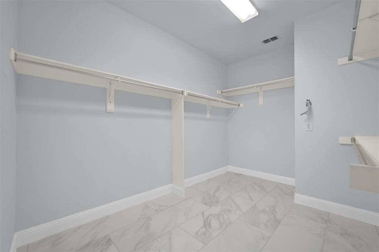
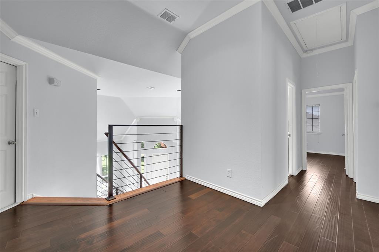
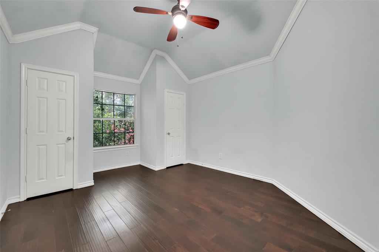
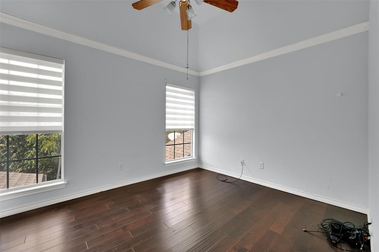
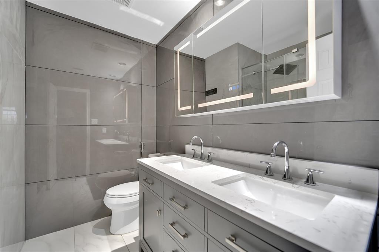
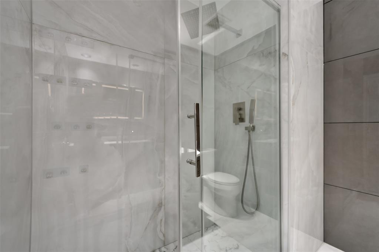
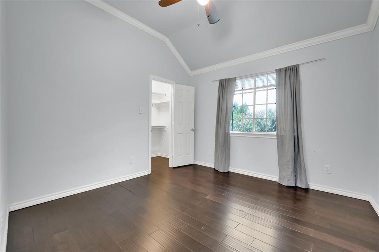
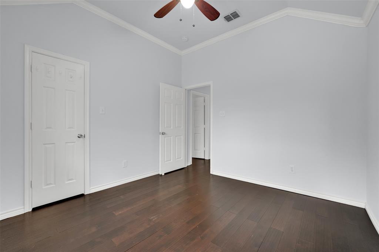
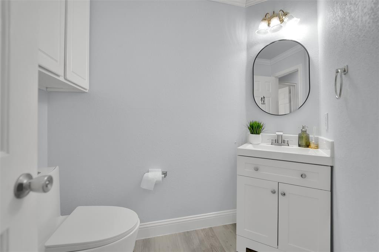
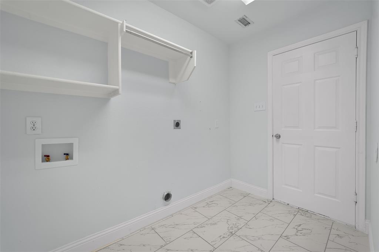
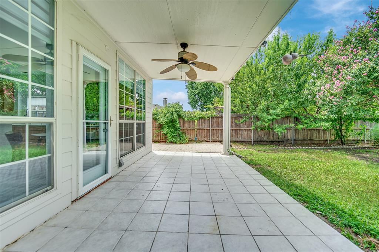
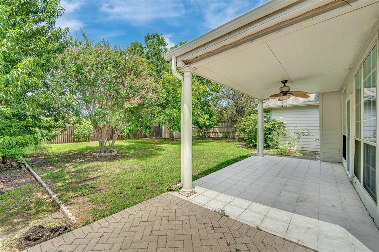
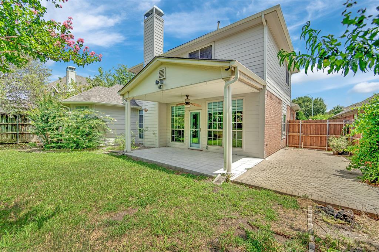
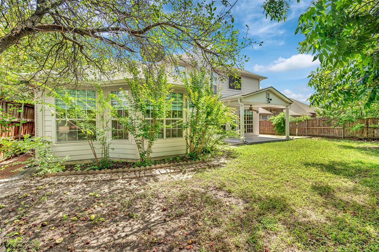
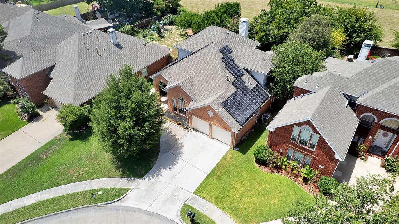
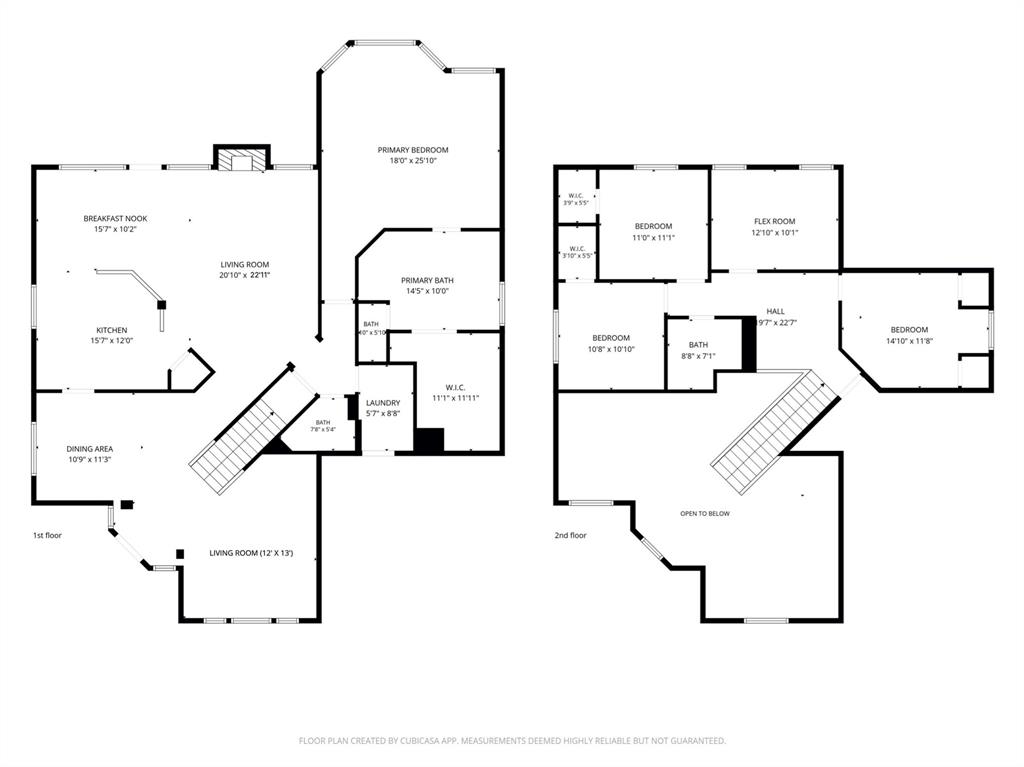
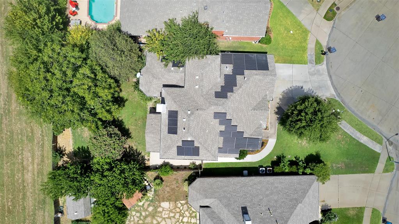
Solar panel will be paid off at closing, so you get low electric bills with no solar loan to take over! This beautifully upgraded 4-bed, 2.5-bath home offers space and flexibility, with two living areas, a formal dining room, and a flex room that works as a home office, playroom, or 5th bedroom. The kitchen offers abundant cabinet space and a cozy breakfast nook. The big-ticket items are already done: the HVAC was recently replaced in July 2026, and the home also has a tankless water heater, a new dishwasher (2026), and an updated sprinkler panel (2025). The exterior combines brick on three sides with new James Hardie siding (2024) and new gutters with leaf guards (2025). Inside, fresh paint runs throughout the home. The first floor received new LVP and tile flooring in 2023, and the staircase was upgraded with LVP treads and a modern iron handrail. The primary bath feels like a retreat, with a frameless walk-in shower, a freestanding soaking tub, and floor-to-ceiling tile. The secondary bath was fully renovated with a walk-in shower, a double vanity, a smart mirror, and floor-to-ceiling tile. The backyard backs to open space with no neighbors behind, so you can enjoy added privacy. The location is convenient: only minutes from I-20 and SH-360, with shopping centers close by.
Details
| MLS # | 21335041 |
|---|---|
| Listing Type | For Sale |
| Style | House |
| HOA Dues | $500 |
| Sub-Type | Resale |
| Status | Active |
| Year | 1997 |
| Days On Site | 113 |
| Listing Provided By | Canco Real Estate LLC | Truc Hoang |
Features
| Bed(s) | 4 |
|---|---|
| Bath(s) | 3 Total |
| SQ Feet | 2,814 |
| Garage | 2 |
| Story(s) | 2 |
| Acreage | 0.21 |
Interior
| Room Count | 14 |
|---|---|
| Cooling | Central Air, Electric |
| Heating | Central, Natural Gas |
| Interior Features | Decorative Lighting, Granite Counters, Kitchen Island, Pantry, Walk-In Closet(s) |
| Window Features | Bay Window(s) |
| Appliances | Dishwasher, Disposal, Electric Cooktop, Electric Oven, Gas Water Heater, Microwave, Tankless Water Heater |
| Fireplace Features | Gas Logs, Living Room |
Exterior
| Exterior Features | Covered Patio/Porch |
|---|---|
| Roof | Shingle |
| Security Features | Carbon Monoxide Detector(s), Smoke Detector(s) |
| Construction Materials | Brick, Siding |
| Foundation Details | Slab |
| Lot Features | Landscaped, Lrg. Backyard Grass, Many Trees |
Parking
| Garage Yn | 1 |
|---|---|
| Attached Garage Yn | 1 |
| Parking Features | Driveway, Garage, Garage Door Opener, Garage Double Door, Garage Faces Front |
Utilities
| Utilities | City Sewer, City Water, Concrete, Electricity Available, Electricity Connected, Individual Gas Meter, Individual Water Meter, Natural Gas Available, Sidewalk |
|---|
Location
| Community Features | Community Pool, Playground, Sidewalks |
|---|
Taxes
| Unexempt Taxes | 7761 |
|---|---|
| Tax Lot | 44 |
| Tax Block | 1 |
| Tax Legal Description | HUNTER POINTE ADDITION BLOCK 1 LOT 44 |
Area Information
| State | TX |
|---|---|
| County | Tarrant |
| City | Arlington |
| Zip Code | 76018 |
| Area | Tarrant |
| Community Name | Hunter Pointe Add |
| School District | Arlington ISD |
| Elementary School | Beckham |
| High School | Seguin |
| Listing VS Median (in Hunter Pointe Add) | |
Price: $409,000 low | high Med: $397,000 sqft: 2,814 low | high Med: 2,744 $ / sqft: $145 low | high Med: $145 On site: 113 low | high Med: 60.5 | |
Request a showing
Request a showing
Contact
Learn More About This Property

| State | TX |
|---|---|
| County | Tarrant |
| City | Arlington |
| Zip Code | 76018 |
| Area | Tarrant |
| Community Name | Hunter Pointe Add |
| School District | Arlington ISD |
| Elementary School | Beckham |
| High School | Seguin |
| Listing VS Median (in Hunter Pointe Add) | |
Price: $409,000 low | high Med: $397,000 sqft: 2,814 low | high Med: 2,744 $ / sqft: $145 low | high Med: $145 On site: 113 low | high Med: 60.5 | |