2305 Southern Oaks Dr,Austin, TX 78745
Austin, TX 78745




Description
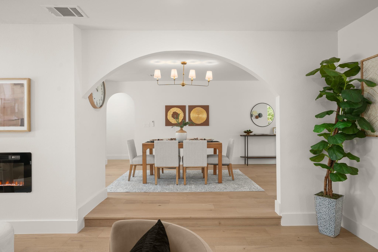
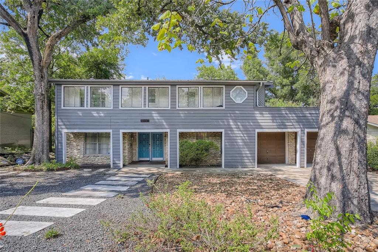
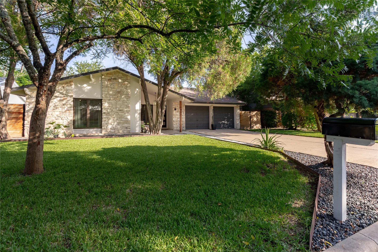
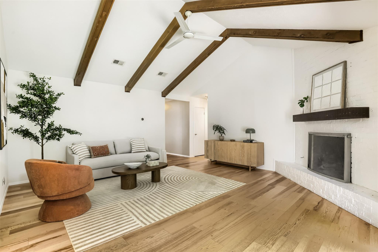
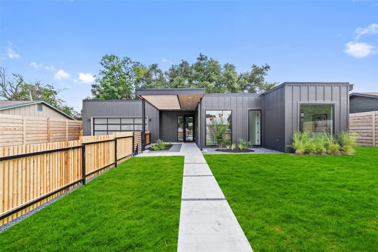
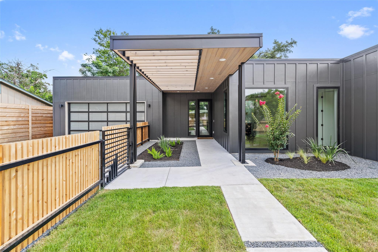
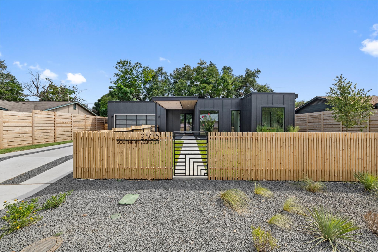
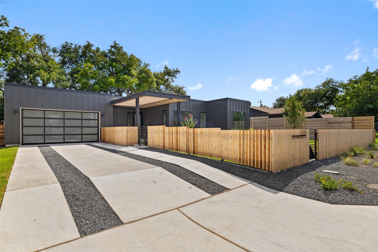
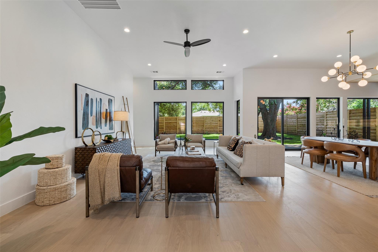
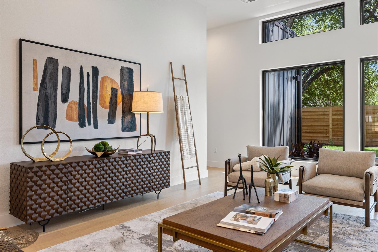
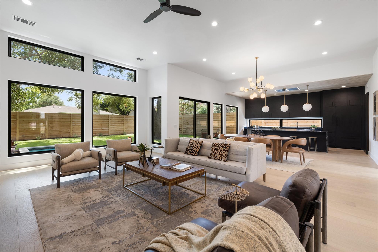
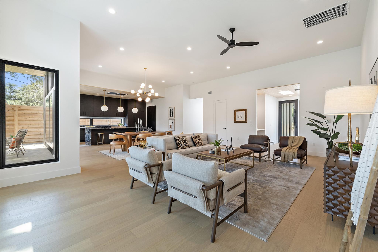
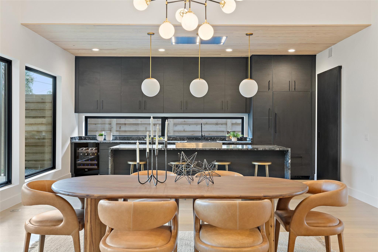
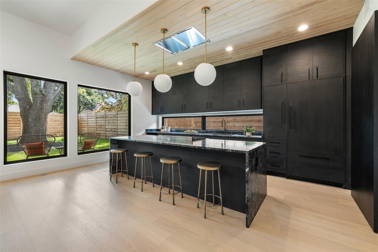
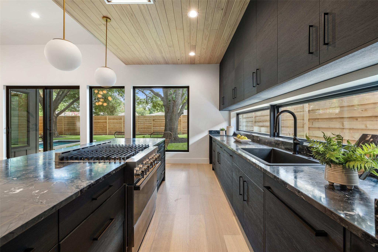
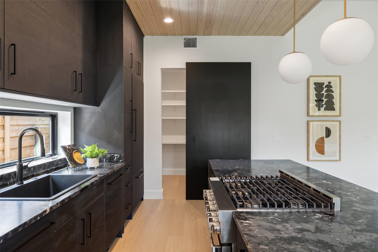
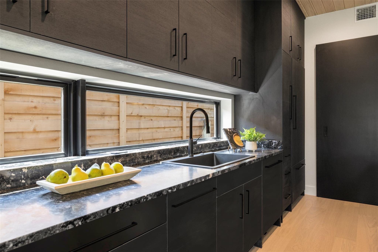
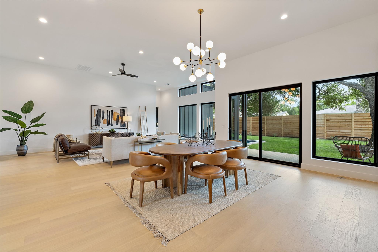
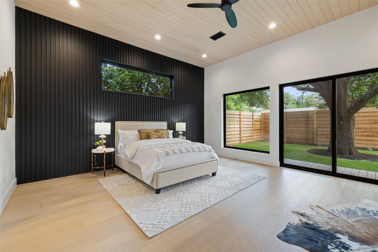
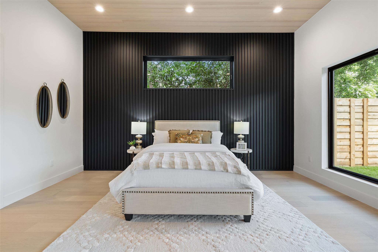
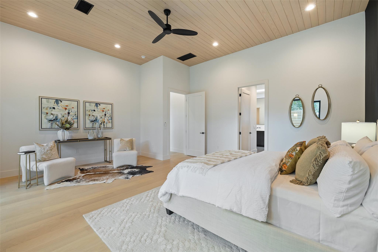
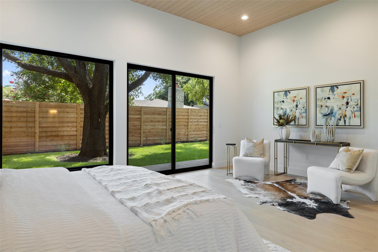
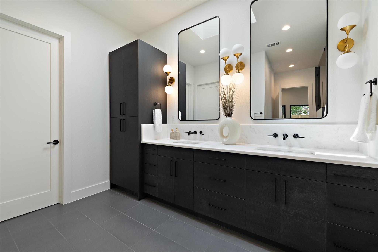
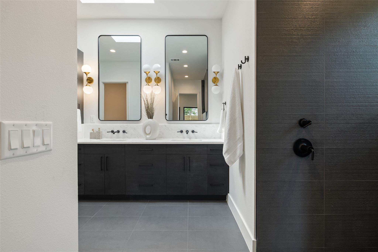
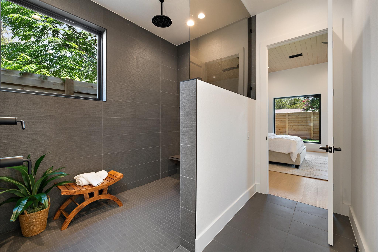
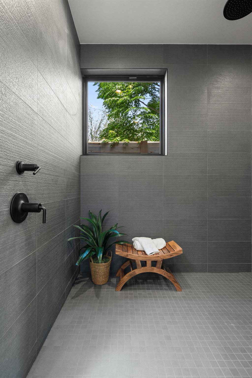
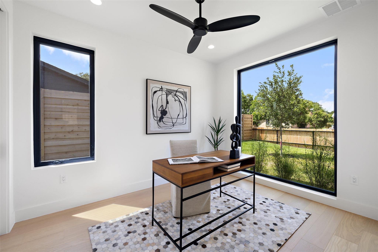
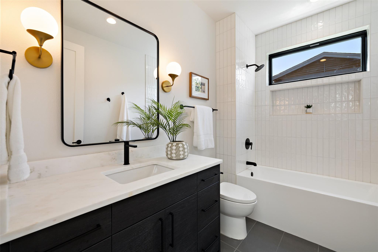
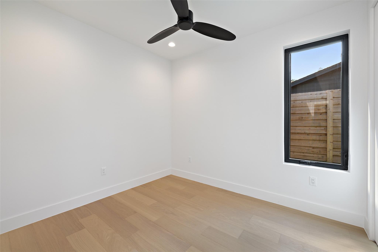
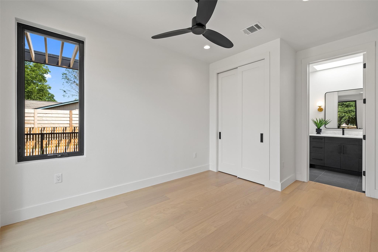
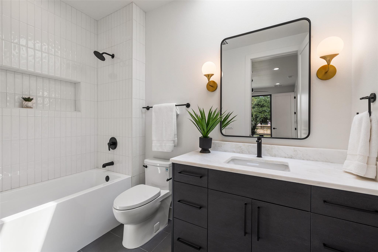
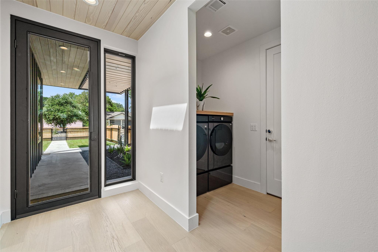
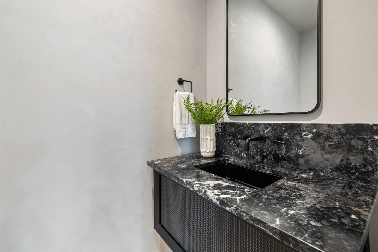
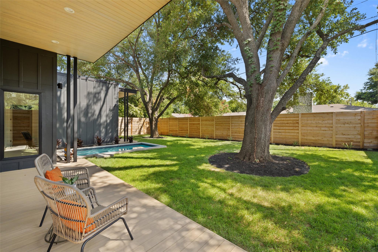
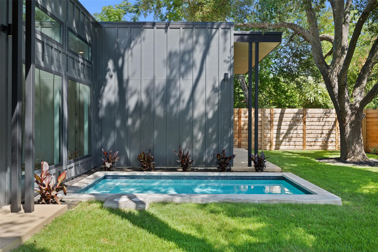
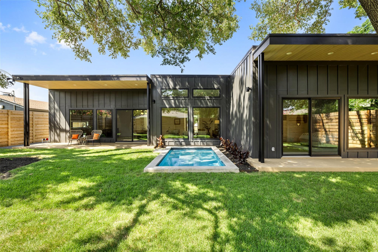
Some homes follow the formula. This one rewrites it. Developed by VERV and designed by Austin's award-winning Joseph Design Build, 2305 Southern Oaks is a single-story residence that brings the caliber of Central Austin's finest builds to one of South Austin's most sought-after neighborhoods without compromise. At 12-foot ceilings throughout and a fully open floor plan, this home was built around a simple premise: space should be felt, not just measured. The living, dining, and kitchen areas flow naturally into one another, creating an environment that's equally suited for intimate evenings and large-scale entertaining. The gourmet kitchen is appointed with top-of-line appliances and custom cabinetry a proper workspace for those who take hospitality seriously. Step outside and you're met with a private pool, a rarity in South Austin's luxury market and a natural extension of the home's indoor-outdoor dynamic. A two-car garage, energy-efficient systems, and thoughtful construction detailing round out a home that performs as well as it presents. 2305 Southern Oaks isn't a departure from what luxury looks like in Austin. It's a clarification of what it should have been all along.
Details
| MLS # | 4926729 |
|---|---|
| Listing Type | For Sale |
| Style | House |
| Sub-Type | Resale |
| Status | Active |
| Year | 2024 |
| Days On Site | 114 |
| Listing Provided By | The Agency Austin, LLC | Peyton Thompson |
Features
| Bed(s) | 4 |
|---|---|
| Bath(s) | 4 Total |
| SQ Feet | 2,616 |
| Garage | 2 |
| Pool | Yes |
| Story(s) | 1 |
| Acreage | 0.22 |
| Water Front | Yes |
| Property View | Trees, Woods |
Interior
| Interior Features | Open Floorplan, Primary Bedroom on Main, Smart Thermostat, See Remarks |
|---|---|
| Cooling | Ceiling Fan(s), Central Air |
| Heating | Central |
| Appliances | Built-In Refrigerator, Dishwasher, Gas Cooktop, Oven, Washer/Dryer, Wine Refrigerator |
| Fireplaces Total | 0 |
| Window Features | See Remarks |
| Flooring | Wood |
Exterior
| Exterior Features | See Remarks |
|---|---|
| Roof | Membrane |
| Foundation Details | Slab |
| Lot Features | Public Maintained Road |
| Patio And Porch Features | Covered, Deck |
| Fencing | Wood |
| Construction Materials | See Remarks |
| Security Features | See Remarks |
Parking
| Parking Features | See Remarks |
|---|---|
| Garage Spaces | 2 |
Utilities
| Utilities | Cable Connected, Electricity Connected, Sewer Connected, Water Connected |
|---|---|
| Sewer | Public Sewer |
Other
| List Aor | Austin Board Of Realtors |
|---|
Taxes
| Property | 27687 |
|---|
Area Information
| State | TX |
|---|---|
| County | Travis |
| City | Austin |
| Zip Code | 78745 |
| Area | 10N |
| Community Name | Fairmont Park Sec 01 |
| School District | Austin ISD |
| Elementary School | Sunset Valley |
| High School | Crockett |
| Listing VS Median (in Fairmont Park Sec 01) | |
Price: $1,589,000 low | high Med: $1,589,000 sqft: 2,616 low | high Med: 2,616 $ / sqft: $607 low | high Med: $607 On site: 114 low | high Med: 114 | |
Request a showing
Request a showing
 Listings courtesy of Austin Board of REALTORS® MLS as distributed by MLS GRID.
Based on information submitted to the MLS GRID as of August 23, 2026 at 9:31:42 PM PDT All data is obtained from various sources and may not have been verified by broker or MLS GRID. Supplied Open House Information is subject to change without notice. All information should be independently reviewed and verified for accuracy. Properties may or may not be listed by the office/agent presenting the information.
The Digital Millennium Copyright Act of 1998, 17 U.S.C. § 512 (the “DMCA”) provides recourse for copyright owners who believe that material appearing on the Internet infringes their rights under U.S. copyright law. If you believe in good faith that any content or material made available in connection with our website or services infringes your copyright, you (or your agent) may send us a notice requesting that the content or material be removed, or access to it blocked. Notices must be sent in writing by email to DMCAnotice@MLSGrid.com.
“The DMCA requires that your notice of alleged copyright infringement include the following information: (1) description of the copyrighted work that is the subject of claimed infringement; (2) description of the alleged infringing content and information sufficient to permit us to locate the content; (3) contact information for you, including your address, telephone number and email address; (4) a statement by you that you have a good faith belief that the content in the manner complained of is not authorized by the copyright owner, or its agent, or by the operation of any law; (5) a statement by you, signed under penalty of perjury, that the information in the notification is accurate and that you have the authority to enforce the copyrights that are claimed to be infringed; and (6) a physical or electronic signature of the copyright owner or a person authorized to act on the copyright owner’s behalf. Failure to include all of the above information may result in the delay of the processing of your complaint.
Contact
Learn More About This Property

| State | TX |
|---|---|
| County | Travis |
| City | Austin |
| Zip Code | 78745 |
| Area | 10N |
| Community Name | Fairmont Park Sec 01 |
| School District | Austin ISD |
| Elementary School | Sunset Valley |
| High School | Crockett |
| Listing VS Median (in Fairmont Park Sec 01) | |
Price: $1,589,000 low | high Med: $1,589,000 sqft: 2,616 low | high Med: 2,616 $ / sqft: $607 low | high Med: $607 On site: 114 low | high Med: 114 | |