




Description
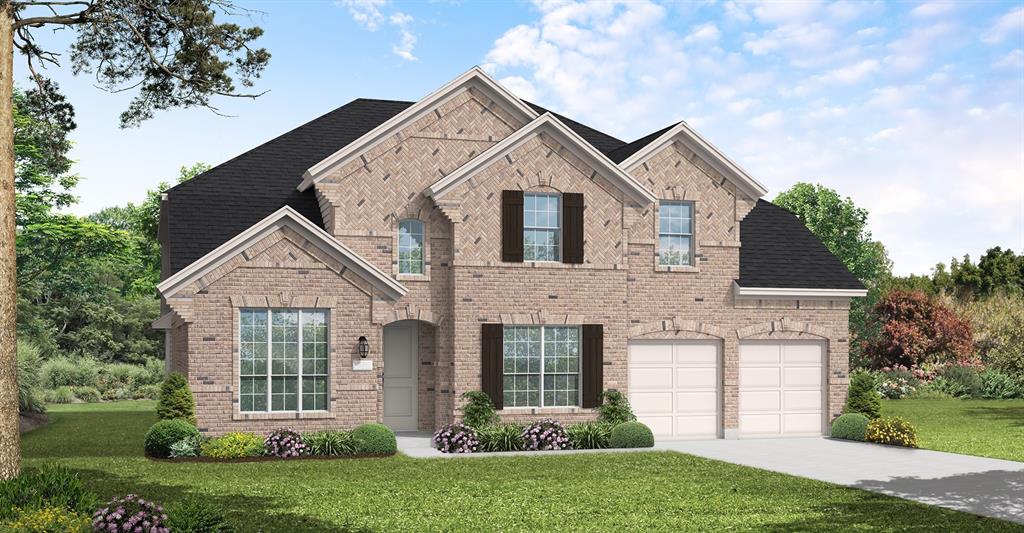
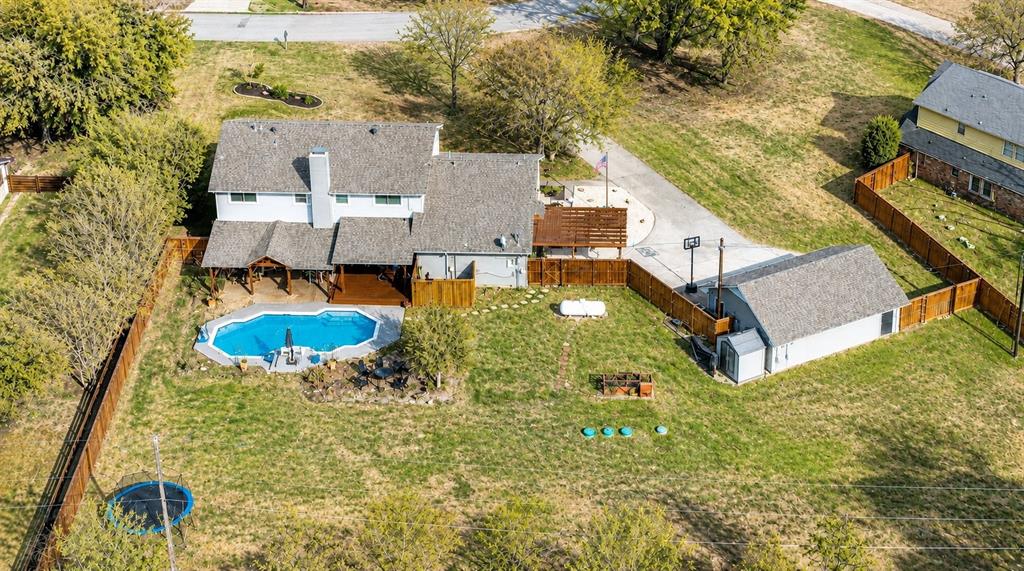
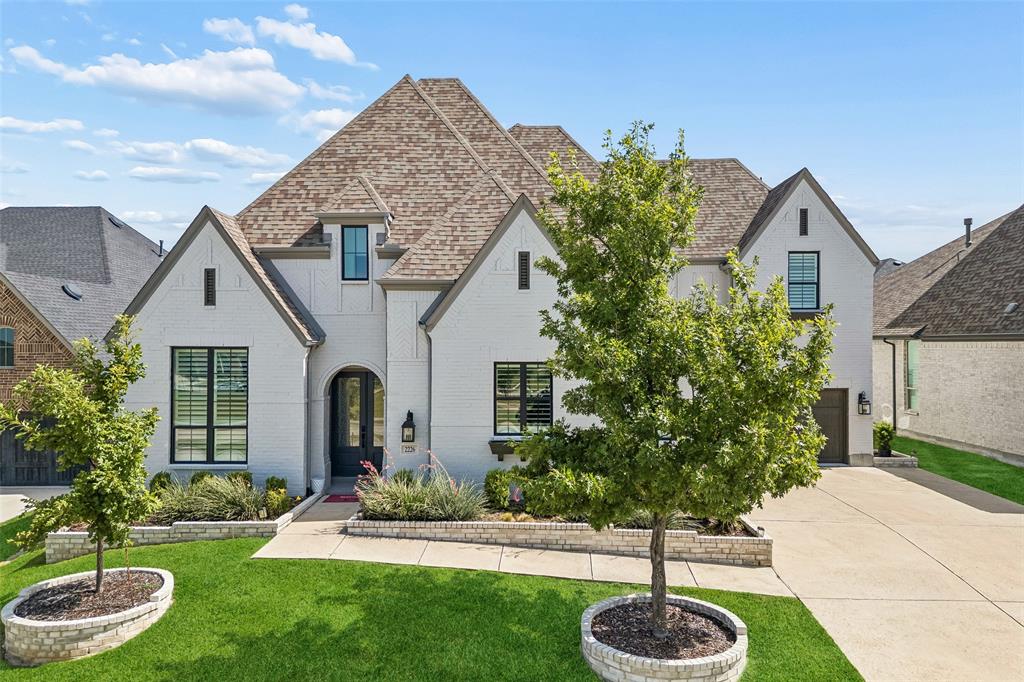
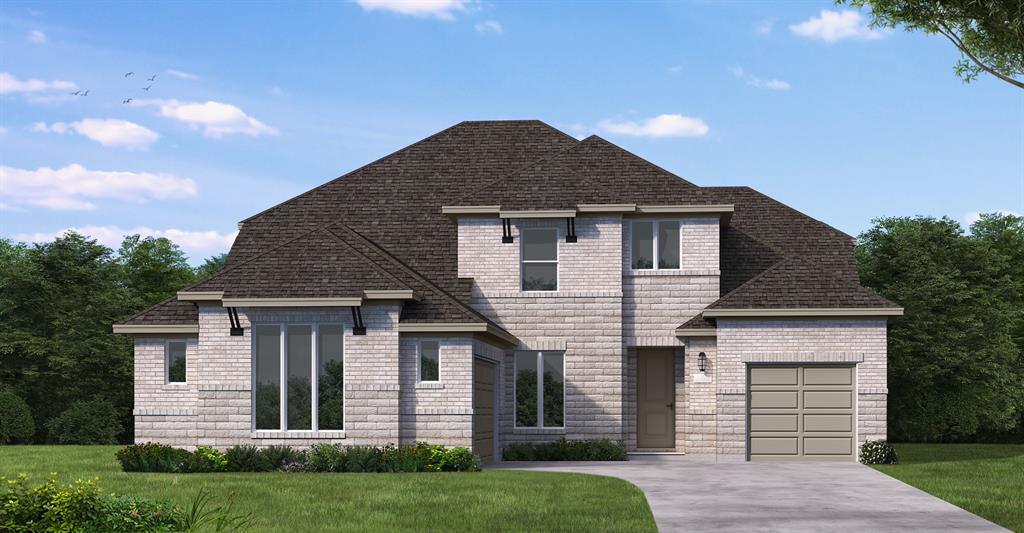
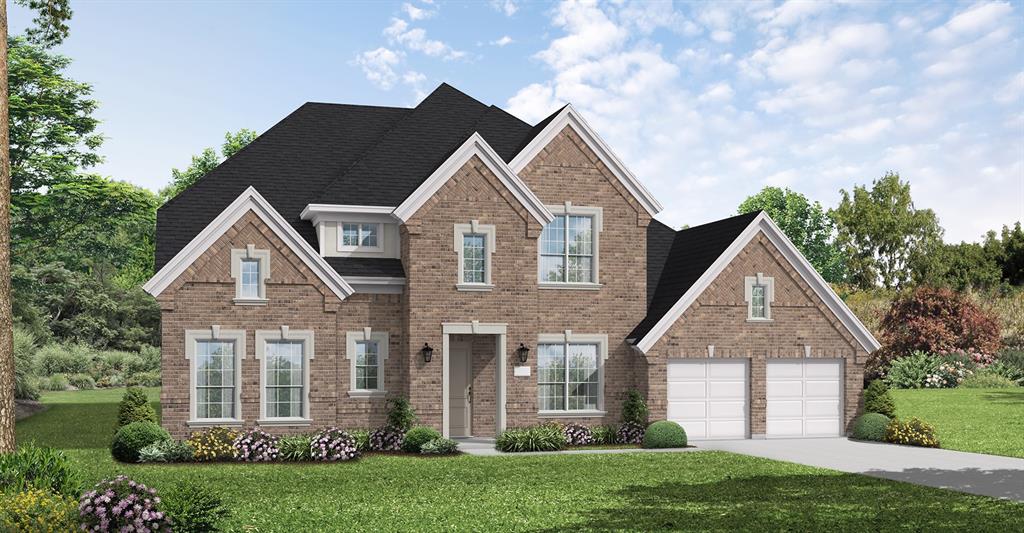
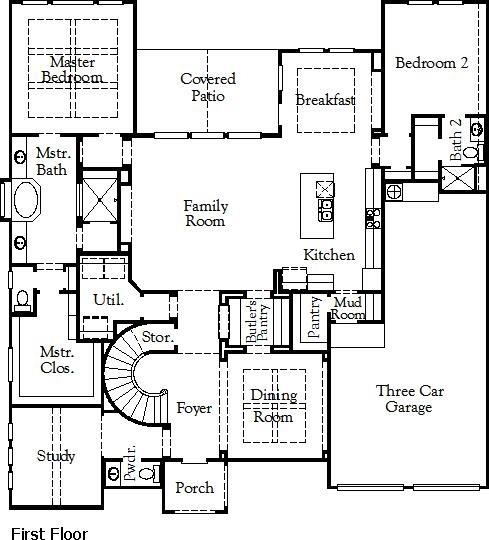
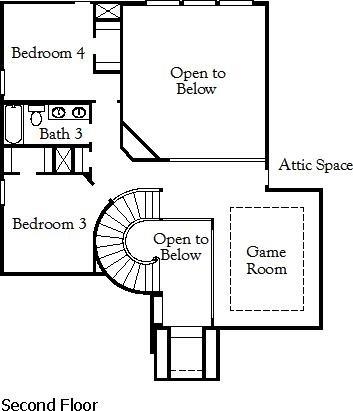
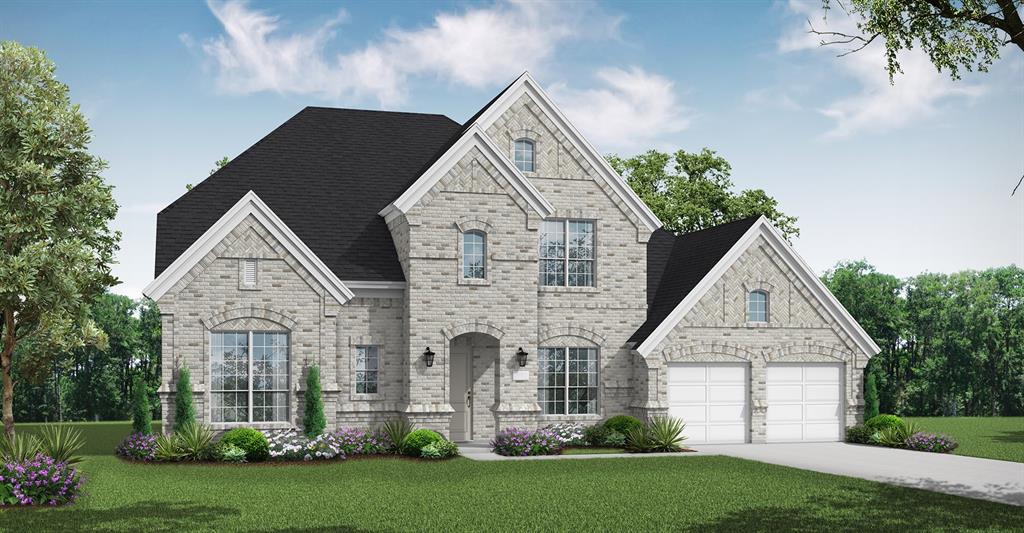
MLS# 21245334 - Built by Coventry Homes - Oct 21 2026 completion! ~ This is one of those homes that stops people mid walk. At 3,465 square feet, the Ames is a true 2-story showpiece that balances size with comfort. This 4-bedroom, 3.5-bathroom home with a 3-car garage checks most boxes. You enter through a striking foyer with a curved staircase that sets the tone. A private study with 13-foot ceilings offers a quiet workspace buyers are asking for. The great room is where it all comes together. Soaring 20-foot ceilings, a fireplace, and an open layout create a space that feels grand but still livable. The kitchen is built for real life with 42-inch cabinetry, a large island, and a butler’s pantry. Upstairs features a spacious game room and two additional bedrooms with great privacy. Outside is where it separates itself. A 15,979 square foot cul-de-sac lot gives you real space with a covered patio, gas stub, and full sprinkler system. Schedule your visit today!
Details
| MLS # | 21245334 |
|---|---|
| Listing Type | For Sale |
| Style | House |
| HOA Dues | $1,283 |
| Sub-Type | Resale |
| Status | Pending |
| Year | 2026 |
| Days On Site | 126 |
| Listing Provided By | HomesUSA.com | Ben Caballero |
Features
| Bed(s) | 4 |
|---|---|
| Bath(s) | 4 Total |
| SQ Feet | 3,774 |
| Garage | 3 |
| Story(s) | 2 |
| Acreage | 0.37 |
Interior
| Room Count | 12 |
|---|---|
| Cooling | Ceiling Fan(s), Central Air, ENERGY STAR Qualified Equipment |
| Heating | Central, ENERGY STAR Qualified Equipment, Natural Gas |
| Interior Features | Cable TV Available, Decorative Lighting, Flat Screen Wiring, Granite Counters, High Speed Internet Available, Kitchen Island, Pantry, Vaulted Ceiling(s), Walk-In Closet(s) |
| Appliances | Dishwasher, Disposal, Gas Cooktop, Gas Water Heater, Microwave |
| Fireplace Features | Family Room |
Exterior
| Exterior Features | Rain Gutters |
|---|---|
| Roof | Composition |
| Security Features | Smoke Detector(s) |
| Construction Materials | Brick |
| Foundation Details | Slab |
| Lot Features | Landscaped |
Parking
| Garage Yn | 1 |
|---|---|
| Attached Garage Yn | 1 |
| Parking Features | Tandem |
Utilities
| Utilities | City Sewer, City Water, Sidewalk, Underground Utilities |
|---|
Location
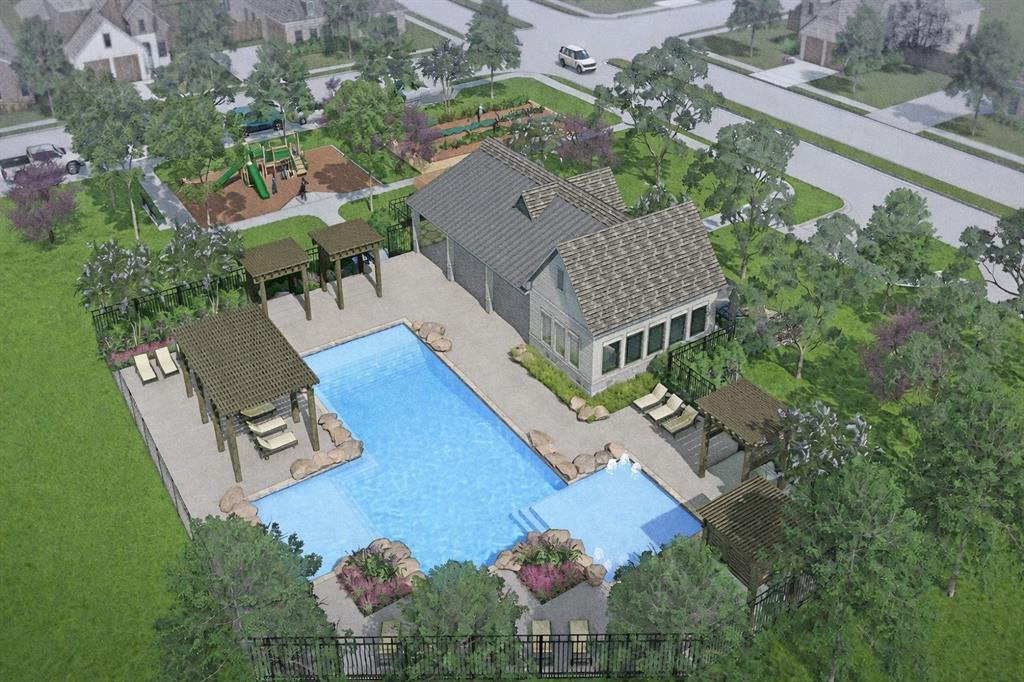
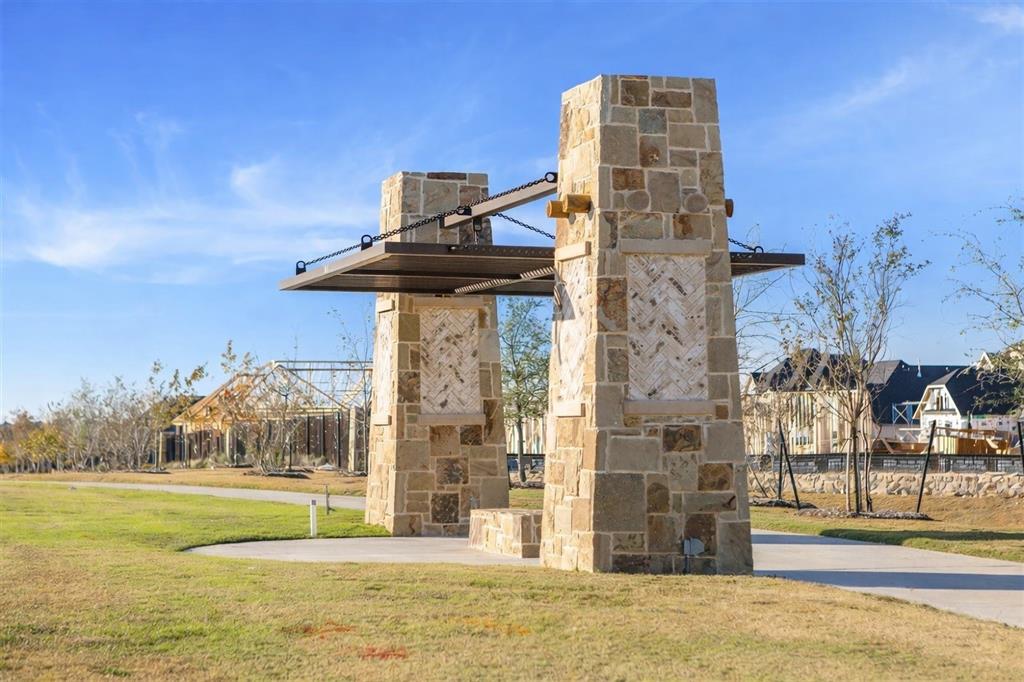
| Community Features | Club House, Community Pool, Greenbelt, Jogging Path/Bike Path, Playground |
|---|
Taxes
| Tax Lot | 19 |
|---|---|
| Tax Block | F |
Area Information
| State | TX |
|---|---|
| County | Rockwall |
| City | Rockwall |
| Zip Code | 75087 |
| Area | Rockwall |
| Community Name | Saddle Star Estates |
| School District | Rockwall ISD |
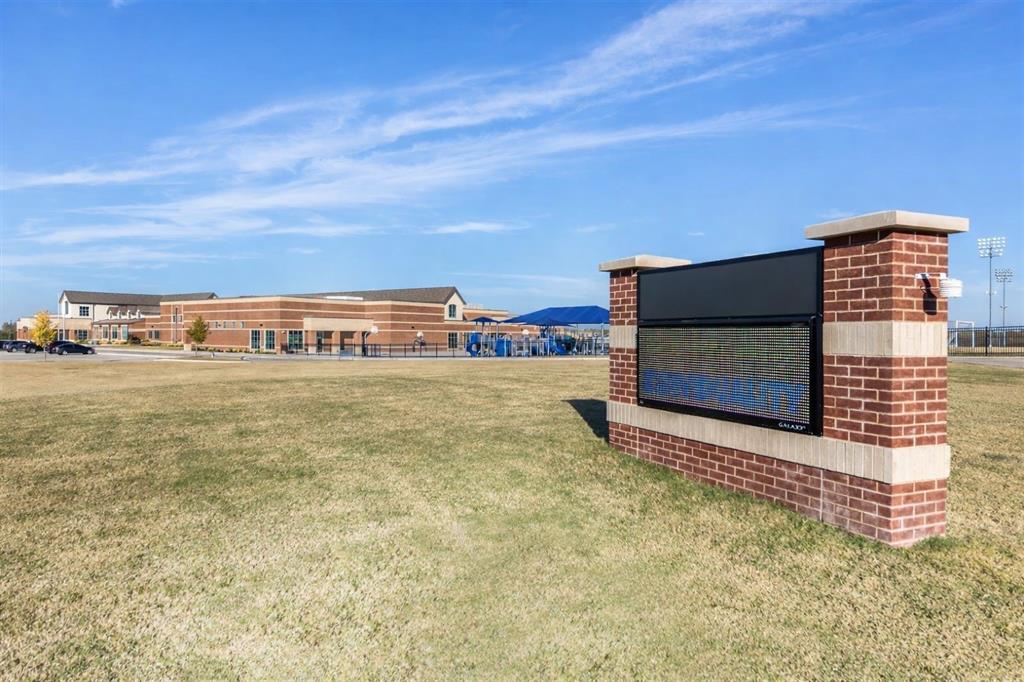
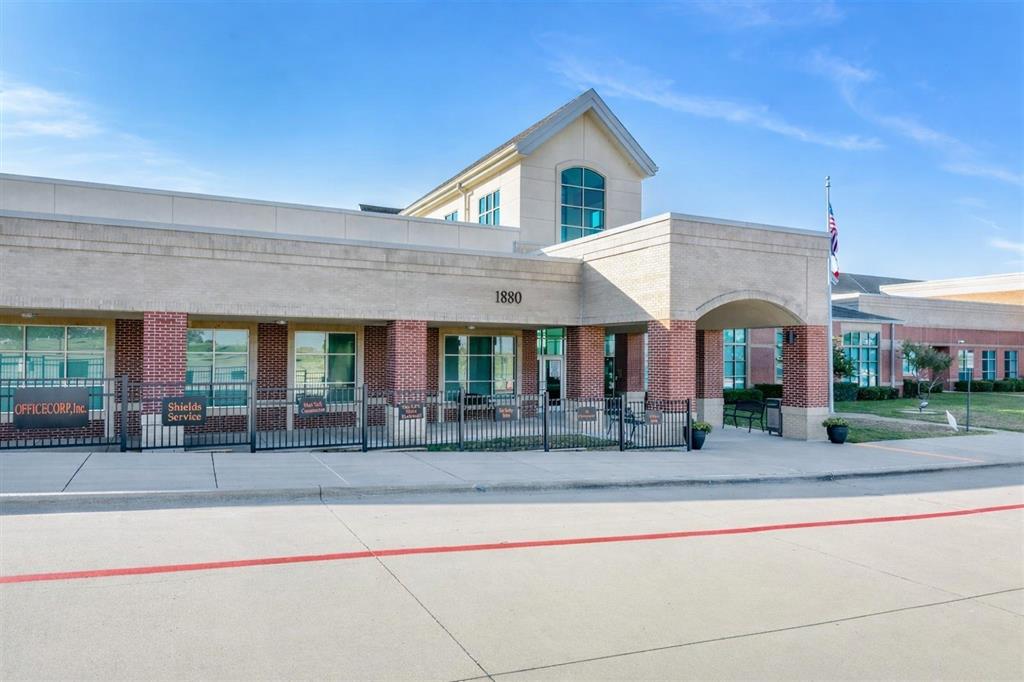
| Elementary School | Celia Hays |
| High School | Rockwall |
| Listing VS Median (in Saddle Star Estates) | |
Price: $747,662 low | high Med: $736,572 sqft: 3,774 low | high Med: 4,033 $ / sqft: $198 low | high Med: $183 On site: 126 low | high Med: 109 | |
Request a showing
Request a showing
Contact
Learn More About This Property

| State | TX |
|---|---|
| County | Rockwall |
| City | Rockwall |
| Zip Code | 75087 |
| Area | Rockwall |
| Community Name | Saddle Star Estates |
| School District | Rockwall ISD |
| Elementary School | Celia Hays |
| High School | Rockwall |
| Listing VS Median (in Saddle Star Estates) | |
Price: $747,662 low | high Med: $736,572 sqft: 3,774 low | high Med: 4,033 $ / sqft: $198 low | high Med: $183 On site: 126 low | high Med: 109 | |