
236 Bay Laurel Road,McKinney, TX 75071
McKinney, TX 75071








Description
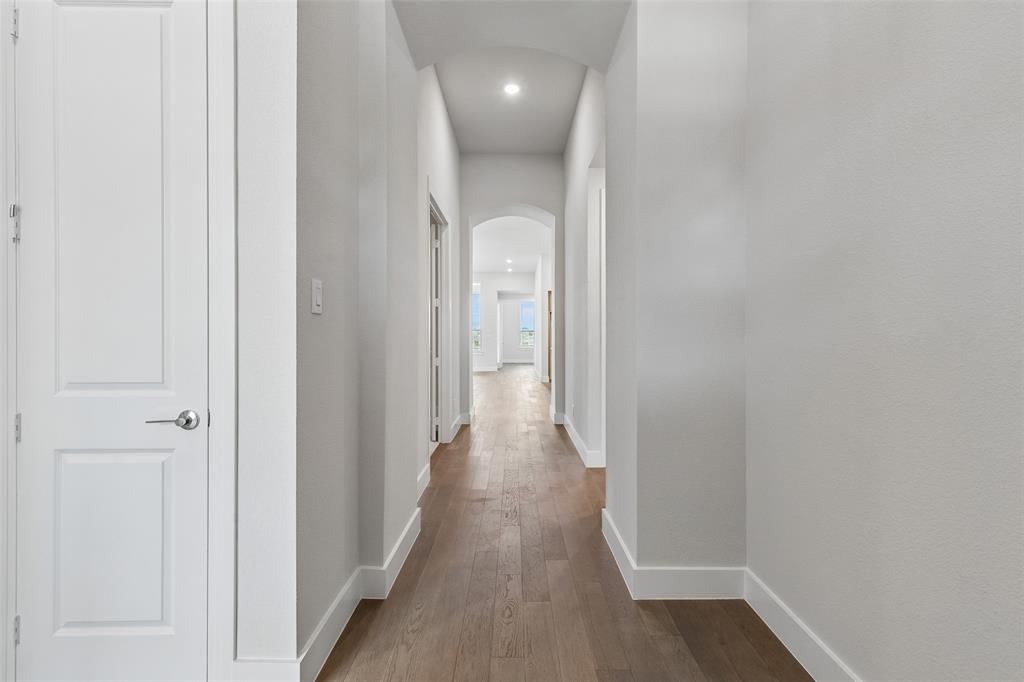
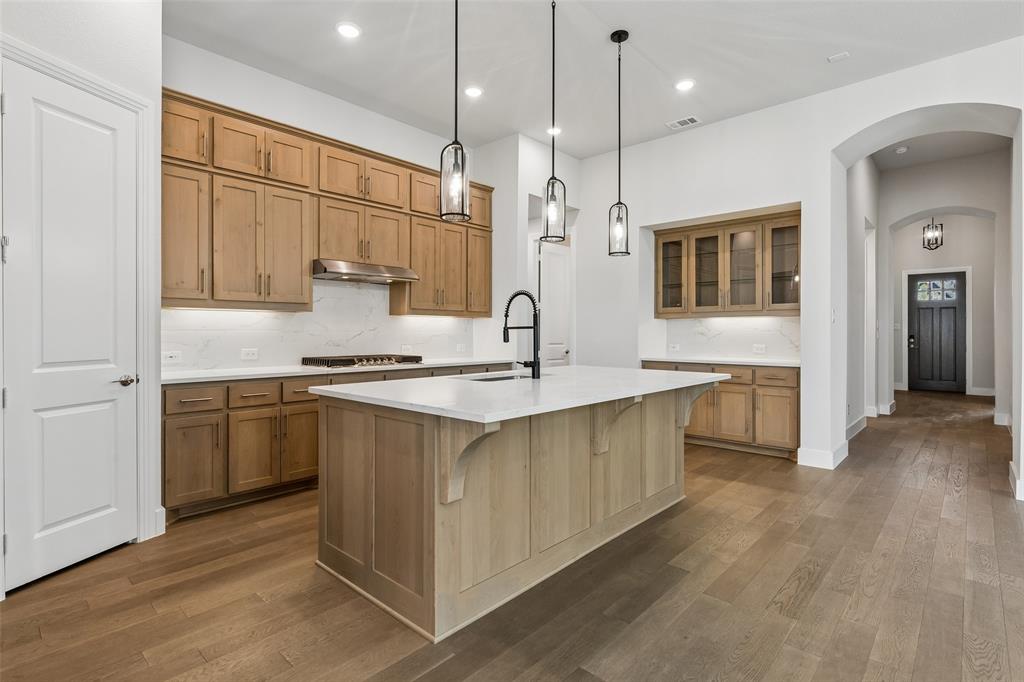
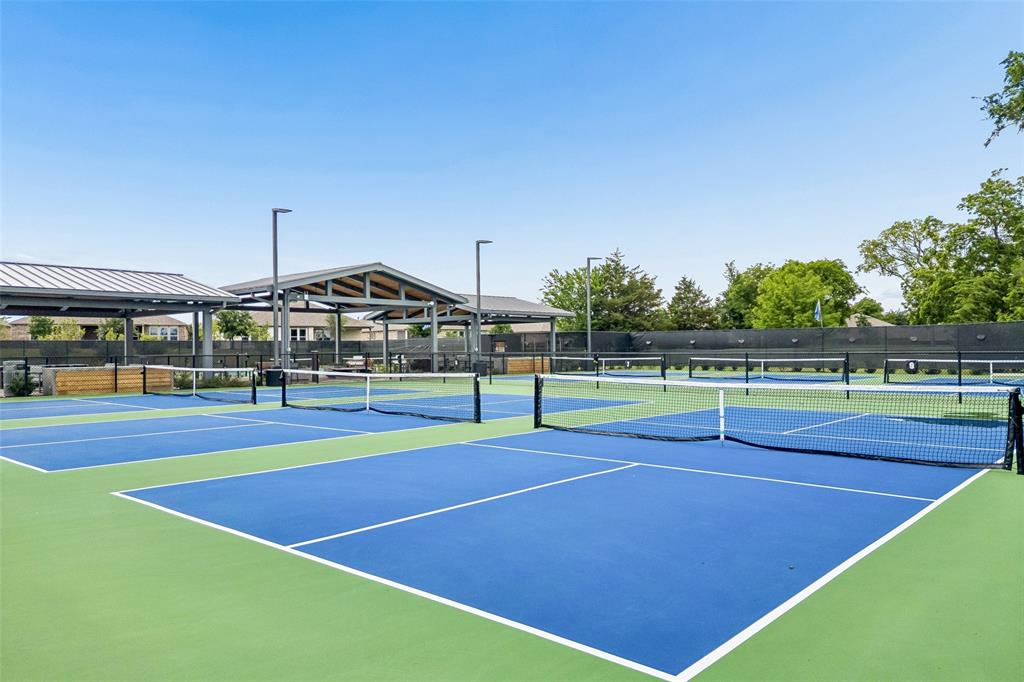
Completed in 2025 and better than new, this stunning Highland Homes 1-story Kingston plan showcases over $30,000 in thoughtfully selected upgrades. Every detail has been carefully curated, from the engineered hardwood floors throughout the main living areas, kitchen, dining, study, and primary suite to the elegant glass-front kitchen cabinets. Additional enhancements include a climate-controlled garage with AC and heat, UV window film throughout, and 2-inch cordless blinds for both style and efficiency. Be sure to review the extensive upgrade list included with the home. Priced significantly below the seller’s original purchase price, this move-in-ready home offers an incredible opportunity to enjoy all the resort-style amenities Trinity Falls has to offer this summerwithout the wait of new construction.
Details
| MLS # | 21269610 |
|---|---|
| Listing Type | For Sale |
| Style | House |
| HOA Dues | $1,500 |
| Sub-Type | Resale |
| Status | Active |
| Year | 2025 |
| Days On Site | 104 |
| Listing Provided By | Ebby Halliday Realtors | Sharon Naukam |
Features
| Bed(s) | 4 |
|---|---|
| Bath(s) | 3 Total |
| SQ Feet | 2,505 |
| Garage | 2 |
| Story(s) | 1 |
Interior
| Room Count | 12 |
|---|---|
| Cooling | Ceiling Fan(s), Central Air, Electric |
| Heating | Central, Fireplace(s), Natural Gas |
| Interior Features | Built-in Features, Cable TV Available, Decorative Lighting, Double Vanity, Eat-in Kitchen, Flat Screen Wiring, High Speed Internet Available, Kitchen Island, Open Floorplan, Pantry, Vaulted Ceiling(s), Walk-In Closet(s) |
| Appliances | Dishwasher, Disposal, Electric Oven, Gas Cooktop, Gas Water Heater, Microwave, Plumbed For Gas in Kitchen, Vented Exhaust Fan |
| Fireplace Features | Brick, Decorative, Gas, Gas Logs, Living Room, Raised Hearth |
Exterior
| Exterior Features | Covered Patio/Porch, Rain Gutters, Lighting |
|---|---|
| Roof | Composition, Shingle |
| Security Features | Security Lights, Smoke Detector(s) |
| Construction Materials | Brick |
| Foundation Details | Slab |
| Lot Features | Few Trees, Interior Lot, Landscaped, Level, Lrg. Backyard Grass, Sprinkler System, Subdivision |
Parking
| Garage Yn | 1 |
|---|---|
| Attached Garage Yn | 1 |
| Parking Features | Concrete, Covered, Direct Access, Driveway, Enclosed, Garage, Garage Door Opener, Garage Faces Front, Garage Single Door, Inside Entrance, Kitchen Level, Lighted, Storage |
Utilities
| Utilities | All Weather Road, Cable Available, City Sewer, City Water, Concrete, Curbs, Electricity Available, Electricity Connected, Individual Gas Meter, Individual Water Meter, Natural Gas Available, Phone Available, Sewer Available, Sidewalk, Underground Utilities |
|---|
Location
| Community Features | Community Pool, Curbs, Sidewalks |
|---|
Taxes
| Tax Lot | 7 |
|---|---|
| Tax Block | A |
Area Information
| State | TX |
|---|---|
| County | Collin |
| City | McKinney |
| Zip Code | 75071 |
| Area | Collin |
| Community Name | Trinity Falls |
| School District | McKinney ISD |
| Elementary School | Ruth and Harold Frazier |
| High School | McKinney North |
| Listing VS Median (in Trinity Falls) | |
Price: $579,000 low | high Med: $595,900 sqft: 2,505 low | high Med: 2,539 $ / sqft: $231 low | high Med: $235 On site: 104 low | high Med: 64.5 | |
Request a showing
Request a showing
Contact
Learn More About This Property

| State | TX |
|---|---|
| County | Collin |
| City | McKinney |
| Zip Code | 75071 |
| Area | Collin |
| Community Name | Trinity Falls |
| School District | McKinney ISD |
| Elementary School | Ruth and Harold Frazier |
| High School | McKinney North |
| Listing VS Median (in Trinity Falls) | |
Price: $579,000 low | high Med: $595,900 sqft: 2,505 low | high Med: 2,539 $ / sqft: $231 low | high Med: $235 On site: 104 low | high Med: 64.5 | |
