239 Saint Edmunds Way,Bossier City, LA 71111
Bossier City, LA 71111

Description
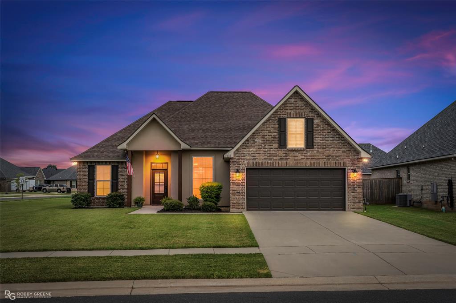
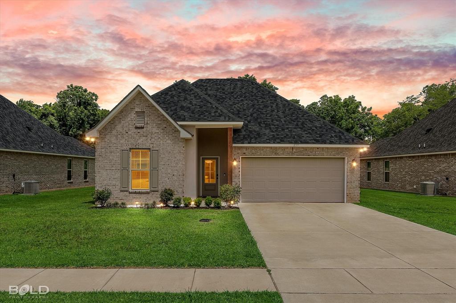
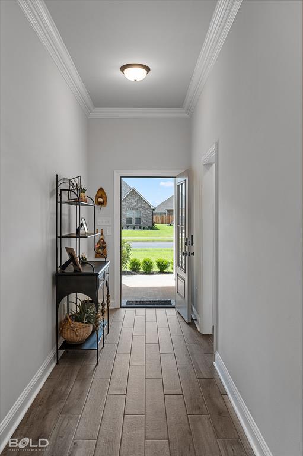
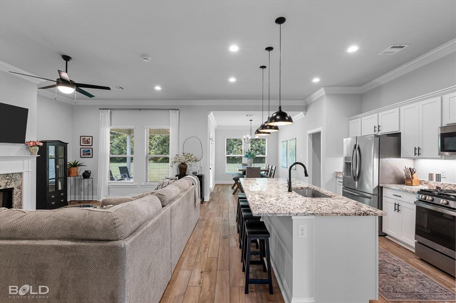
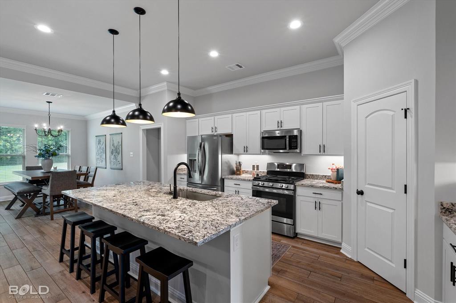
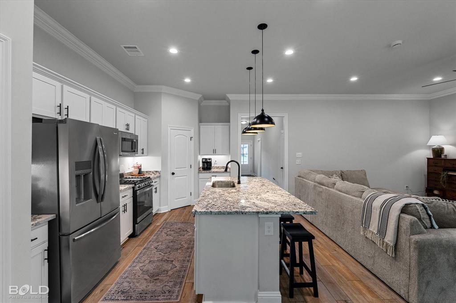
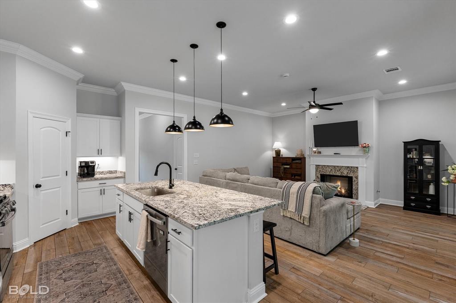
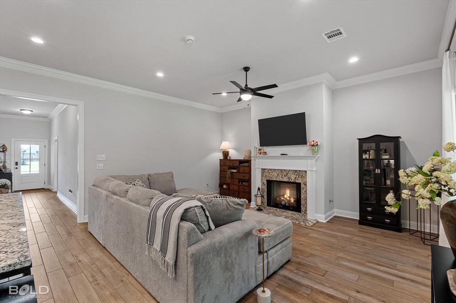
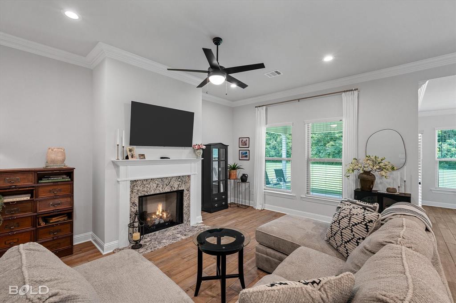
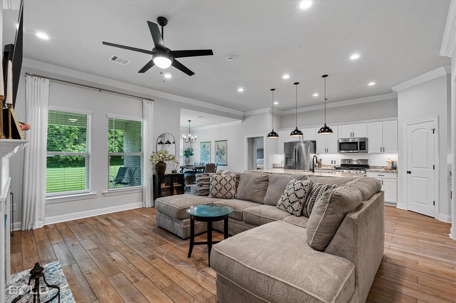
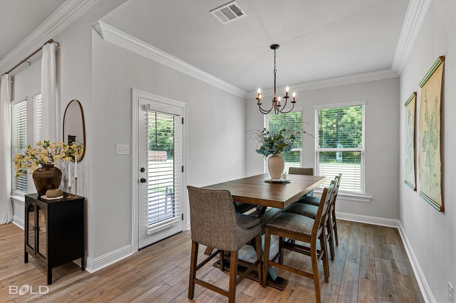
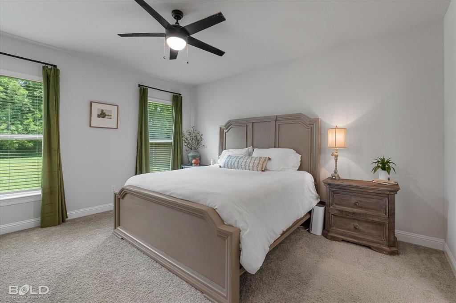
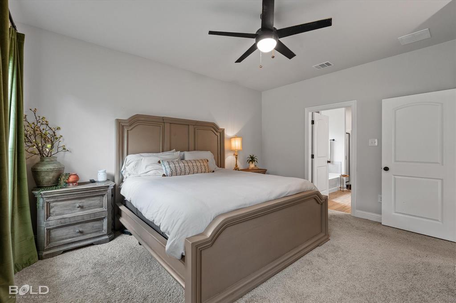
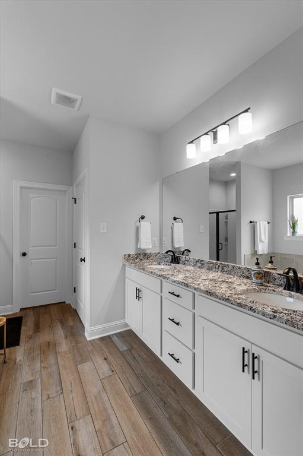
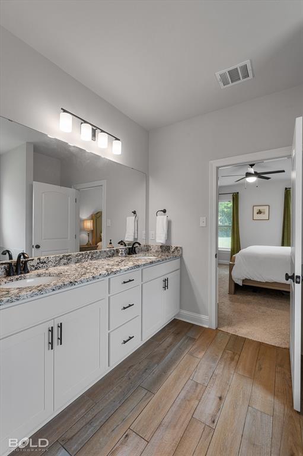
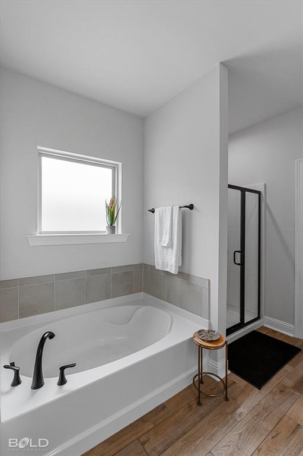
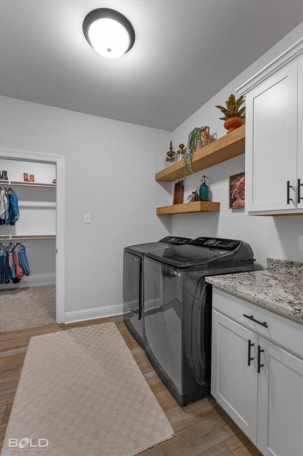
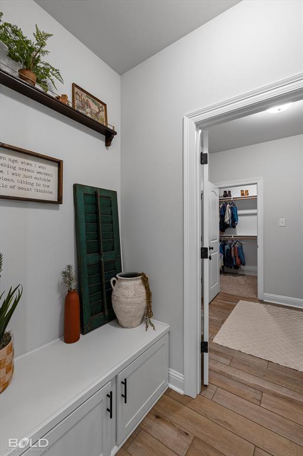
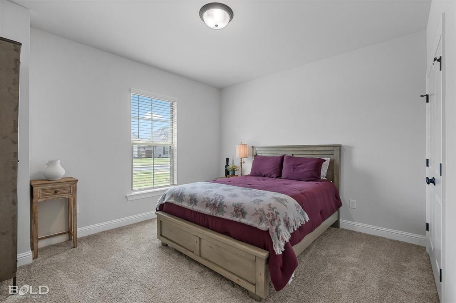
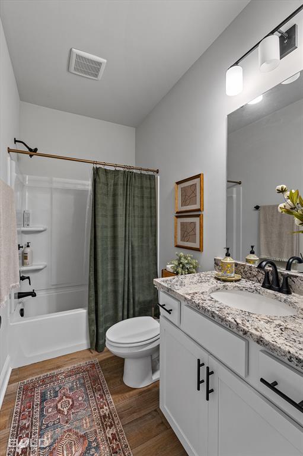
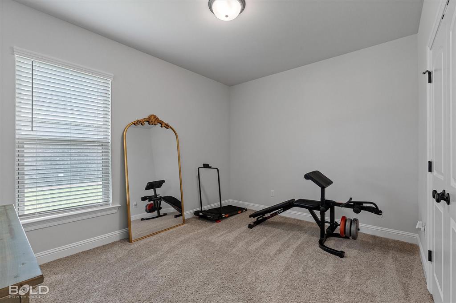
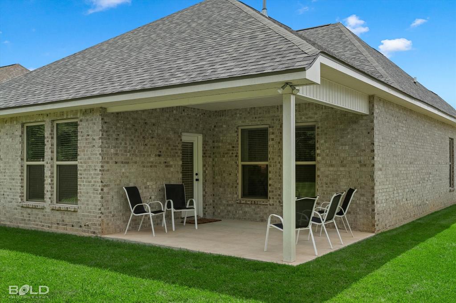
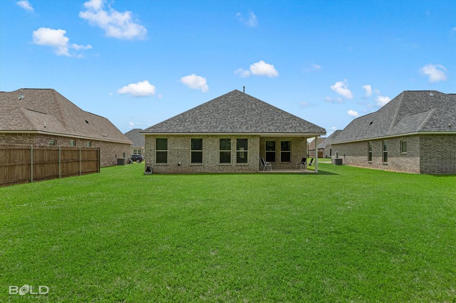
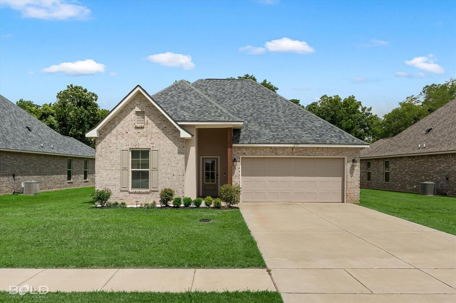
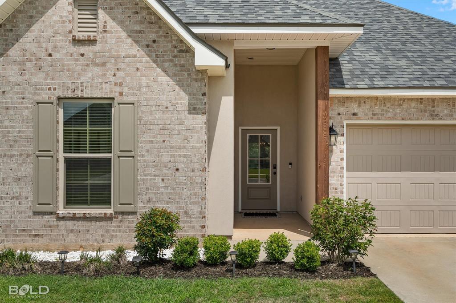
Built just two years ago with many of the builder's premium upgrades, this thoughtfully designed and impeccably maintained home proves that a lived-in home can still feel like new. An open floor plan, elevated finishes, and a functional split-bedroom layout create a space that's as comfortable as it is beautiful. The kitchen overlooks the living and dining areas and features an oversized granite island with pendant lighting, under-cabinet lighting, stainless steel appliances, a walk-in pantry, and upgraded granite countertops that continue throughout the bathrooms and laundry room. Wood-look tile flooring throughout the main living areas and a gas log fireplace create a warm, inviting gathering space. The private primary suite offers direct access from the laundry room to the closet, while the bath features dual sinks, a soaking tub, separate shower, private water closet, and linen closet. A convenient drop zone by the garage, blinds or curtains throughout, a covered patio with a gas hookup, and an excellent location complete this move-in-ready home. The photos are just the beginning, this is one you'll want to experience in person.
Details
| MLS # | 21323517 |
|---|---|
| Listing Type | For Sale |
| Style | House |
| HOA Dues | $150 |
| Sub-Type | Resale |
| Status | Active |
| Year | 2024 |
| Days On Site | 47 |
| Listing Provided By | Coldwell Banker Apex, REALTORS | Elizabeth Holtsclaw |
Features
| Bed(s) | 3 |
|---|---|
| Bath(s) | 2 Total |
| SQ Feet | 1,848 |
| Garage | 2 |
| Story(s) | 1 |
| Acreage | 0.23 |
Interior
| Room Count | 8 |
|---|---|
| Cooling | Central Air |
| Heating | Central |
| Interior Features | Cable TV Available, Chandelier, Decorative Lighting, Flat Screen Wiring, Granite Counters, Kitchen Island, Open Floorplan, Pantry, Walk-In Closet(s) |
| Appliances | Dishwasher, Disposal, Gas Range, Microwave, Plumbed For Gas in Kitchen |
| Fireplace Features | Gas Logs, Living Room |
Exterior
| Roof | Composition |
|---|---|
| Security Features | Carbon Monoxide Detector(s), Gated Community, Smoke Detector(s) |
| Construction Materials | Other |
| Foundation Details | Slab |
| Lot Features | Acreage |
Parking
| Garage Yn | 1 |
|---|---|
| Attached Garage Yn | 1 |
| Parking Features | Additional Parking, Concrete, Garage Faces Front, Garage Single Door |
Utilities
| Utilities | City Sewer, City Water, Electricity Connected, Individual Gas Meter, Individual Water Meter, Sidewalk |
|---|
Taxes
| Unexempt Taxes | 2448 |
|---|---|
| Tax Lot | 131 |
| Tax Legal Description | LOT 0131 - CANE'S LANDING #2 |
Area Information
| State | LA |
|---|---|
| County | Bossier |
| City | Bossier City |
| Zip Code | 71111 |
| Area | Bossier |
| Community Name | Canes Landing |
| School District | Bossier PSB |
| Elementary School | Bossier ISD schools |
| High School | Bossier ISD schools |
| Listing VS Median (in Canes Landing) | |
Price: $309,900 low | high Med: $309,900 sqft: 1,848 low | high Med: 1,848 $ / sqft: $168 low | high Med: $168 On site: 47 low | high Med: 47 | |
Request a showing
Request a showing
Contact
Learn More About This Property

| State | LA |
|---|---|
| County | Bossier |
| City | Bossier City |
| Zip Code | 71111 |
| Area | Bossier |
| Community Name | Canes Landing |
| School District | Bossier PSB |
| Elementary School | Bossier ISD schools |
| High School | Bossier ISD schools |
| Listing VS Median (in Canes Landing) | |
Price: $309,900 low | high Med: $309,900 sqft: 1,848 low | high Med: 1,848 $ / sqft: $168 low | high Med: $168 On site: 47 low | high Med: 47 | |