
Description
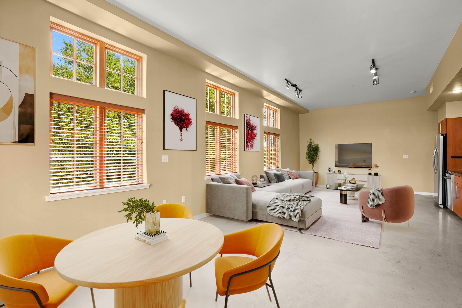
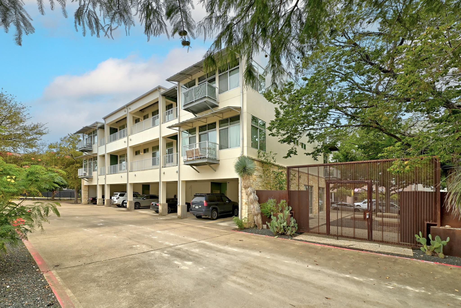
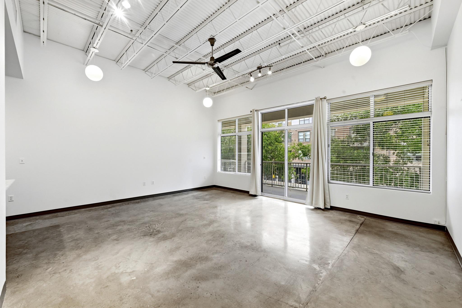
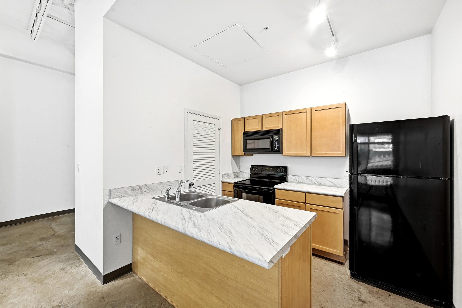
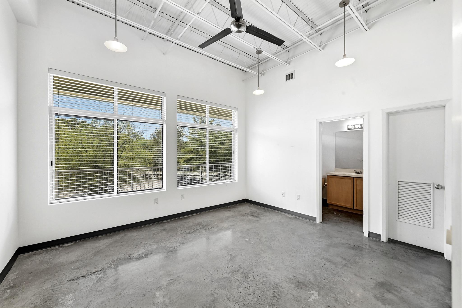
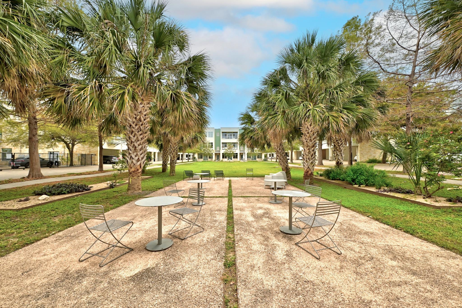
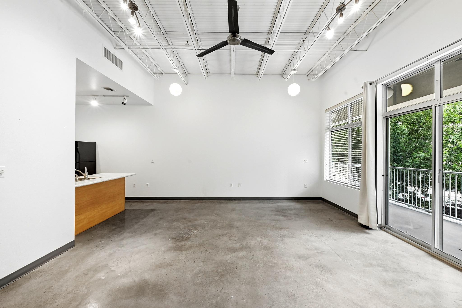
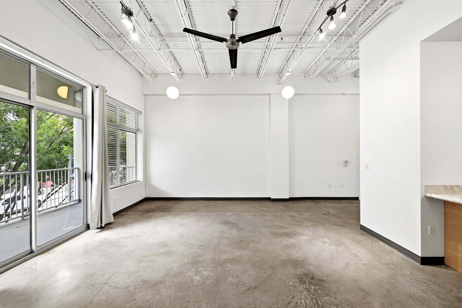
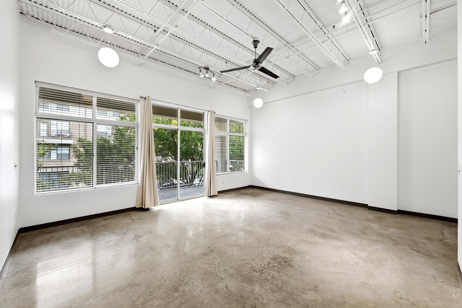
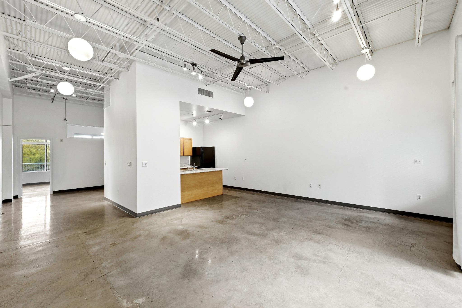
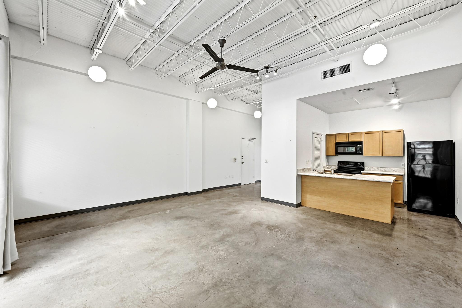
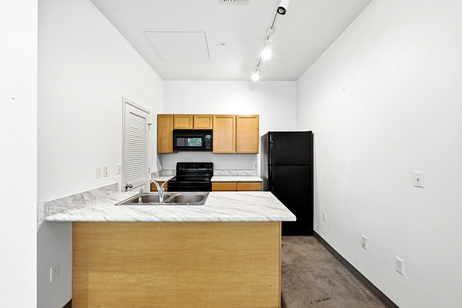
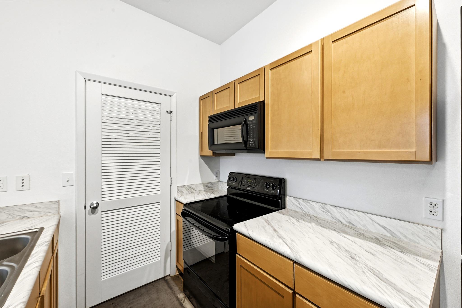
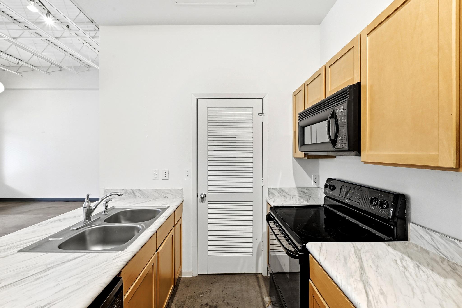
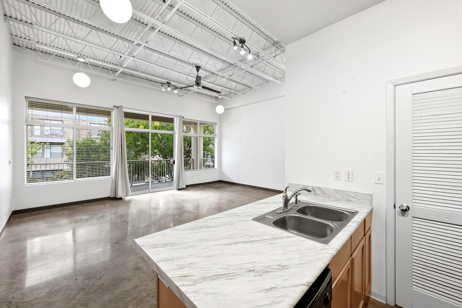
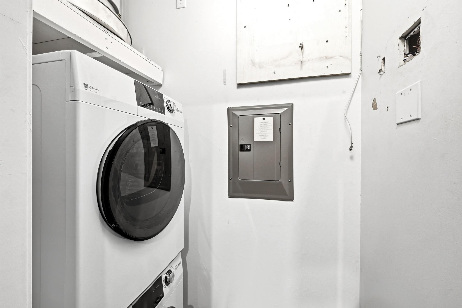
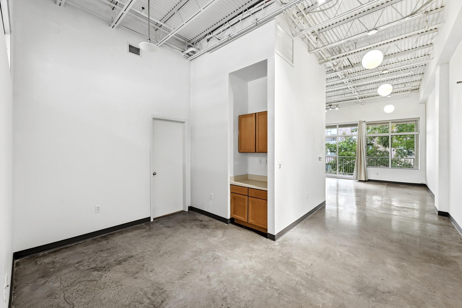
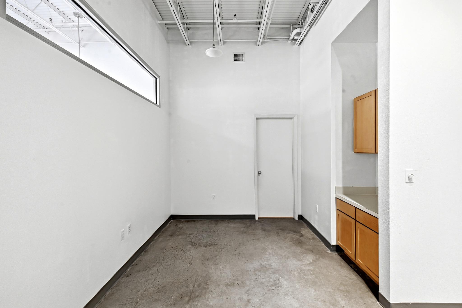
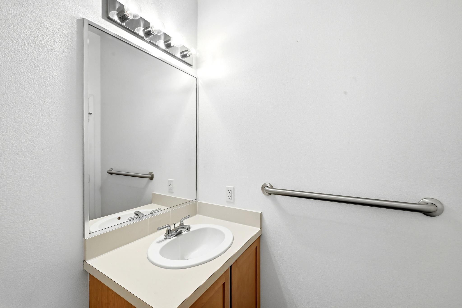
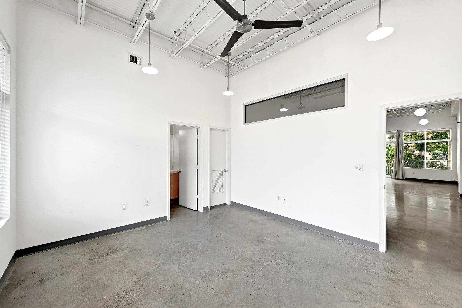
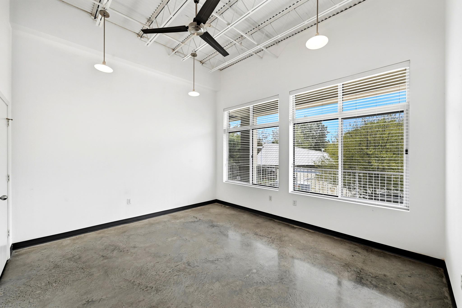
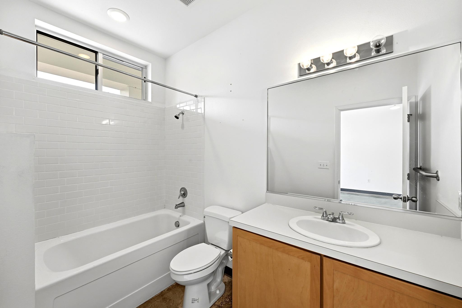
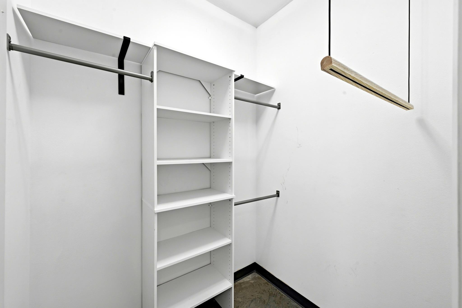
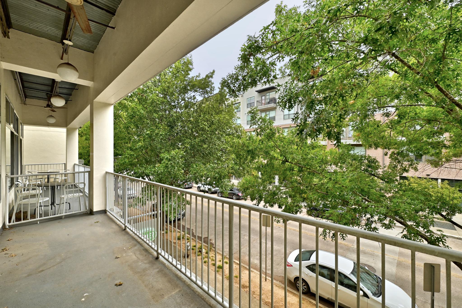
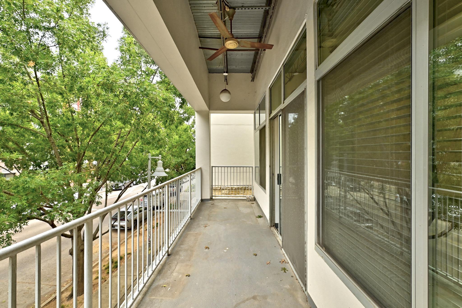
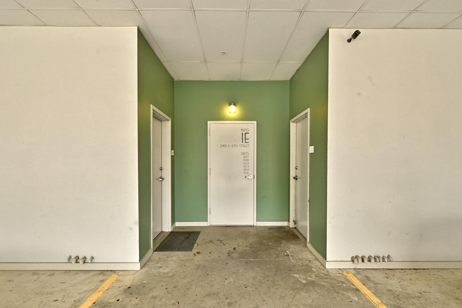
East Austin living with a little room to breathe! Perfectly positioned on a quieter stretch of East 6th Street, this industrial-inspired condo offers the best of both worlds: easy access to the restaurants, nightlife, and neighborhood favorites that make East Austin so special, with a welcome retreat from the bustle. Spend an evening at The White Horse, grab dinner at Ramen Tatsu-Ya, meet friends at Mama Dearest, or pick up groceries at Whole Foods, all within easy reach. Inside, soaring exposed ceilings, polished concrete floors, and oversized windows create an airy, light-filled space with unmistakable character. The open living and dining area flows onto a spacious covered balcony overlooking the tree-lined street, perfect for morning coffee, evening cocktails, or simply watching the neighborhood go by. The versatile floor plan offers one bedroom, an additional flex space ideal for a home office or creative studio, and two full bathrooms. The kitchen features a breakfast bar, generous counter space, and warm wood cabinetry, while a full-size stacked washer and dryer and one reserved parking space add everyday convenience. Beyond the front door, the community offers a beautifully landscaped courtyard dotted with palm trees, outdoor seating, grilling areas, and a pavilion, creating a relaxed gathering space right at home. Additional conveniences include Amazon package lockers and EV charging spaces. Just minutes from downtown Austin, this home offers an ideal balance of neighborhood energy, urban convenience, and laid-back living. Close to everything, without being in the middle of it all!
Details
| MLS # | 5013979 |
|---|---|
| Listing Type | For Sale |
| Style | Condominium |
| HOA Dues | $385 |
| Sub-Type | Resale |
| Status | Active |
| Year | 2005 |
| Days On Site | 9 |
| Listing Provided By | Waterloo Realty, LLC | Michelle Ward |
Features
| Bed(s) | 1 |
|---|---|
| Bath(s) | 2 Total |
| SQ Feet | 1,190 |
| Story(s) | 1 |
| Acreage | 0.04 |
| Water Front | Yes |
| Property View | None |
Interior
| Interior Features | Built-in Features, Ceiling Fan(s), Ceiling-High, Laminate Counters, Entrance Foyer, Open Floorplan, Pantry, Primary Bedroom on Main, Stackable W/D Connections, Track Lighting, Walk-In Closet(s) |
|---|---|
| Cooling | Central Air |
| Heating | Central |
| Appliances | Disposal, Electric Range, Microwave, Refrigerator, Water Heater |
| Fireplace Features | None |
| Fireplaces Total | 0 |
| Window Features | Blinds |
| Flooring | Concrete |
Exterior
| Exterior Features | Balcony |
|---|---|
| Roof | Membrane |
| Foundation Details | Pillar/Post/Pier, Slab |
| Lot Features | Landscaped, Level, Private Maintained Road |
| Patio And Porch Features | See Remarks |
| Fencing | Wrought Iron |
| Construction Materials | Frame, Masonry – All Sides, Stucco |
| Security Features | Fire Sprinkler System, Smoke Detector(s) |
Parking
| Parking Features | Assigned, Covered, Gated, Guest |
|---|---|
| Garage Spaces | 0 |
Utilities
| Utilities | Electricity Connected, High Speed Internet, Phone Available, Sewer Connected, Water Connected |
|---|---|
| Sewer | Public Sewer |
Other
| List Aor | Austin Board Of Realtors |
|---|
Taxes
| Property | 5965 |
|---|
Area Information
| State | TX |
|---|---|
| County | Travis |
| City | Austin |
| Zip Code | 78702 |
| Area | 5 |
| Community Name | Pedernales Condo Amd |
| School District | Austin ISD |
| Elementary School | Zavala |
| High School | Eastside Early College |
| Listing VS Median (in Pedernales Condo Amd) | |
Price: $374,000 low | high Med: $352,000 sqft: 1,190 low | high Med: 988 $ / sqft: $314 low | high Med: $367 On site: 9 low | high Med: 91 | |
Request a showing
Request a showing
 Listings courtesy of Austin Board of REALTORS® MLS as distributed by MLS GRID.
Based on information submitted to the MLS GRID as of November 12, 2026 at 9:55:58 PM PST All data is obtained from various sources and may not have been verified by broker or MLS GRID. Supplied Open House Information is subject to change without notice. All information should be independently reviewed and verified for accuracy. Properties may or may not be listed by the office/agent presenting the information.
The Digital Millennium Copyright Act of 1998, 17 U.S.C. § 512 (the “DMCA”) provides recourse for copyright owners who believe that material appearing on the Internet infringes their rights under U.S. copyright law. If you believe in good faith that any content or material made available in connection with our website or services infringes your copyright, you (or your agent) may send us a notice requesting that the content or material be removed, or access to it blocked. Notices must be sent in writing by email to DMCAnotice@MLSGrid.com.
“The DMCA requires that your notice of alleged copyright infringement include the following information: (1) description of the copyrighted work that is the subject of claimed infringement; (2) description of the alleged infringing content and information sufficient to permit us to locate the content; (3) contact information for you, including your address, telephone number and email address; (4) a statement by you that you have a good faith belief that the content in the manner complained of is not authorized by the copyright owner, or its agent, or by the operation of any law; (5) a statement by you, signed under penalty of perjury, that the information in the notification is accurate and that you have the authority to enforce the copyrights that are claimed to be infringed; and (6) a physical or electronic signature of the copyright owner or a person authorized to act on the copyright owner’s behalf. Failure to include all of the above information may result in the delay of the processing of your complaint.
Contact
Learn More About This Property

| State | TX |
|---|---|
| County | Travis |
| City | Austin |
| Zip Code | 78702 |
| Area | 5 |
| Community Name | Pedernales Condo Amd |
| School District | Austin ISD |
| Elementary School | Zavala |
| High School | Eastside Early College |
| Listing VS Median (in Pedernales Condo Amd) | |
Price: $374,000 low | high Med: $352,000 sqft: 1,190 low | high Med: 988 $ / sqft: $314 low | high Med: $367 On site: 9 low | high Med: 91 | |