







Description
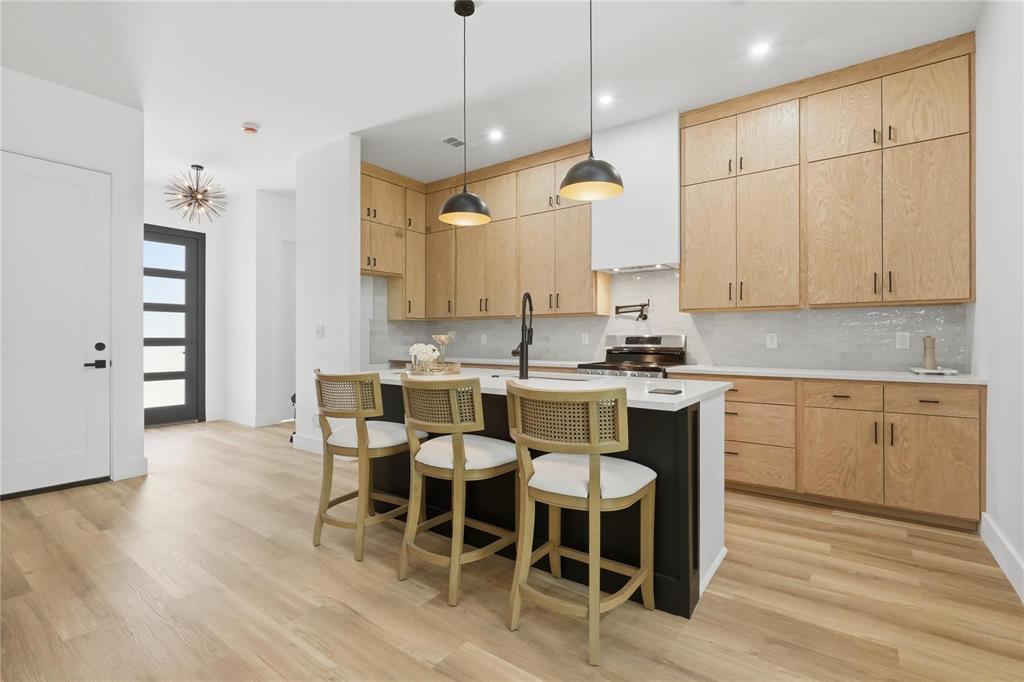
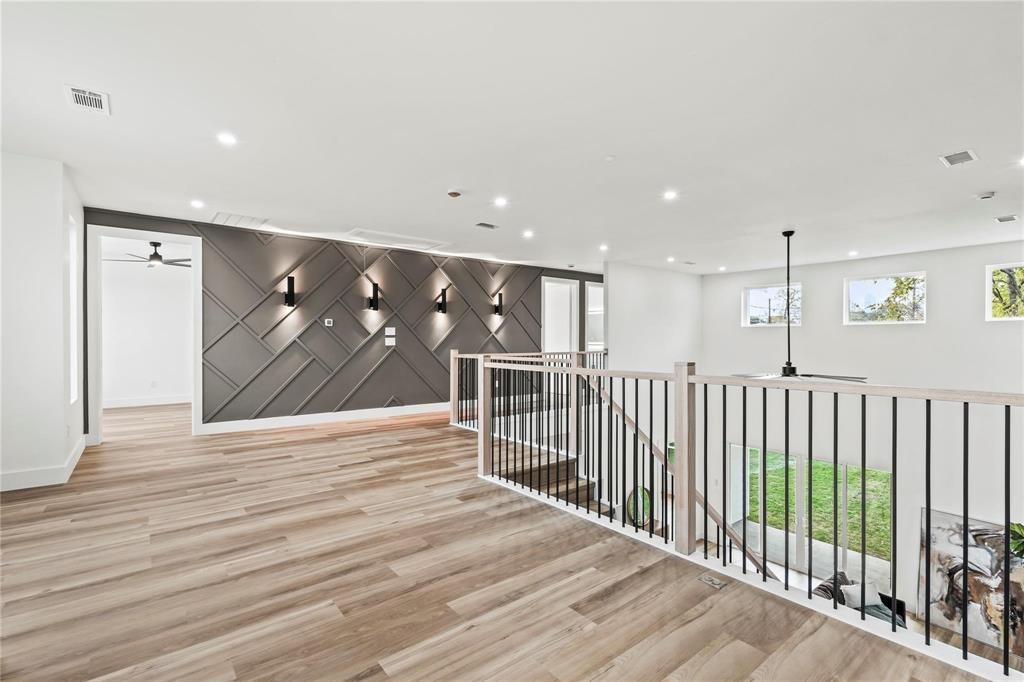
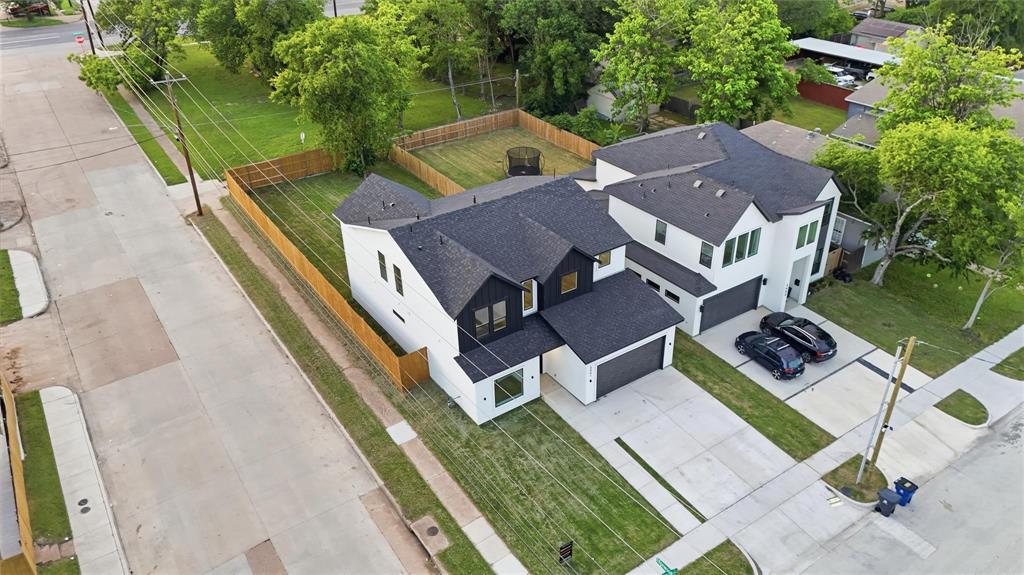
Brand new and never lived in, this exceptional residence offers 2,701 square feet of thoughtfully designed living space, featuring 4 spacious bedrooms, 3.5 bathrooms, and a complete appliance package for a truly move in ready experience. Showcasing striking curb appeal and sophisticated architectural details, this home seamlessly blends modern elegance with everyday functionality. The open concept floor plan is designed for effortless living and entertaining, highlighted by soaring ceilings, expansive windows that flood the home with natural light, and a dramatic floor to ceiling fireplace that serves as the centerpiece of the main living area. The gourmet kitchen is sure to impress with custom cabinetry, premium stainless steel appliances, an oversized island with ample seating, designer finishes, and a generous walk in pantry, creating the perfect space for gathering with family and friends. A private first floor office provides an ideal work from home environment, while the luxurious primary suite offers a peaceful retreat complete with dual vanities, a freestanding soaking tub, a spacious walk in shower, and an oversized walk in closet. Upstairs, you'll find generously sized secondary bedrooms thoughtfully positioned to provide both comfort and privacy, along with well appointed bathrooms that complement the home's functional layout. Step outside to an expansive backyard offering endless possibilities to create your dream outdoor living space. Whether you envision a resort style pool, an outdoor kitchen, or a beautifully landscaped backyard oasis, this oversized lot provides the perfect canvas to bring your vision to life. Combining timeless design, premium finishes, and exceptional craftsmanship throughout, this stunning new construction home is the perfect place to call home.
Details
| MLS # | 21345257 |
|---|---|
| Listing Type | For Sale |
| Style | House |
| Sub-Type | Resale |
| Status | Active |
| Year | 2025 |
| Days On Site | 23 |
| Listing Provided By | Compass RE Texas, LLC. | LESTON Eustache |
Features
| Bed(s) | 4 |
|---|---|
| Bath(s) | 4 Total |
| SQ Feet | 2,701 |
| Garage | 2 |
| Story(s) | 2 |
| Acreage | 0.18 |
Interior
| Room Count | 7 |
|---|---|
| Cooling | Central Air |
| Heating | Central |
| Interior Features | Built-in Features, Cable TV Available, Chandelier, Decorative Lighting, Eat-in Kitchen, Granite Counters, High Speed Internet Available, Kitchen Island, Multiple Staircases, Natural Woodwork, Open Floorplan, Other, Pantry, Vaulted Ceiling(s), Walk-In Closet(s) |
| Appliances | Dishwasher, Disposal, Other |
| Fireplace Features | Other |
Parking
| Garage Yn | 1 |
|---|---|
| Attached Garage Yn | 1 |
| Parking Features | Garage |
Utilities
| Utilities | City Sewer, City Water |
|---|
Taxes
| Unexempt Taxes | 1781 |
|---|---|
| Tax Lot | 19 |
| Tax Block | 18129 |
| Tax Legal Description | SOUTH PARK BLK 18/1296 LTS 19 & 20 PEABODY & |
Area Information
| State | TX |
|---|---|
| County | Dallas |
| City | Dallas |
| Zip Code | 75215 |
| Area | Dallas |
| Community Name | South Park |
| School District | Dallas ISD |
| Elementary School | Dunbar |
| High School | Madison |
| Listing VS Median (in South Park) | |
Price: $510,000 low | high Med: $381,950 sqft: 2,701 low | high Med: 3,005 $ / sqft: $189 low | high Med: $138 On site: 23 low | high Med: 41.5 | |
Request a showing
Request a showing
Contact
Learn More About This Property

| State | TX |
|---|---|
| County | Dallas |
| City | Dallas |
| Zip Code | 75215 |
| Area | Dallas |
| Community Name | South Park |
| School District | Dallas ISD |
| Elementary School | Dunbar |
| High School | Madison |
| Listing VS Median (in South Park) | |
Price: $510,000 low | high Med: $381,950 sqft: 2,701 low | high Med: 3,005 $ / sqft: $189 low | high Med: $138 On site: 23 low | high Med: 41.5 | |

