 Price Reduced Listing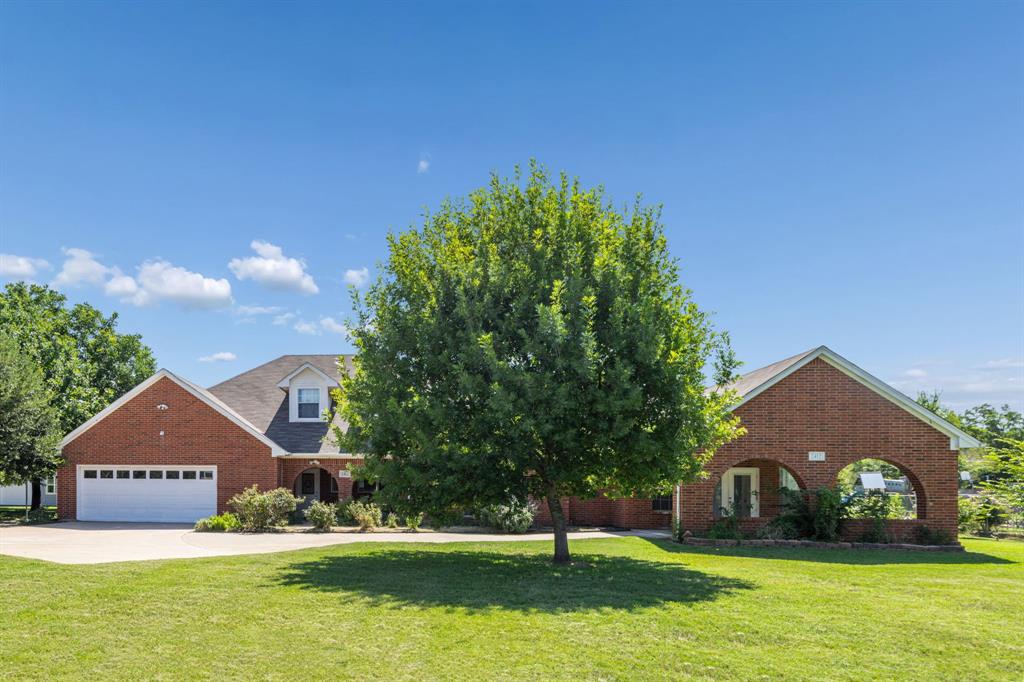
2412 Chickering Road,Cleburne, TX 76031
Cleburne, TX 76031

Description
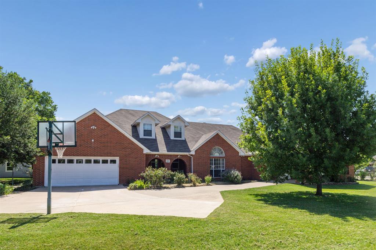
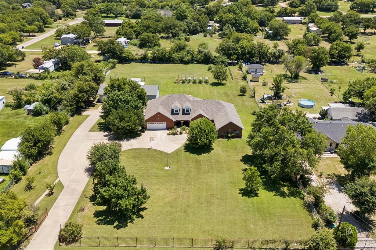
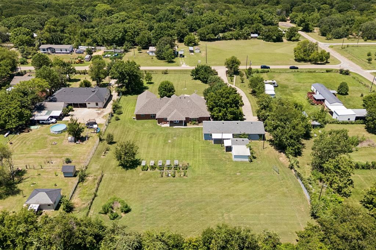
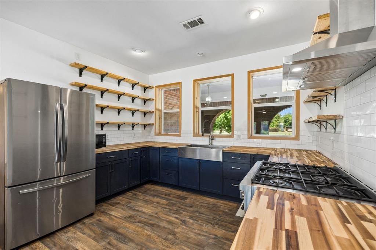
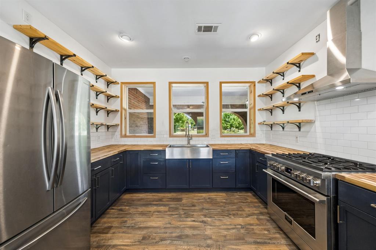
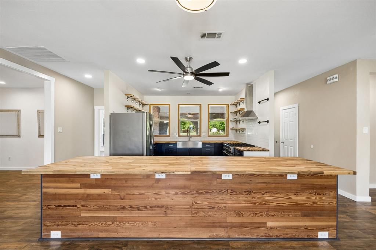
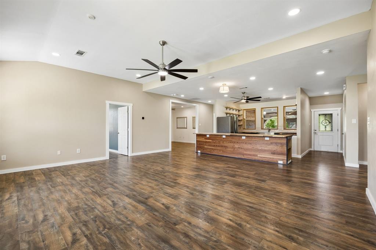
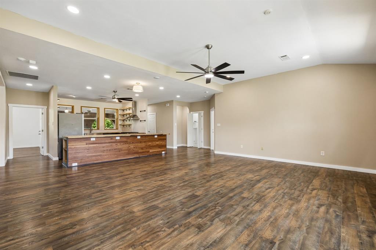
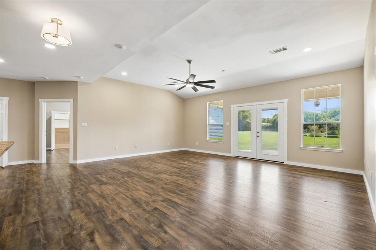
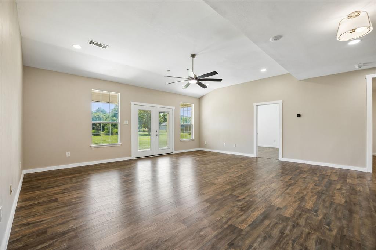
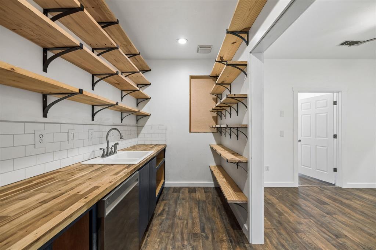
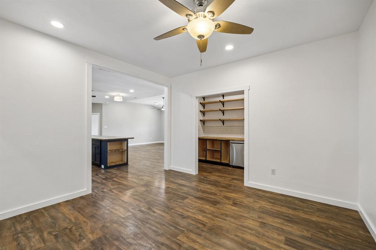
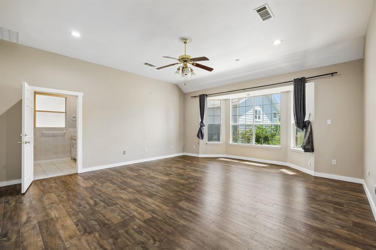
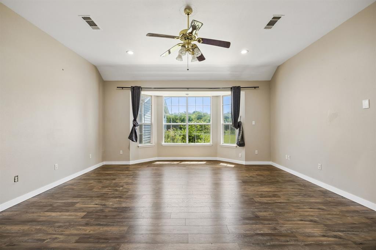
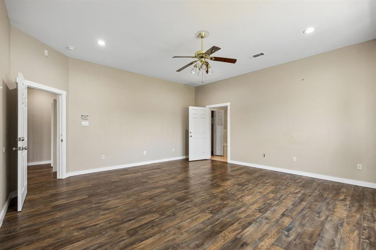
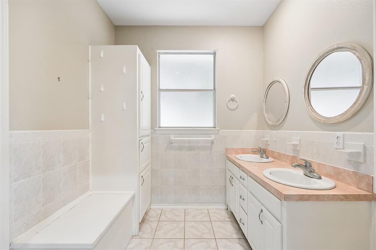
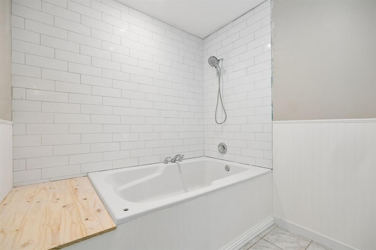
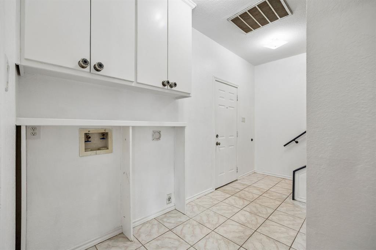
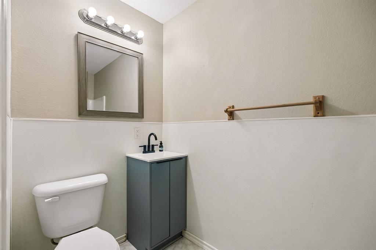
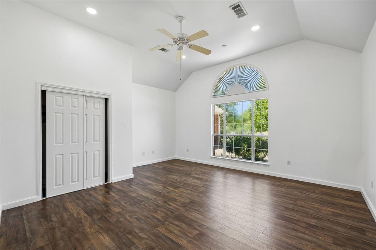
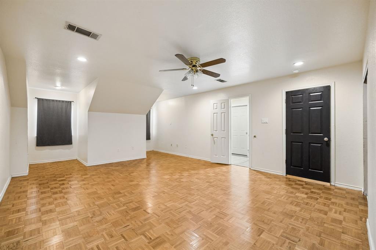
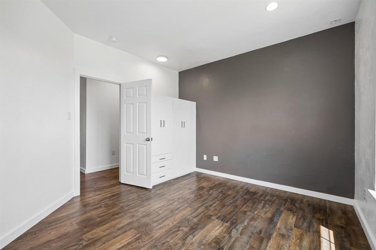
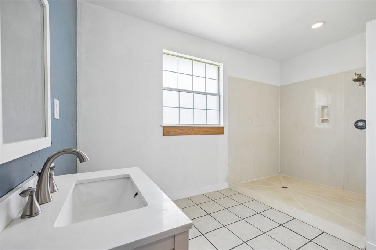
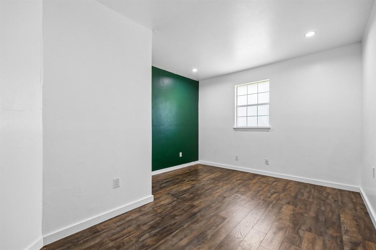
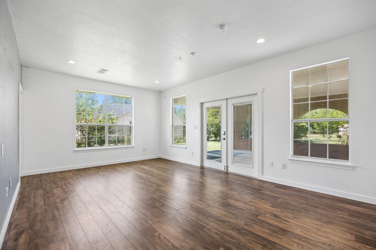
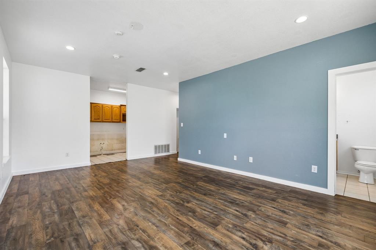
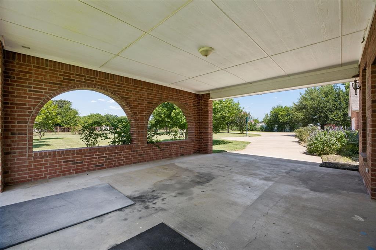
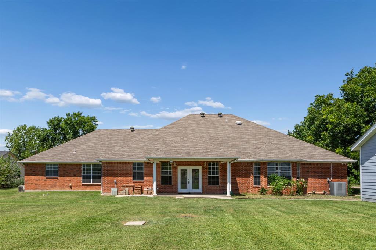
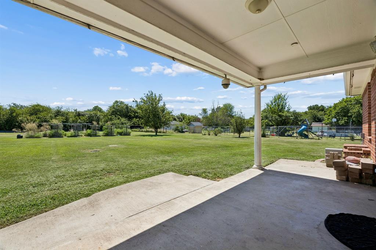
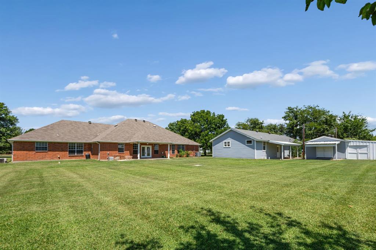

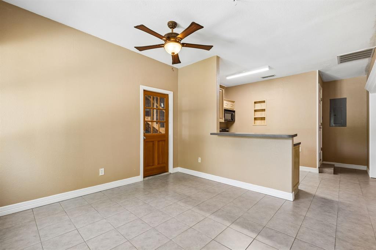
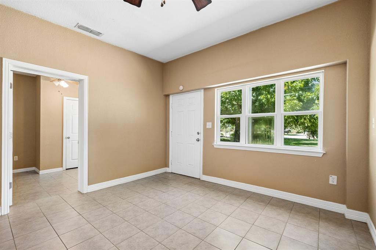
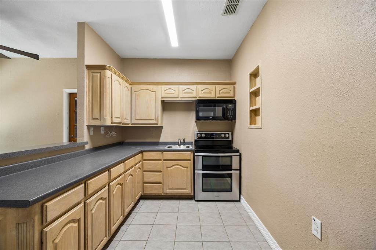
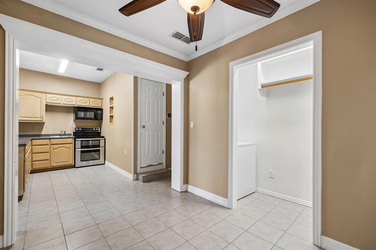
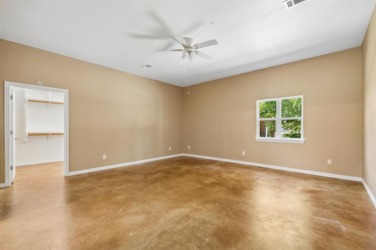
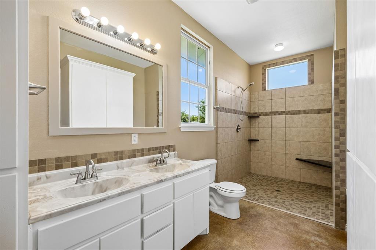
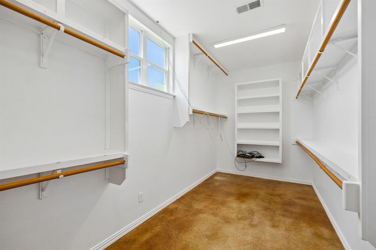
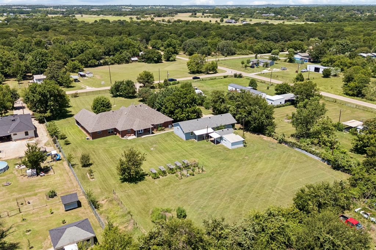
Spacious Estate on 1.88+ Acres with Detached Guest House & Modern Upgrades! Welcome to 2412 Chickering Rd, a remarkable property with impressive space both inside and out. Situated on a 1.882 acre lot, this estate includes a main residence offering 4,299 sq ft with 6 bedrooms and 4.5 bathrooms, as well as a separate 1,400 sq ft guest house featuring an additional 2 bedrooms, 2 bathrooms, and an attached garage. The main residence features extensive recent updates throughout. At the heart of the home is a newly remodeled kitchen equipped with an Italian 36 inch Fulgor Milano 6-burner gas range and oven. Located conveniently off the dining room is a large, highly functional walk-in butler's pantry complete with its own dedicated sink and dishwasher, providing ideal prep and extra storage space, and a new AC unit in August to keep you cool. Additional interior upgrades include newly remodeled secondary bedrooms, fresh flooring throughout key living areas, a new water heater fitted with an automatic shut-off system. And for your convenience and safety there is also an indoor tornado shelter. Outdoors, the expansive 1.882 acre grounds feature 11 raised garden beds and a workshop, while 1Gbps Fiber internet is available for modern connectivity indoors. With two distinct living structures, updated interior finishes, and versatile grounds, 2412 Chickering Rd offers flexible options for a variety of layout needs. Schedule a tour to explore everything this exceptional property provides!
Details
| MLS # | 21345938 |
|---|---|
| Listing Type | For Sale |
| Style | House |
| Sub-Type | Resale |
| Status | Active |
| Year | 2001 |
| Days On Site | 23 |
| Listing Provided By | Great Western Realty | Kimberly Anderson |
Features
| Bed(s) | 6 |
|---|---|
| Bath(s) | 5 Total |
| SQ Feet | 4,299 |
| Garage | 2 |
| Car Port | Yes |
| Story(s) | 2 |
| Acreage | 1.88 |
Interior
| Room Count | 12 |
|---|---|
| Cooling | Ceiling Fan(s), Central Air |
| Heating | Central, Electric |
| Interior Features | Cable TV Available, Decorative Lighting, Eat-in Kitchen, High Speed Internet Available, Kitchen Island, Open Floorplan, Pantry, Walk-In Closet(s) |
| Window Features | Bay Window(s), Window Coverings |
| Appliances | Dishwasher, Disposal, Gas Cooktop, Gas Oven, Plumbed For Gas in Kitchen |
Exterior
| Exterior Features | Covered Patio/Porch, Garden(s), Rain Gutters, Mosquito Mist System, RV/Boat Parking, Stable/Barn, Storage |
|---|---|
| Roof | Composition |
| Security Features | Carbon Monoxide Detector(s), Security System, Smoke Detector(s) |
| Construction Materials | Brick |
| Foundation Details | Slab |
| Lot Features | Acreage, Few Trees, Irregular Lot, Lrg. Backyard Grass |
Parking
| Garage Yn | 1 |
|---|---|
| Attached Garage Yn | 1 |
| Parking Features | Additional Parking, Attached Carport, Concrete, Driveway, Garage, Garage Door Opener, Garage Faces Front, Gated |
Utilities
| Utilities | Aerobic Septic, City Water, Septic |
|---|
Taxes
| Unexempt Taxes | 11166 |
|---|---|
| Tax Lot | 25 |
| Tax Legal Description | LOT 25 BUFFALO CREEK |
Area Information
| State | TX |
|---|---|
| County | Johnson |
| City | Cleburne |
| Zip Code | 76031 |
| Area | Johnson |
| Community Name | Buffalo Creek Dupcard |
| School District | Joshua ISD |
| Elementary School | Plum Creek |
| High School | Joshua |
| Listing VS Median (in Buffalo Creek Dupcard) | |
Price: $769,000 low | high Med: $769,000 sqft: 4,299 low | high Med: 4,299 $ / sqft: $179 low | high Med: $179 On site: 23 low | high Med: 23 | |
Request a showing
Request a showing
Contact
Learn More About This Property

| State | TX |
|---|---|
| County | Johnson |
| City | Cleburne |
| Zip Code | 76031 |
| Area | Johnson |
| Community Name | Buffalo Creek Dupcard |
| School District | Joshua ISD |
| Elementary School | Plum Creek |
| High School | Joshua |
| Listing VS Median (in Buffalo Creek Dupcard) | |
Price: $769,000 low | high Med: $769,000 sqft: 4,299 low | high Med: 4,299 $ / sqft: $179 low | high Med: $179 On site: 23 low | high Med: 23 | |