 New Listing

Description
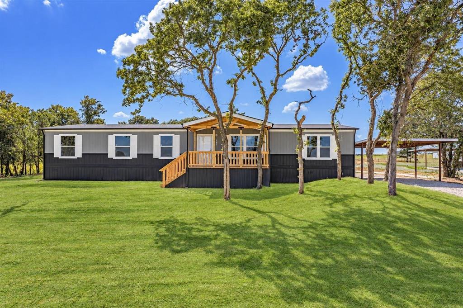
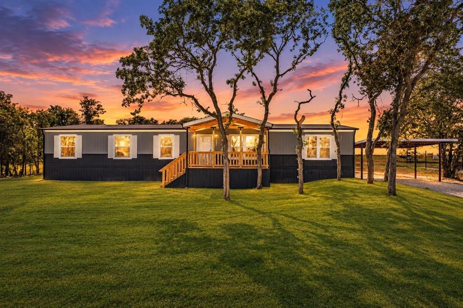
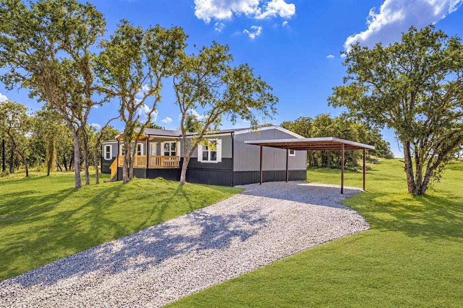
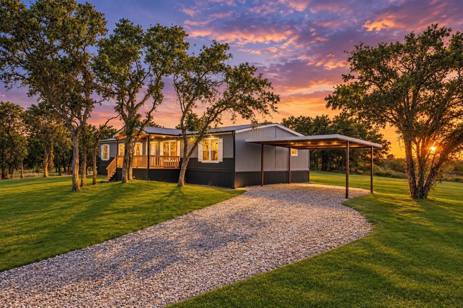
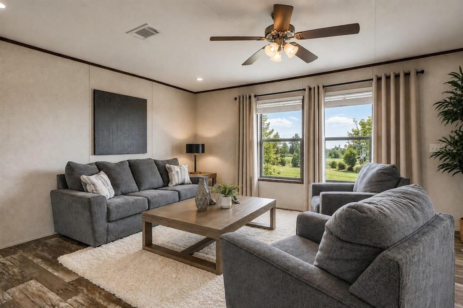
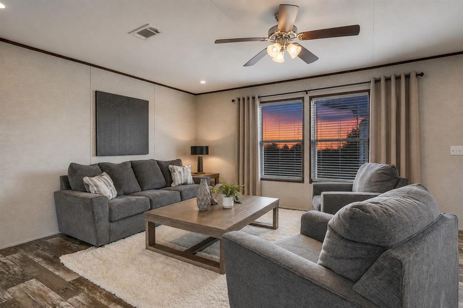
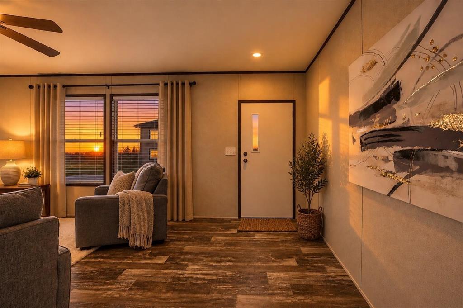
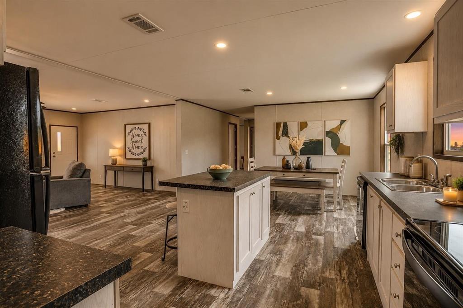
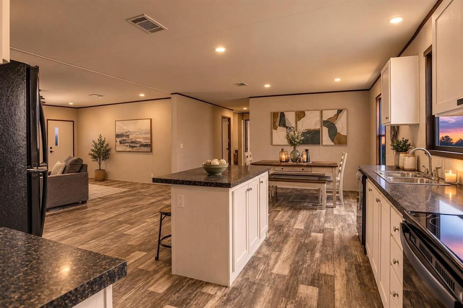
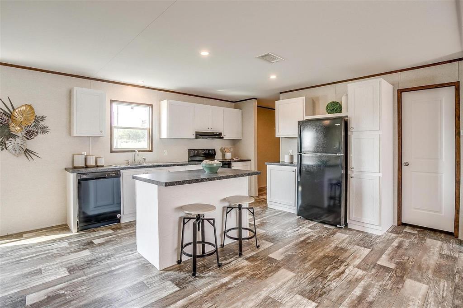
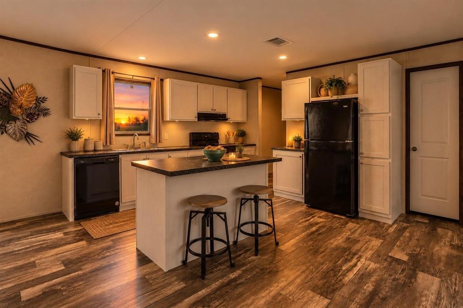
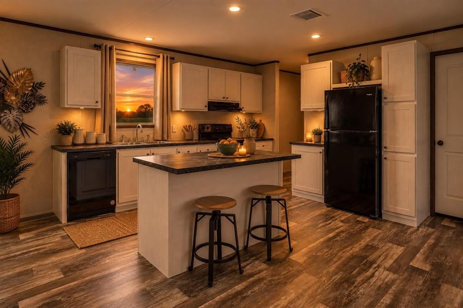
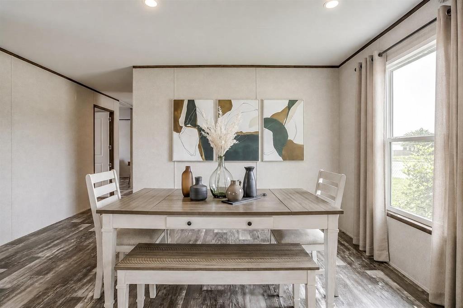
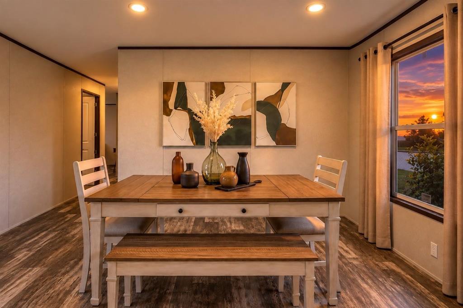
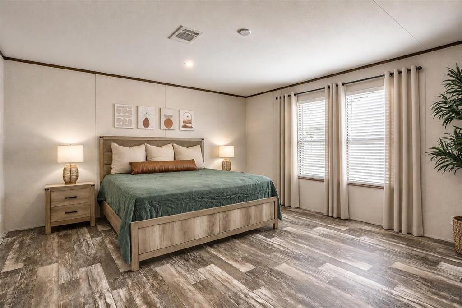
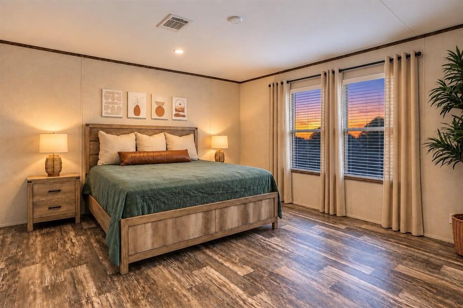
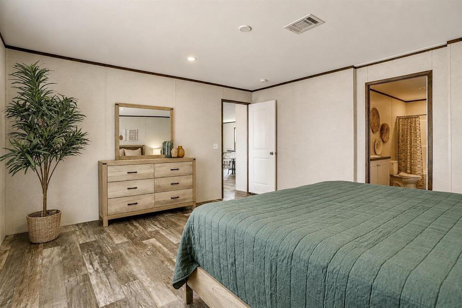
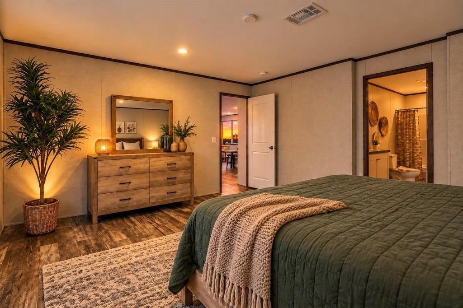
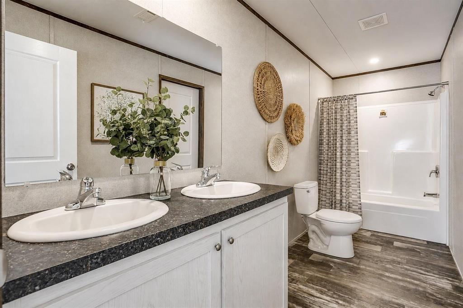
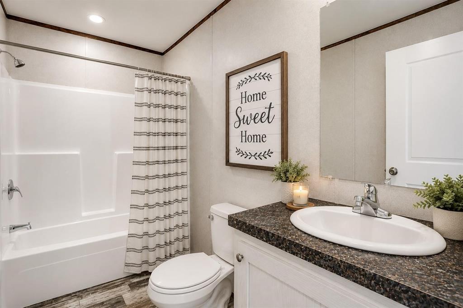
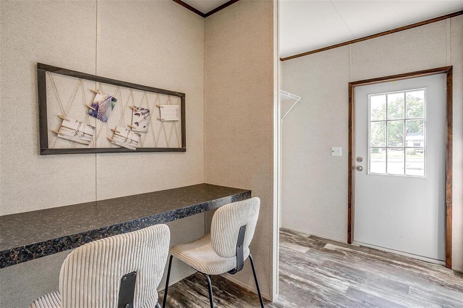
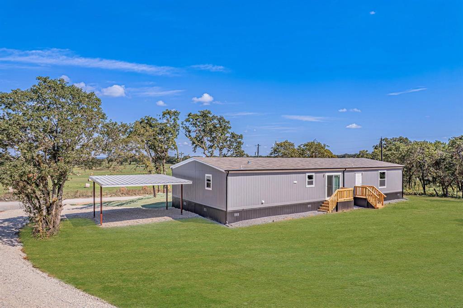
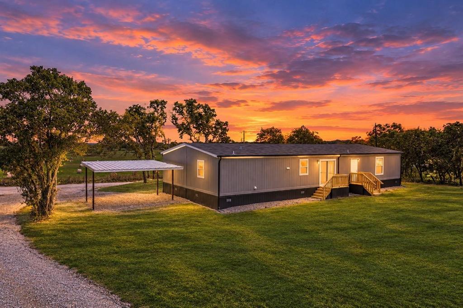
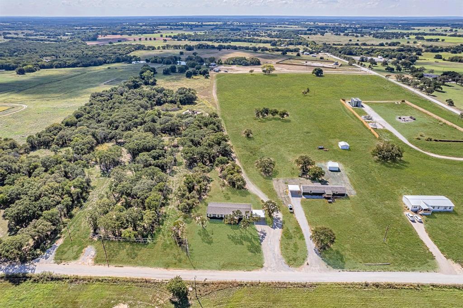
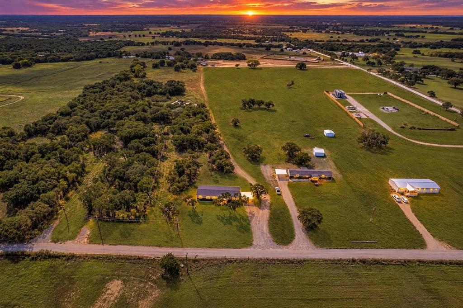
HOME FOR THE HOLIDAYS! New construction on 2.84 acres with NO HOA, plus a Holiday Buyer Bonus! Celebrate the season in this beautiful 4-bedroom, 2-bath home that blends modern comfort with peaceful country living. The bright, open-concept floor plan is filled with natural light and made for making memories. The kitchen features a center island, refrigerator, range, and dishwasher, perfect for holiday meals and entertaining. A versatile den with outdoor access adds flex space, and the oversized living room has plenty of room for family gatherings. The private primary suite offers an en-suite bath and a generous walk-in closet. Outside, enjoy wide-open spaces, quiet evenings, and room for your dreams to grow. Horses are welcome! Additional features include a private well, private septic, a 2-space carport, spacious decks, and a 1-year manufacturer's warranty. HOLIDAY SPECIAL: Seller pays for the title policy and survey, plus $5,000 in seller concessions, AND a FREE new washer and dryer with a successful closing on or before December 31, 2026! FHA, VA, USDA, and Conventional financing welcome. Schedule your showing today! All information deemed reliable but not guaranteed. Buyer and buyer's agent are responsible for verifying all information, including but not limited to construction status, lot dimensions, easements, school district, and subdivision restrictions, and for confirming completion status prior to scheduling inspections. Some photos may include AI-generated alterations; interior photos are of a staged model home. The washer and dryer incentive requires closing on or before December 31, 2026. Seller-paid title policy, survey, and $5,000 in seller concessions are subject to contract terms and applicable financing guidelines.
Details
| MLS # | 21429384 |
|---|---|
| Listing Type | For Sale |
| Style | Manufactured Home |
| Sub-Type | Resale |
| Status | Active |
| Year | 2025 |
| Days On Site | 6 |
| Listing Provided By | House Brokerage | June Robinson |
Features
| Bed(s) | 4 |
|---|---|
| Bath(s) | 2 Total |
| SQ Feet | 2,185 |
| Car Port | Yes |
| Story(s) | 1 |
| Acreage | 2.84 |
Interior
| Room Count | 11 |
|---|---|
| Cooling | Central Air, Electric |
| Heating | Central, Electric |
| Interior Features | Built-in Features, Decorative Lighting, Kitchen Island, Open Floorplan, Other, Pantry, Walk-In Closet(s) |
| Appliances | Dishwasher, Electric Range, Electric Water Heater, Refrigerator |
Exterior
| Exterior Features | Covered Deck, Covered Patio/Porch, Rain Gutters |
|---|---|
| Roof | Composition |
| Security Features | Smoke Detector(s) |
| Construction Materials | Other |
| Foundation Details | Pillar/Post/Pier |
| Lot Features | Acreage, Few Trees, Interior Lot, Other |
Parking
| Garage Yn | 0 |
|---|---|
| Parking Features | Carport, Covered, Deck, Detached Carport, Driveway |
Utilities
| Utilities | Aerobic Septic, Co-op Electric, Electricity Available, Outside City Limits, Private Sewer, Private Water, Septic, Well |
|---|
Taxes
| Unexempt Taxes | 944 |
|---|---|
| Tax Lot | 17 |
| Tax Block | 54 |
| Tax Legal Description | Lot 17 Blk 54 SUBD: Denver Road Estates |
Area Information
| State | TX |
|---|---|
| County | Montague |
| City | Sunset |
| Zip Code | 76270 |
| Area | Montague |
| Community Name | Denver Road Estates |
| School District | Bowie ISD |
| Elementary School | Bowie |
| High School | Bowie |
| Listing VS Median (in Denver Road Estates) | |
Price: $282,999 low | high Med: $281,499 sqft: 2,185 low | high Med: 1,830 $ / sqft: $130 low | high Med: $160 On site: 6 low | high Med: 7 | |
Request a showing
Request a showing
Contact
Learn More About This Property

| State | TX |
|---|---|
| County | Montague |
| City | Sunset |
| Zip Code | 76270 |
| Area | Montague |
| Community Name | Denver Road Estates |
| School District | Bowie ISD |
| Elementary School | Bowie |
| High School | Bowie |
| Listing VS Median (in Denver Road Estates) | |
Price: $282,999 low | high Med: $281,499 sqft: 2,185 low | high Med: 1,830 $ / sqft: $130 low | high Med: $160 On site: 6 low | high Med: 7 | |