
Description
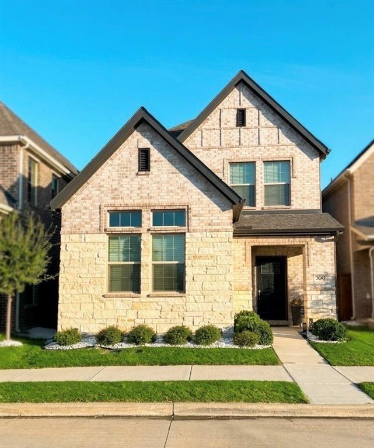
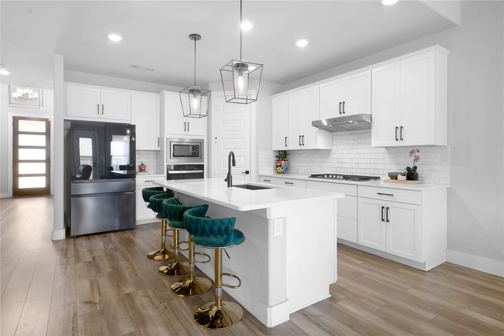
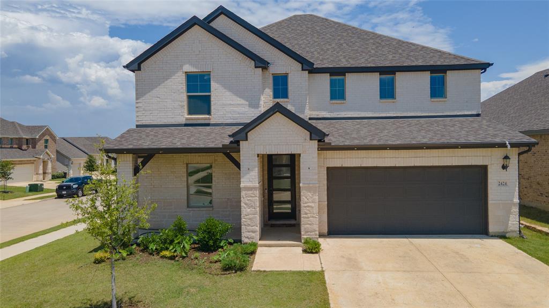
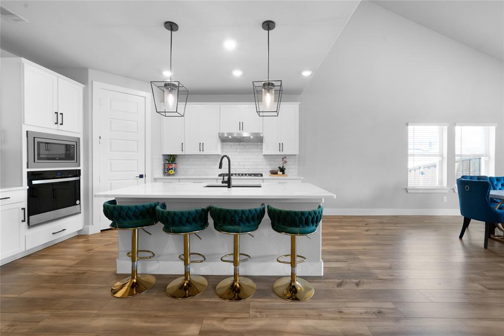
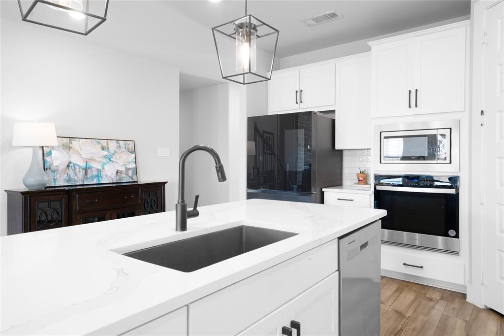
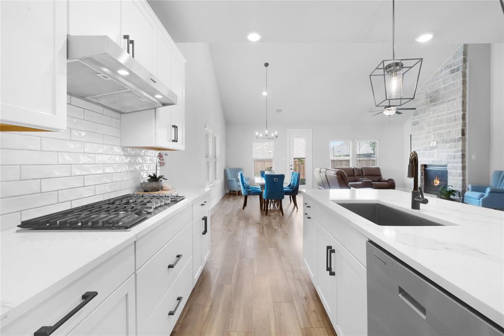
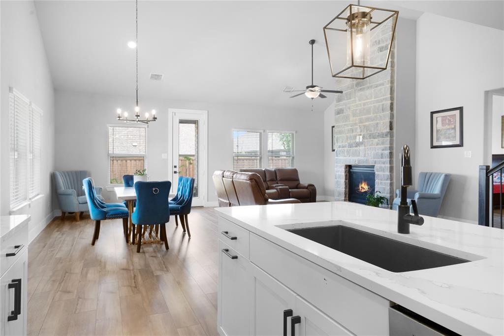
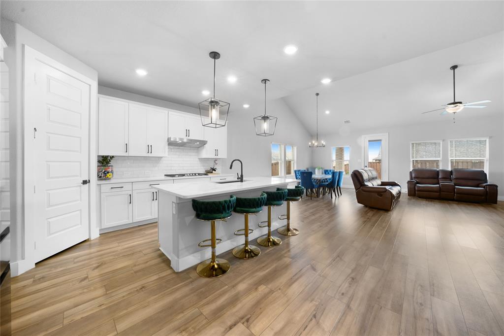
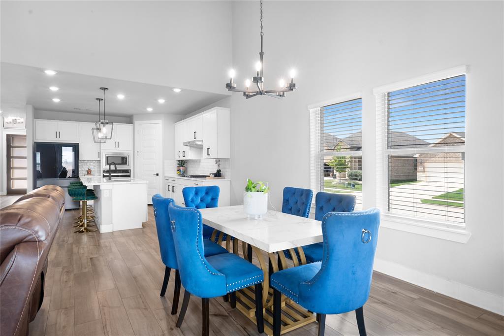
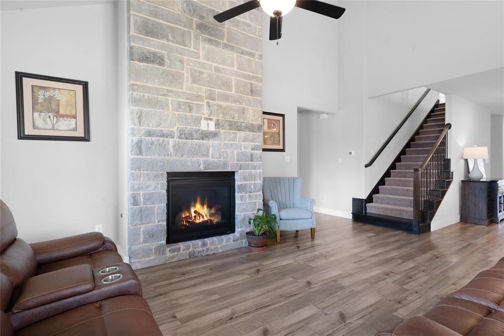
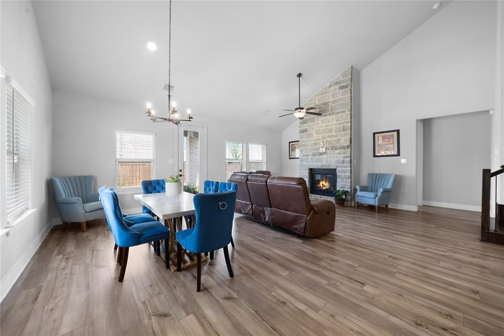
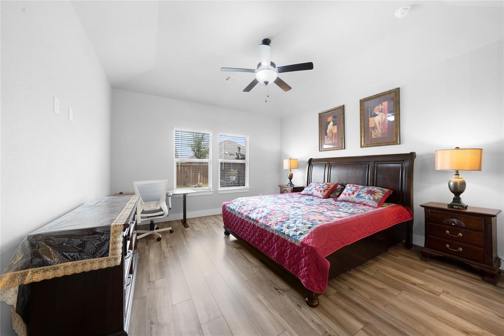
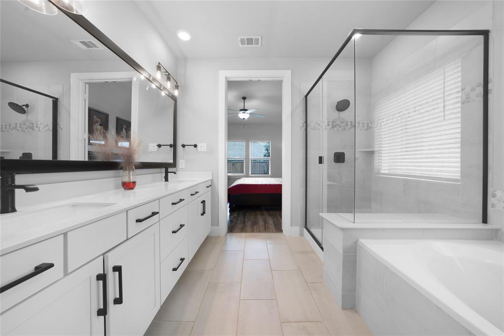
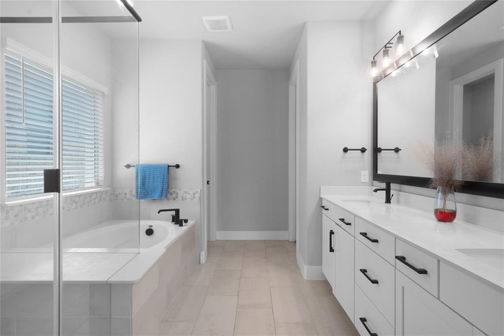
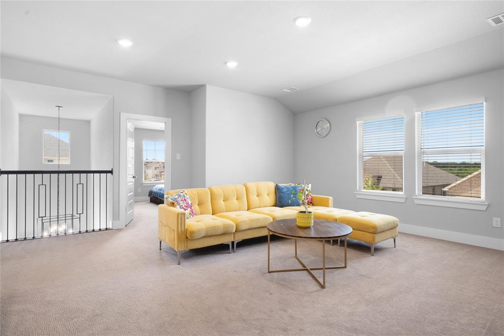
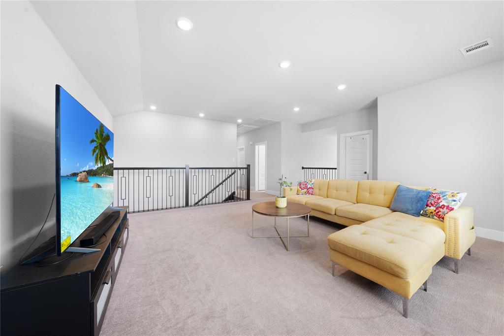
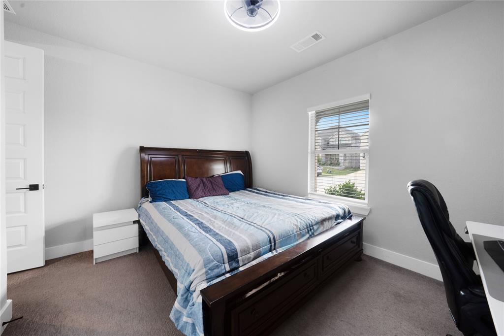
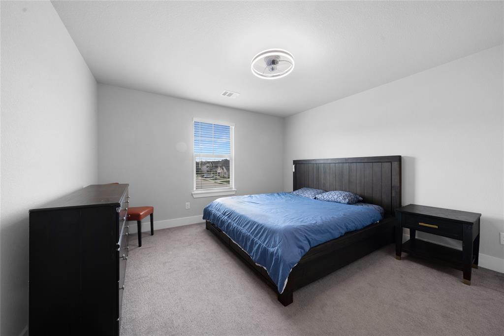
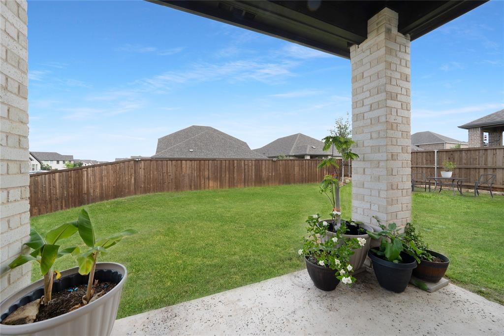
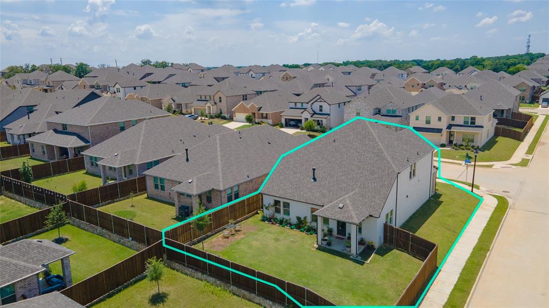
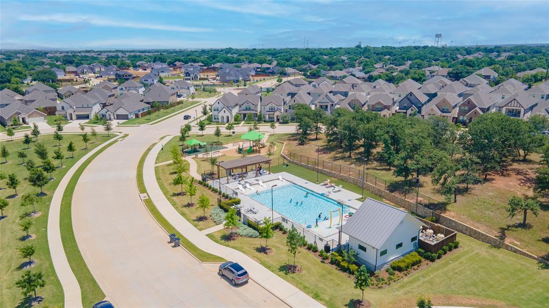
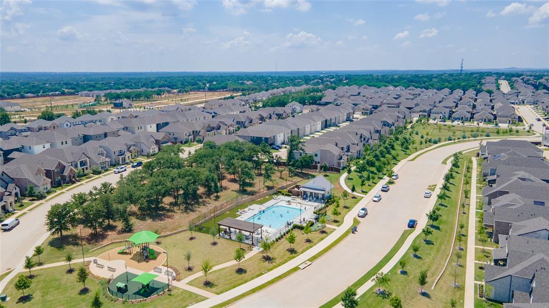
Welcome to this incredible, upgraded 5-bedroom home perfectly situated on a desirable corner lot. From the charming front porch to the thoughtfully designed interior, every detail has been carefully curated to create a warm and inviting atmosphere. Step inside to discover upgraded decorative lighting throughout and an abundance of windows that fill the home with natural light. The stunning open-concept kitchen overlooks the spacious living room, featuring a gorgeous stone fireplace that creates the perfect gathering space for relaxing or entertaining. The flexible floor plan includes an additional bedroom on the first floor, ideal for guests, a home office, or multigenerational living. Upstairs, you'll find three additional spacious bedrooms along with a bright secondary living area perfect for a game room, media space, or playroom. Enjoy outdoor living in the large backyard with plenty of room to entertain, play, or unwind. Ideally located in a sought-after community near shopping, dining, and major commuter routes with exceptional amenities including trails, playgrounds, a resort-style pool, and splash pad, this home truly offers the perfect blend of luxury and lifestyle. Reach out to the listing agent for a complete list of building upgrades!
Details
| MLS # | 21282812 |
|---|---|
| Listing Type | For Sale |
| Style | House |
| HOA Dues | $750 |
| Sub-Type | Resale |
| Status | Active |
| Year | 2023 |
| Days On Site | 167 |
| Listing Provided By | LPT Realty LLC | Christie Cannon |
Features
| Bed(s) | 5 |
|---|---|
| Bath(s) | 3 Total |
| SQ Feet | 3,024 |
| Garage | 2 |
| Story(s) | 2 |
| Acreage | 0.16 |
Interior
| Room Count | 11 |
|---|---|
| Cooling | ENERGY STAR Qualified Equipment |
| Heating | ENERGY STAR Qualified Equipment |
| Interior Features | Decorative Lighting, Eat-in Kitchen, High Speed Internet Available, Kitchen Island, Open Floorplan, Walk-In Closet(s) |
| Window Features | Window Coverings |
| Appliances | Dishwasher, Disposal, Electric Oven, Gas Cooktop, Microwave |
| Fireplace Features | Living Room |
Exterior
| Security Features | Smoke Detector(s) |
|---|---|
| Construction Materials | Brick |
| Lot Features | Corner Lot |
Parking
| Garage Yn | 1 |
|---|---|
| Attached Garage Yn | 1 |
| Parking Features | Garage Faces Front |
Utilities
| Utilities | City Sewer, City Water, Sidewalk |
|---|
Location
| Community Features | Community Pool, Jogging Path/Bike Path, Playground |
|---|
Taxes
| Unexempt Taxes | 10225 |
|---|---|
| Tax Lot | 13 |
| Tax Block | D |
| Tax Legal Description | ASHFORD PARK PHASE 1 BLK D LOT 13 |
Area Information
| State | TX |
|---|---|
| County | Denton |
| City | Corinth |
| Zip Code | 76210 |
| Area | Denton |
| Community Name | Ashford Park |
| School District | Lake Dallas ISD |
| Elementary School | Corinth |
| High School | Lake Dallas |
| Listing VS Median (in Ashford Park) | |
Price: $542,500 low | high Med: $325,000 sqft: 3,024 low | high Med: 1,724 $ / sqft: $179 low | high Med: $189 On site: 167 low | high Med: 16 | |
Request a showing
Request a showing
Contact
Learn More About This Property

| State | TX |
|---|---|
| County | Denton |
| City | Corinth |
| Zip Code | 76210 |
| Area | Denton |
| Community Name | Ashford Park |
| School District | Lake Dallas ISD |
| Elementary School | Corinth |
| High School | Lake Dallas |
| Listing VS Median (in Ashford Park) | |
Price: $542,500 low | high Med: $325,000 sqft: 3,024 low | high Med: 1,724 $ / sqft: $179 low | high Med: $189 On site: 167 low | high Med: 16 | |