New Listing
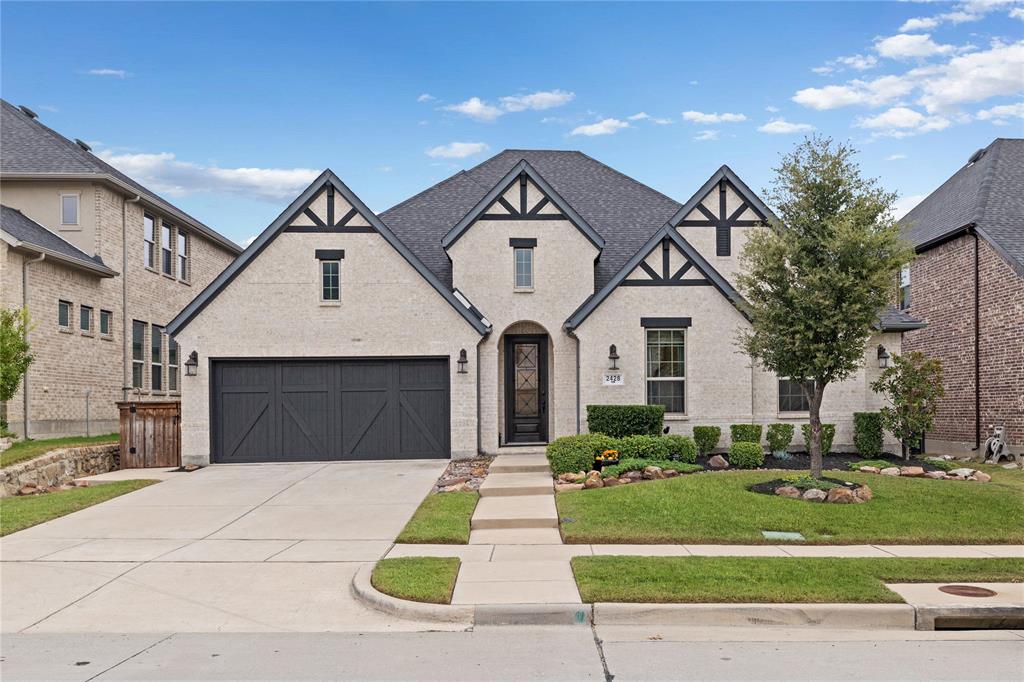
2428 Redbridge Lane,McKinney, TX 75071
McKinney, TX 75071

Description
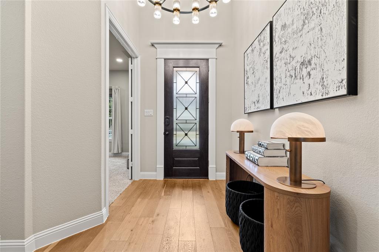
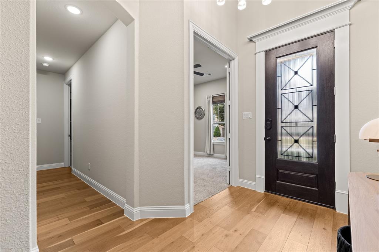
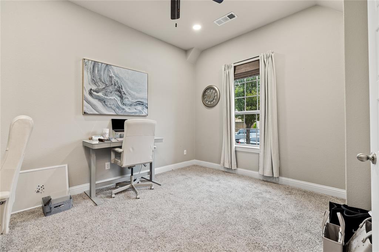
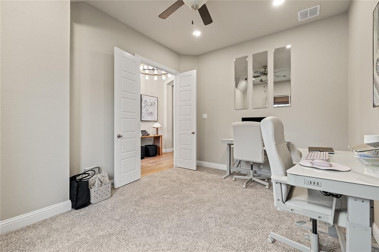
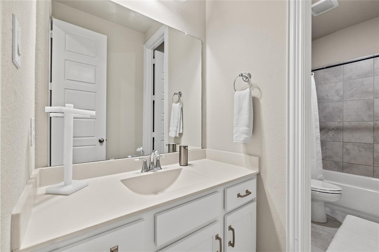
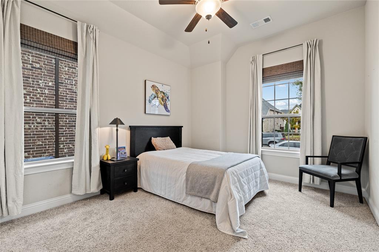
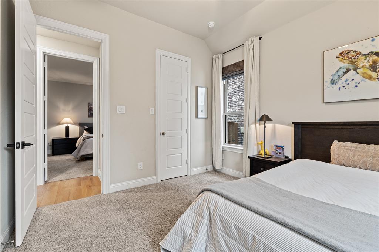
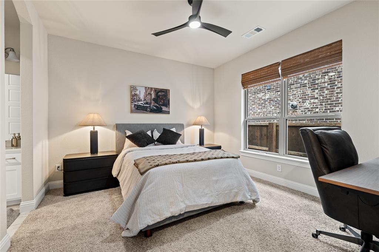
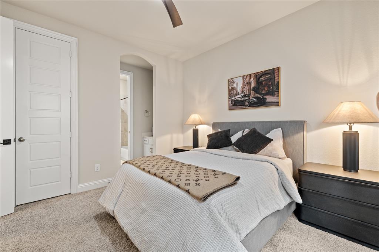
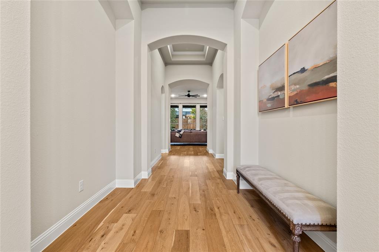
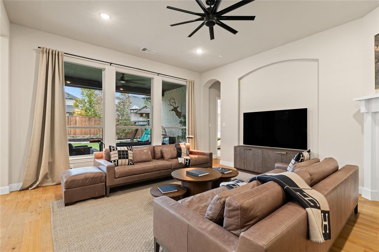
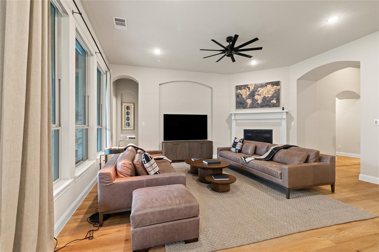
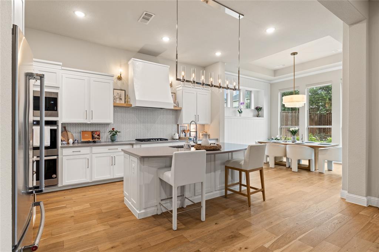
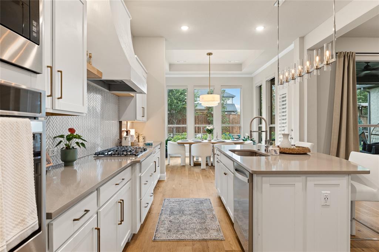
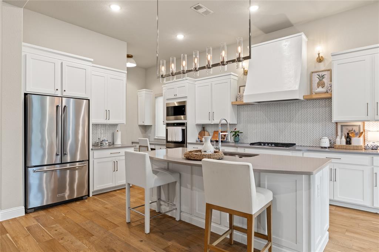
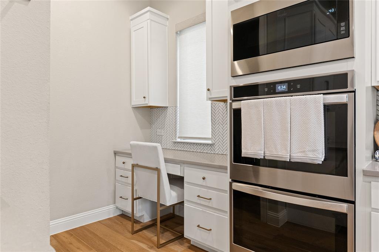
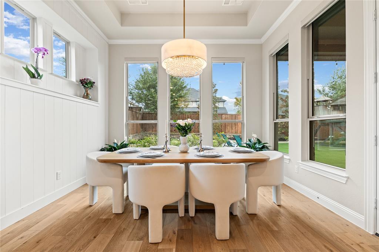
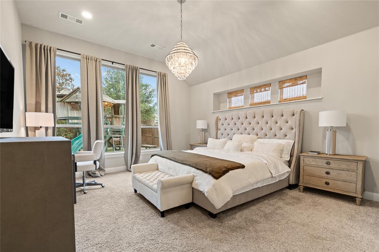
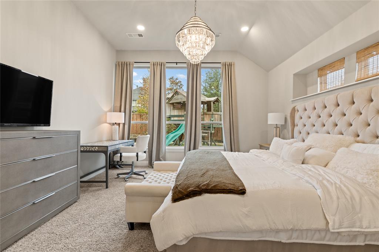
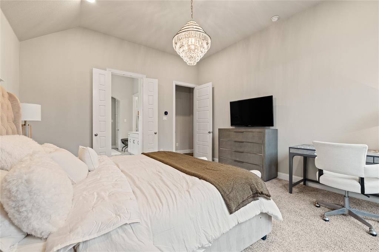
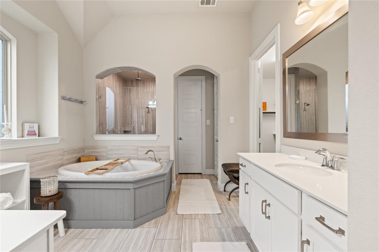
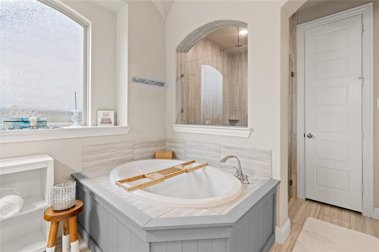
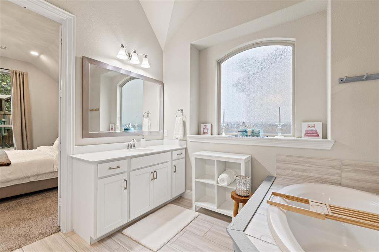
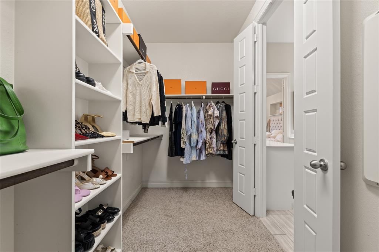
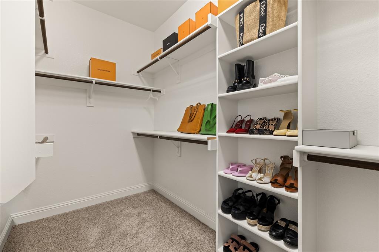
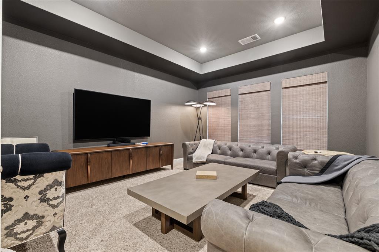
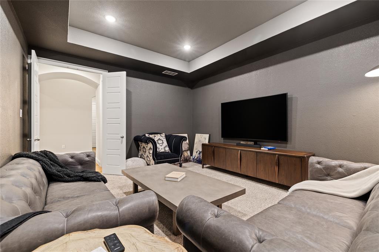
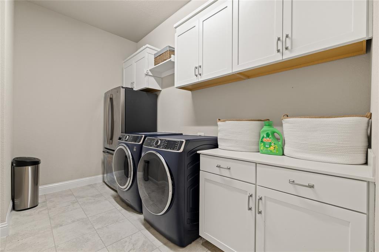
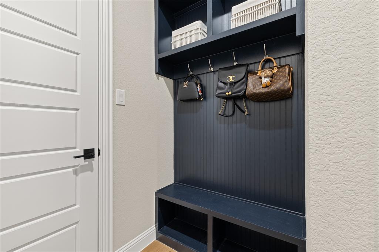
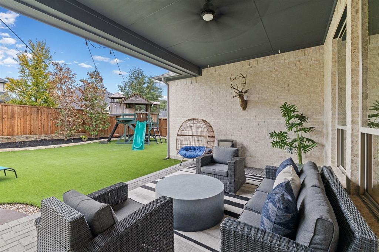
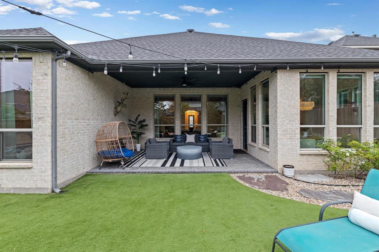
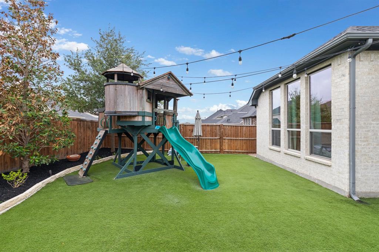
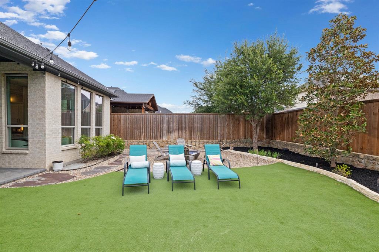
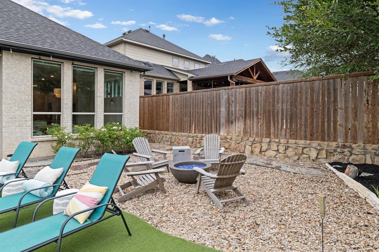
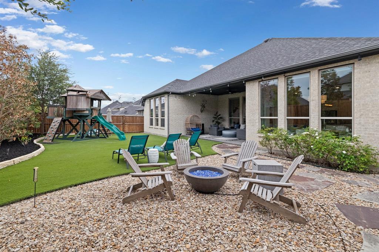
WELCOME HOME! This magnificent SINGLE STORY masterpiece welcomes you with soaring 12-foot ceilings, exceptional architectural details, and an expansive, grand entry that sets a dramatic tone from the moment you step inside. Thoughtfully designed and expertly cared for, this residence perfectly blends sophisticated luxury with everyday comfort and high-end upgrades throughout. At the heart of the home is a gourmet kitchen designed as a true cook's delight, featuring an abundance of custom cabinetry, premium countertops, a large walk-in pantry, a 5-burner gas stove, and a double oven. The massive central island is complete with a convenient prep sink and serves as a natural gathering hub. The gracious main living area is anchored by a cozy fireplace and flows seamlessly into both the kitchen and the dedicated dining area, creating a bright, open-concept atmosphere perfect for hosting large family gatherings and entertaining guests. The private owner's suite serves as a peaceful retreat, featuring tall ceilings, an extended bay window, dual vanities, a deep garden tub, and a luxurious double shower equipped with a built-in bench. The home also offers generously sized secondary bedrooms with excellent closet space, a versatile dedicated study-office that provides the ideal quiet environment for working from home, and a flexible game-media room perfect for family movie nights. Premium improvements include full synthetic turf in the back yard paired with pristine rock landscaping on all sides of the house for effortless upkeep. The spacious covered patio has been elevated with upgraded pavers, an incredible setting for summer BBQs and outdoor living. Professional patio and landscape lighting across both the front and back yards creates an enchanting nighttime ambiance. Every detail of this property reflects meticulous pride of ownership and attention to detail, making it entirely move-in ready.
Details
| MLS # | 21428513 |
|---|---|
| Listing Type | For Sale |
| Style | House |
| HOA Dues | $750 |
| Sub-Type | Resale |
| Status | Active |
| Year | 2019 |
| Days On Site | 6 |
| Listing Provided By | Agency Dallas Park Cities, LLC | Austin Lee Anderman |
Features
| Bed(s) | 3 |
|---|---|
| Bath(s) | 3 Total |
| SQ Feet | 2,884 |
| Garage | 3 |
| Story(s) | 1 |
| Acreage | 0.18 |
Interior
| Room Count | 10 |
|---|---|
| Cooling | Central Air, Electric, ENERGY STAR Qualified Equipment |
| Heating | Central, ENERGY STAR Qualified Equipment, ENERGY STAR/ACCA RSI Qualified Installation, Fireplace(s), Natural Gas, Zoned |
| Interior Features | Built-in Features, Cable TV Available, Decorative Lighting, Double Vanity, Eat-in Kitchen, Granite Counters, High Speed Internet Available, Kitchen Island, Open Floorplan, Pantry, Smart Home System, Vaulted Ceiling(s), Walk-In Closet(s) |
| Appliances | Dishwasher, Disposal, Gas Cooktop, Microwave, Double Oven, Tankless Water Heater, Vented Exhaust Fan |
| Fireplace Features | Gas |
Exterior
| Roof | Composition |
|---|---|
| Security Features | Carbon Monoxide Detector(s), Security Service, Smoke Detector(s) |
| Foundation Details | Brick/Mortar, Slab |
Parking
| Garage Yn | 1 |
|---|---|
| Attached Garage Yn | 1 |
| Parking Features | Garage, Garage Door Opener, Garage Faces Front, Tandem |
Utilities
| Utilities | City Sewer, City Water, Community Mailbox, Curbs, Individual Gas Meter, Individual Water Meter, Sidewalk |
|---|
Location
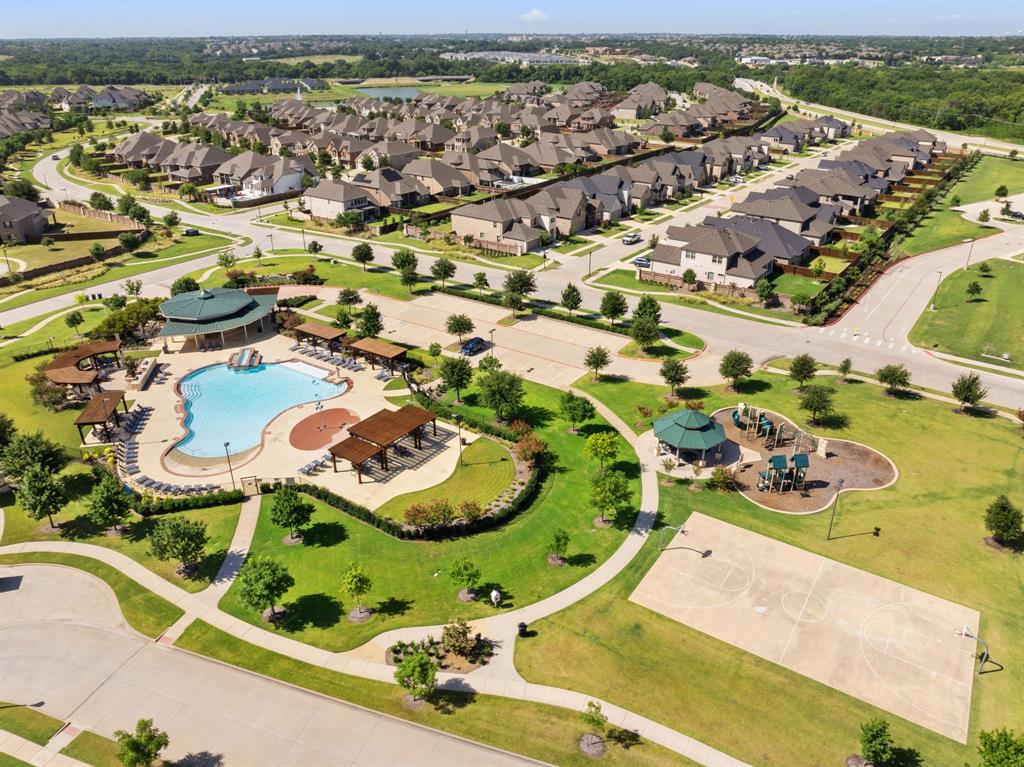
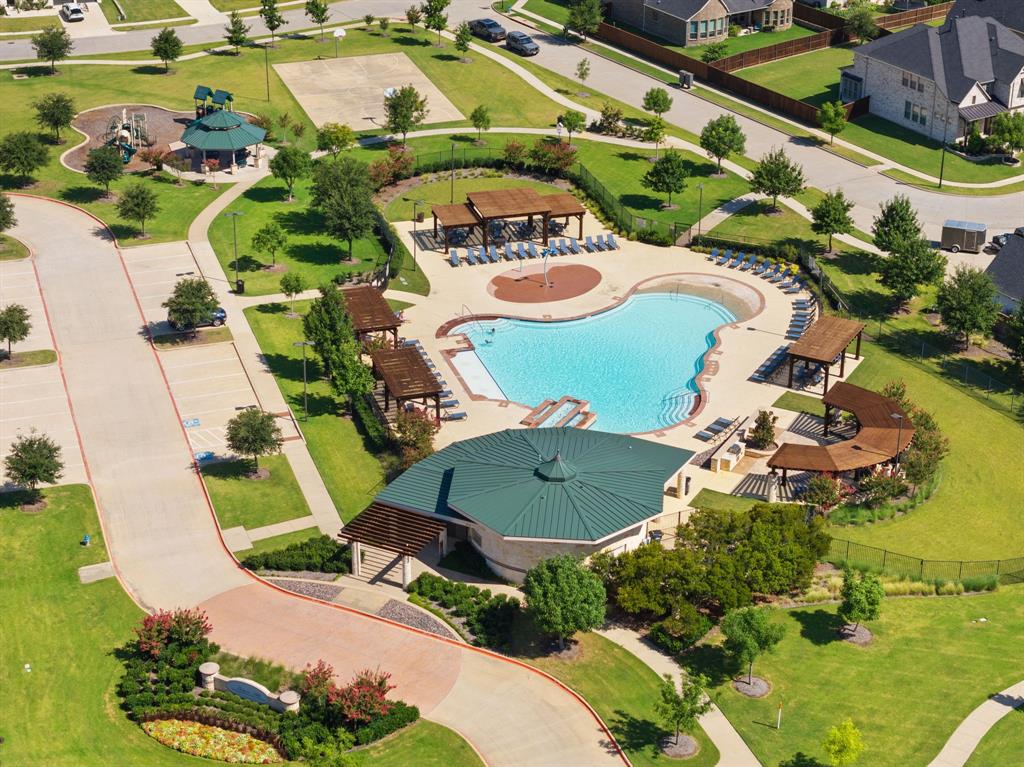
| Community Features | Club House, Community Pool, Community Sprinkler, Fishing, Greenbelt, Jogging Path/Bike Path, Lake, Park, Playground, Pool, Sidewalks |
|---|
Area Information
| State | TX |
|---|---|
| County | Collin |
| City | McKinney |
| Zip Code | 75071 |
| Area | Collin |
| Community Name | Auburn Hills Ph 3a |
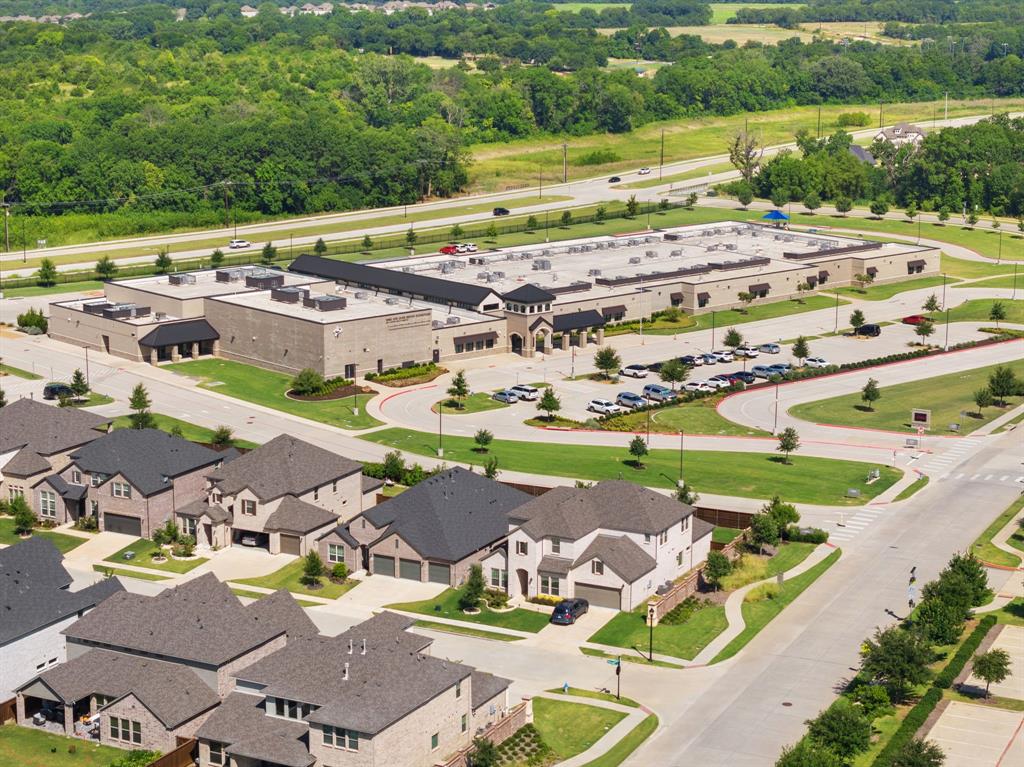
| School District | Prosper ISD |
| Elementary School | Mike and Janie Reeves |
| High School | Rock Hill |
| Listing VS Median (in Auburn Hills Ph 3a) | |
Price: $630,000 low | high Med: $630,000 sqft: 2,884 low | high Med: 2,884 $ / sqft: $218 low | high Med: $218 On site: 6 low | high Med: 6 | |
Request a showing
Request a showing
Contact
Learn More About This Property

| State | TX |
|---|---|
| County | Collin |
| City | McKinney |
| Zip Code | 75071 |
| Area | Collin |
| Community Name | Auburn Hills Ph 3a |
| School District | Prosper ISD |
| Elementary School | Mike and Janie Reeves |
| High School | Rock Hill |
| Listing VS Median (in Auburn Hills Ph 3a) | |
Price: $630,000 low | high Med: $630,000 sqft: 2,884 low | high Med: 2,884 $ / sqft: $218 low | high Med: $218 On site: 6 low | high Med: 6 | |