2509 Hollon Drive,Caddo Mills, TX 75135
Caddo Mills, TX 75135

















Description
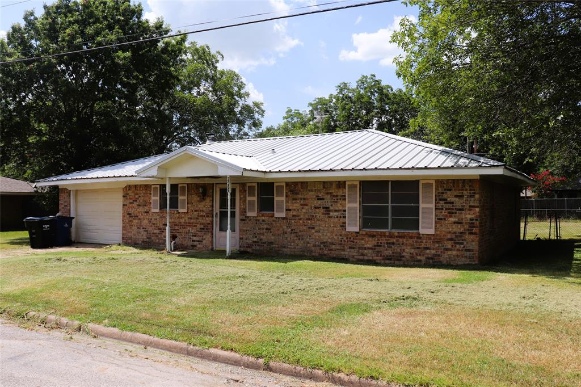
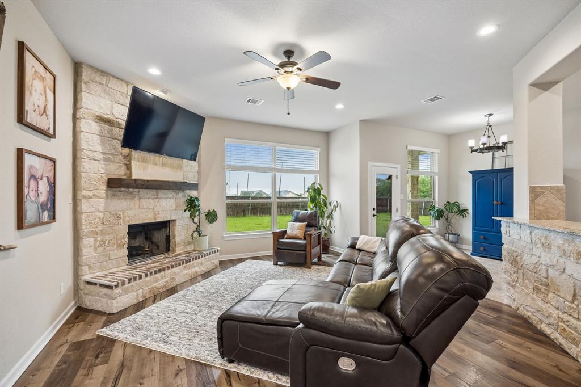
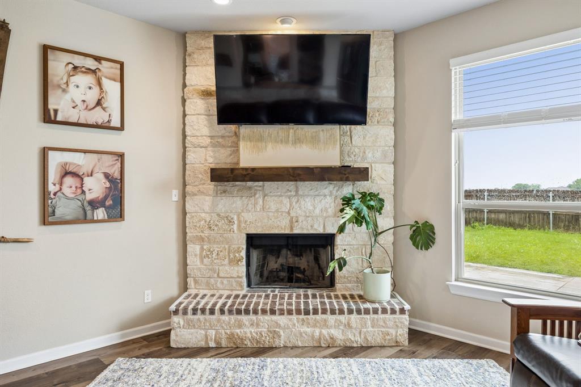
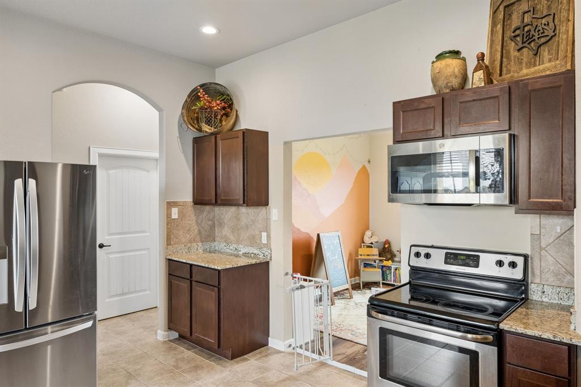
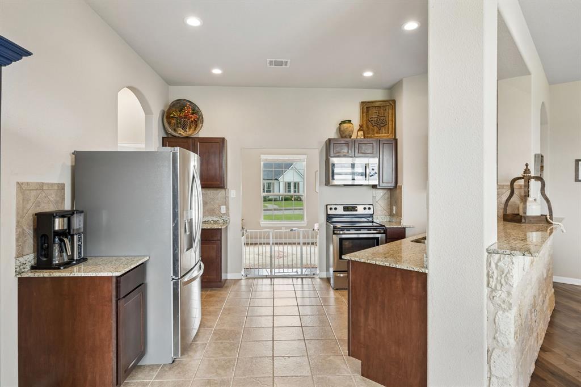
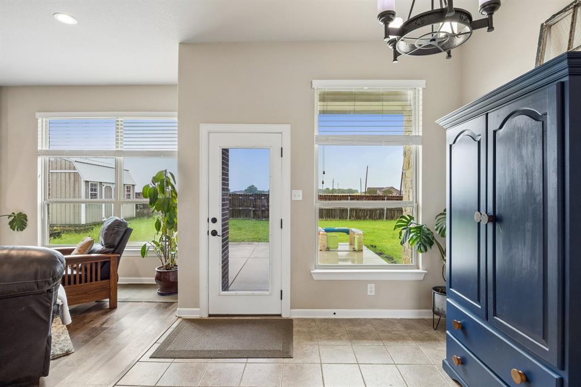
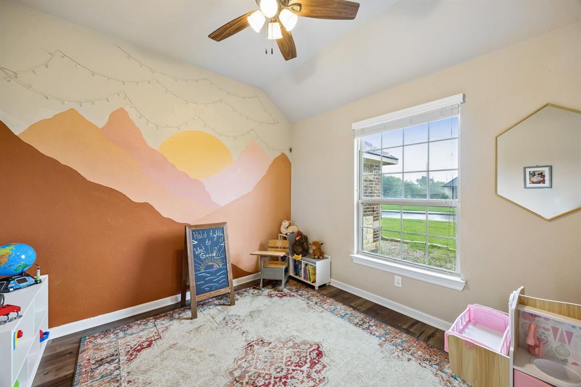
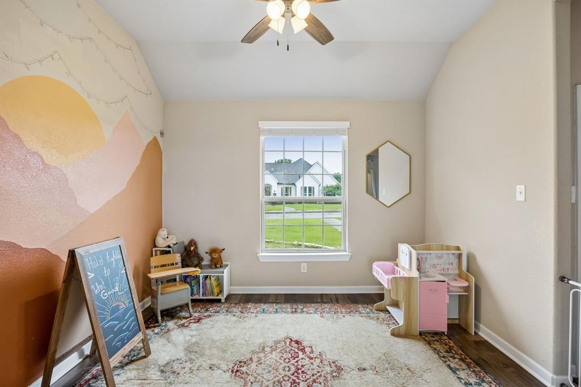
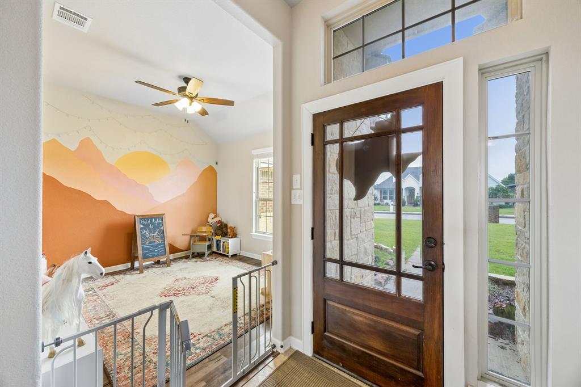
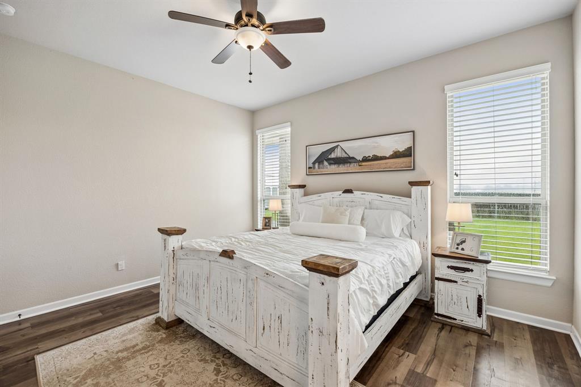
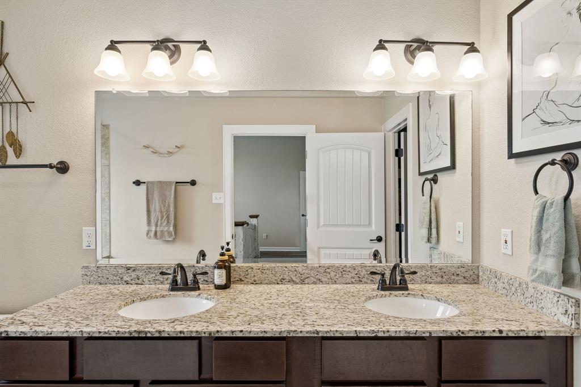
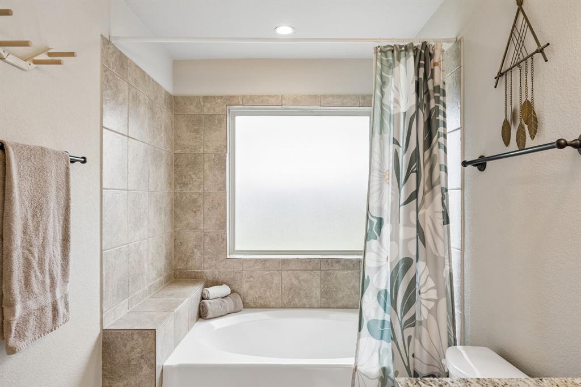
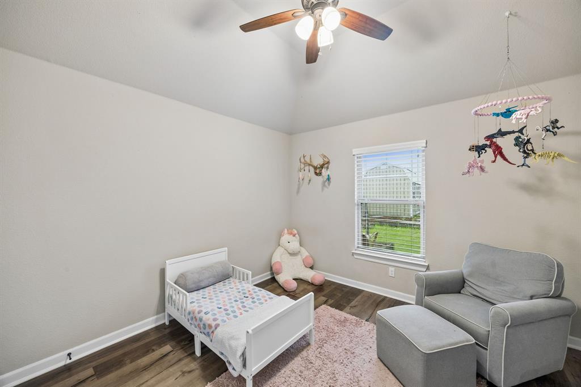
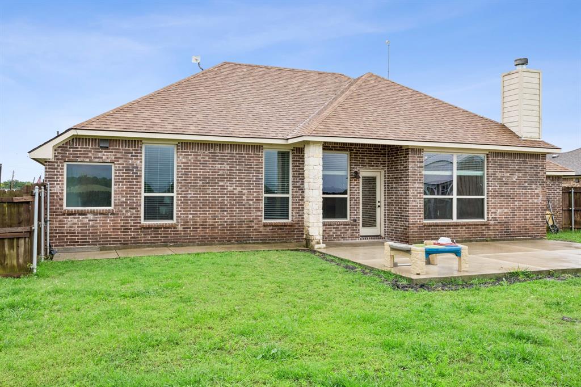
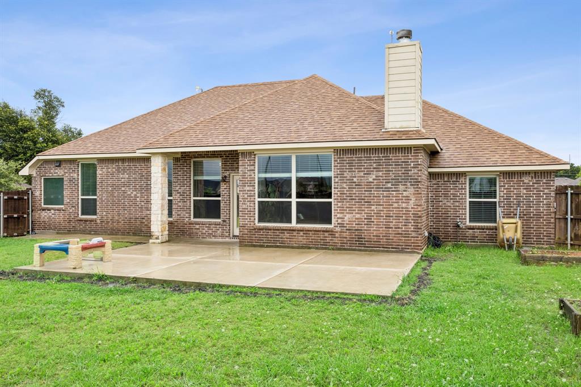
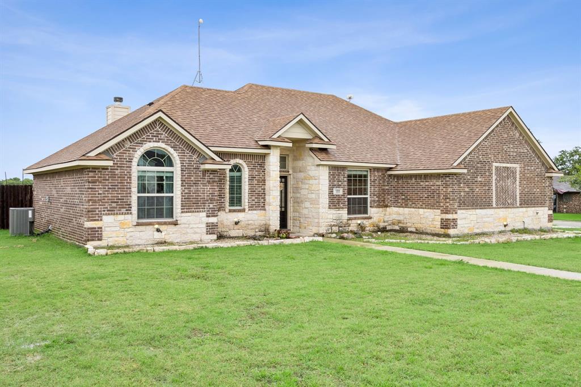
This charming home welcomes you through a beautiful wooden front door with glass panels into a bright, open-concept interior featuring tall ceilings and warm wood flooring throughout the main living areas and all bedrooms. The inviting layout centers around a cozy wood-burning stone fireplace with a rustic wood mantle, while the functional kitchen offers granite counters and stainless steel appliances. The spacious master suite, complete with a generous walk-in closet, is thoughtfully separated from the secondary bedrooms for added privacy. The striking stone and brick facade, wood-look garage doors, and beautiful uplighting around the front exterior create excellent curb appeal. Outside, the generous one third acre lot provides a large private yard and expansive patio ideal for entertaining or relaxing, along with a vegetable garden, automatic sprinklers and a storage shed that conveys with the property. A vast pasture stretches just behind the home, adding to the open, peaceful, country feel. With a brand-new roof installed in 2024 and no HOA, this home sits in a highly regarded school district and truly captures the spirit of olden days where great neighbors look out for one another and build a genuine sense of community beyond just a house.
Details
| MLS # | 21283527 |
|---|---|
| Listing Type | For Sale |
| Style | House |
| Sub-Type | Resale |
| Status | Active |
| Year | 2017 |
| Days On Site | 91 |
| Listing Provided By | EXP REALTY | Melodie Watts |
Features
| Bed(s) | 3 |
|---|---|
| Bath(s) | 2 Total |
| SQ Feet | 1,709 |
| Garage | 2 |
| Story(s) | 1 |
| Acreage | 0.34 |
Interior
| Room Count | 7 |
|---|---|
| Cooling | Ceiling Fan(s), Central Air, Electric |
| Heating | Central, Electric, Fireplace(s) |
| Interior Features | Granite Counters, Walk-In Closet(s) |
| Window Features | Window Coverings |
| Appliances | Dishwasher, Disposal, Electric Range, Electric Water Heater, Microwave |
| Fireplace Features | Brick, Living Room, Wood Burning |
Exterior
| Exterior Features | Garden(s) |
|---|---|
| Roof | Composition |
| Security Features | Smoke Detector(s) |
| Foundation Details | Slab |
| Lot Features | Sprinkler System |
Parking
| Garage Yn | 1 |
|---|---|
| Attached Garage Yn | 1 |
| Parking Features | Driveway, Garage, Garage Faces Side, Garage Single Door |
Utilities
| Utilities | All Weather Road, City Sewer, City Water, Concrete, Curbs, Electricity Connected |
|---|
Taxes
| Unexempt Taxes | 7544 |
|---|---|
| Tax Lot | 10 |
| Tax Block | 3 |
| Tax Legal Description | S4215 NORTH RIDGE ADDITION SECTIONS 1, 2, 3 BLK |
Area Information
| State | TX |
|---|---|
| County | Hunt |
| City | Caddo Mills |
| Zip Code | 75135 |
| Area | Hunt |
| Community Name | North Ridge Add Sections 1, 2, 3 |
| School District | Caddo Mills ISD |
| Elementary School | Frances And Jeannette Lee |
| High School | Caddomills |
| Listing VS Median (in North Ridge Add Sections 1, 2, 3) | |
Price: $323,500 low | high Med: $0 On site: 91 low | high Med: | |
Request a showing
Request a showing
Contact
Learn More About This Property

| State | TX |
|---|---|
| County | Hunt |
| City | Caddo Mills |
| Zip Code | 75135 |
| Area | Hunt |
| Community Name | North Ridge Add Sections 1, 2, 3 |
| School District | Caddo Mills ISD |
| Elementary School | Frances And Jeannette Lee |
| High School | Caddomills |
| Listing VS Median (in North Ridge Add Sections 1, 2, 3) | |
Price: $323,500 low | high Med: $0 On site: 91 low | high Med: | |