 New Listing
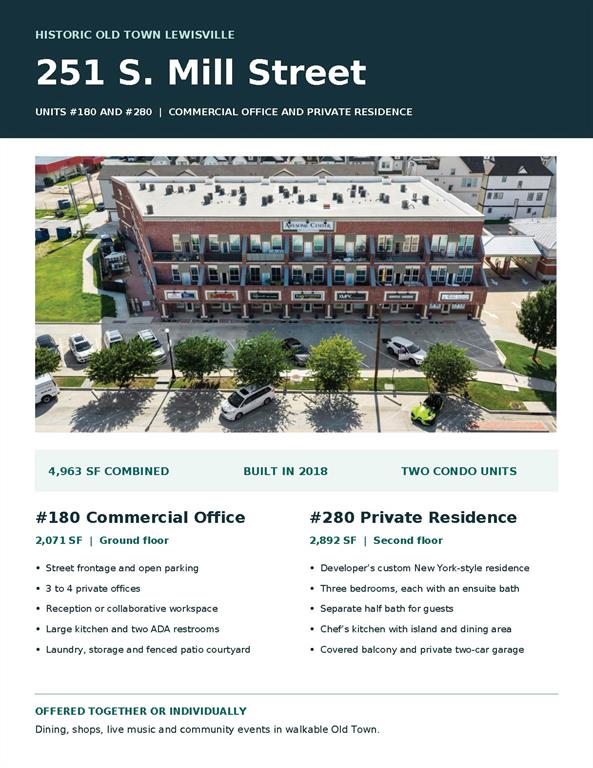
251 S Mill Street Office 180 & Residence280,Lewisville, TX 75057
Lewisville, TX 75057

Description
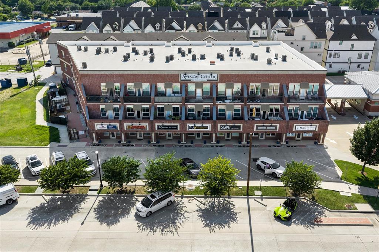
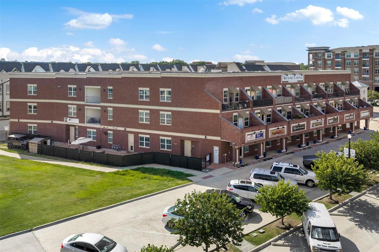
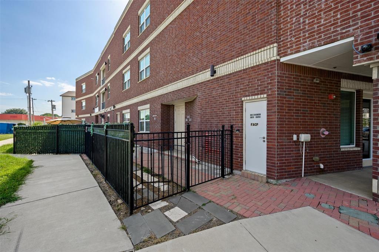
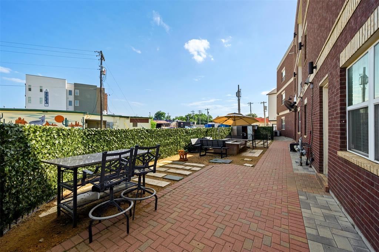
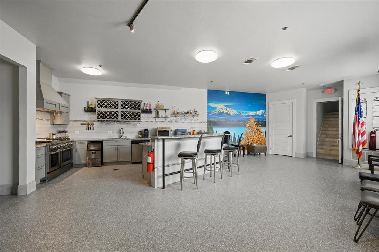
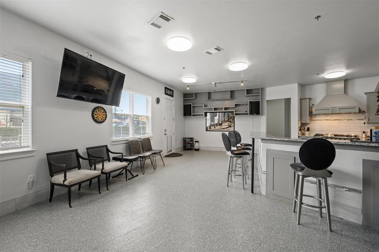
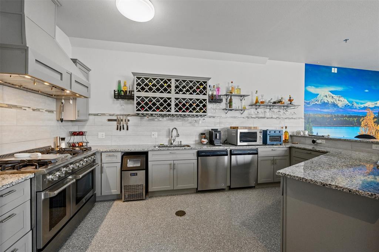
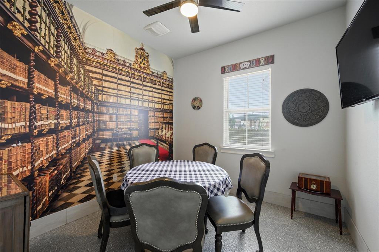
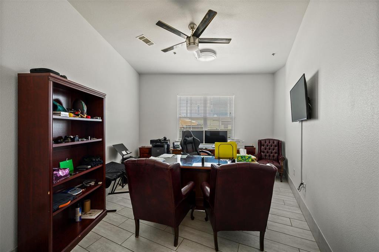
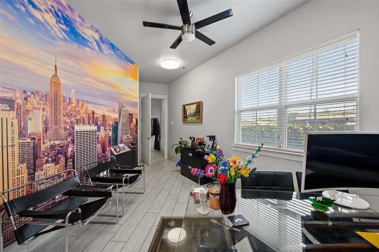
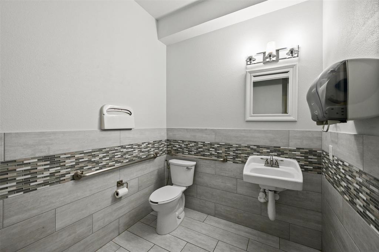
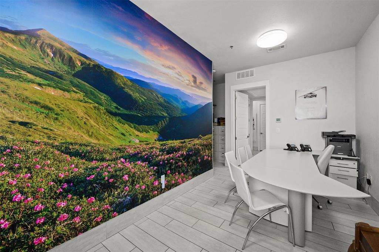
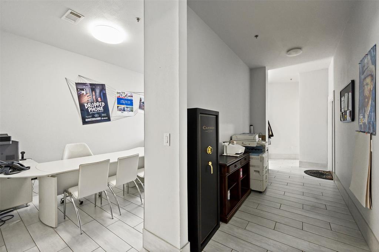
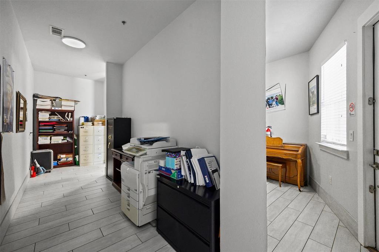
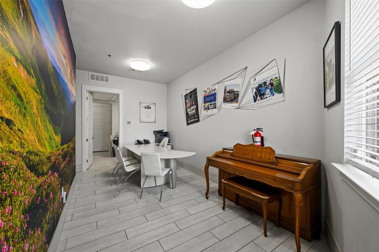
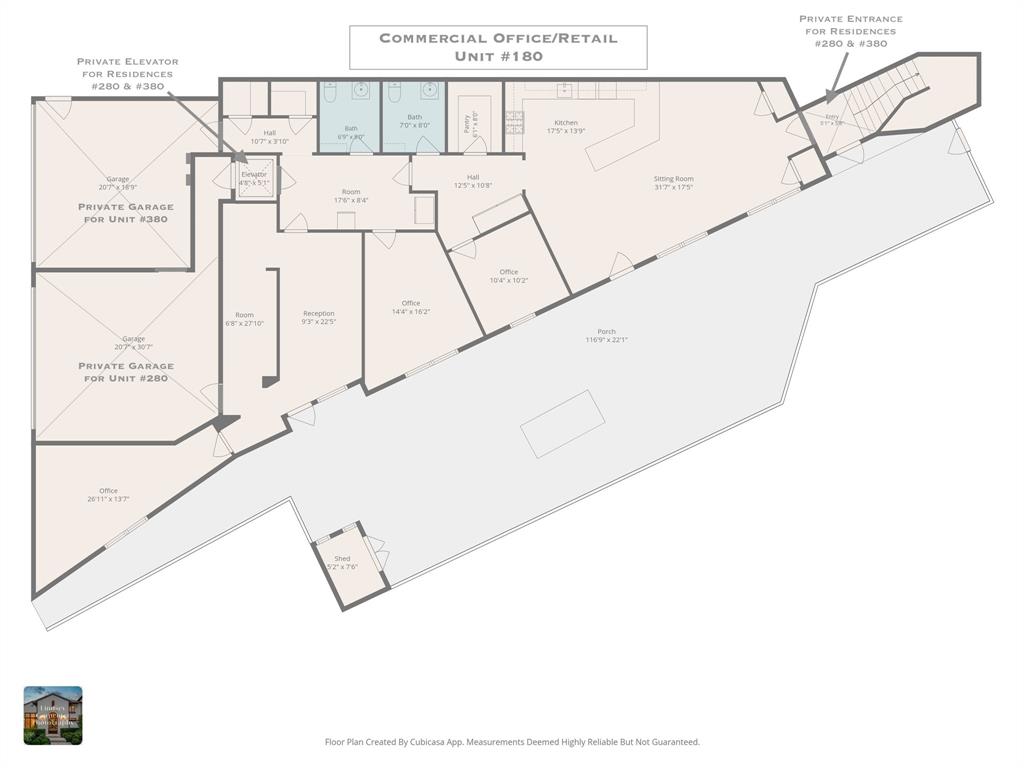
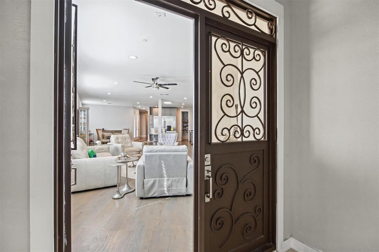
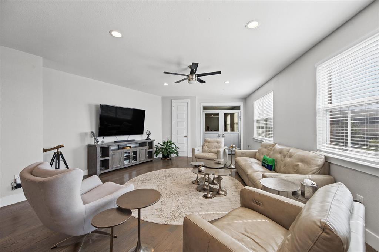
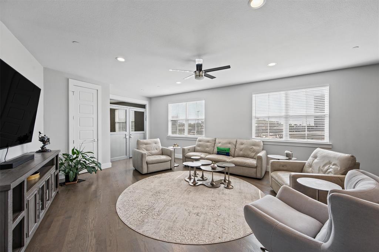
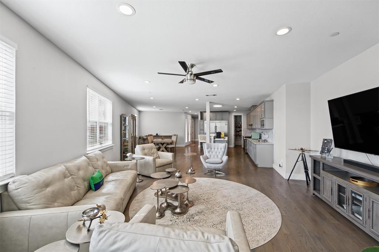
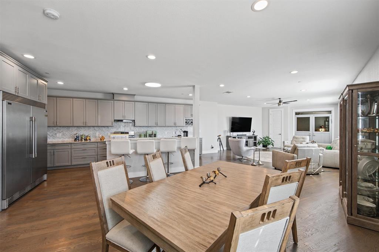
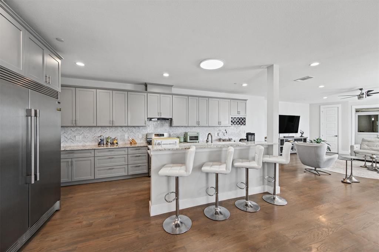
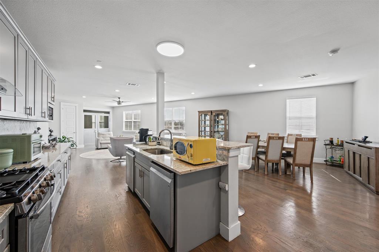
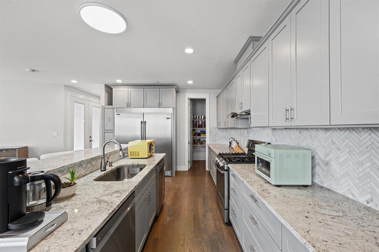
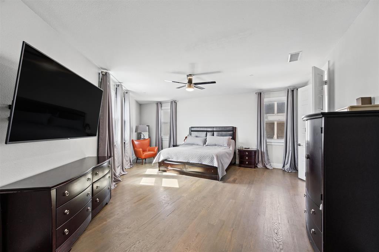
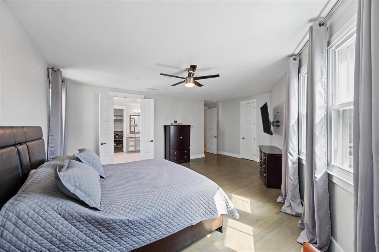
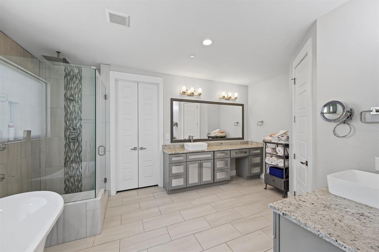
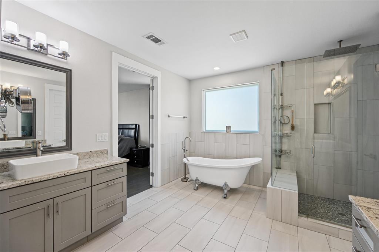
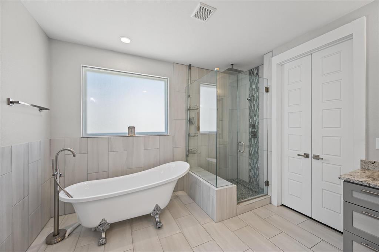
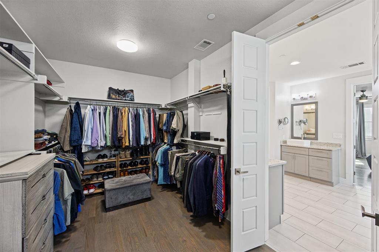
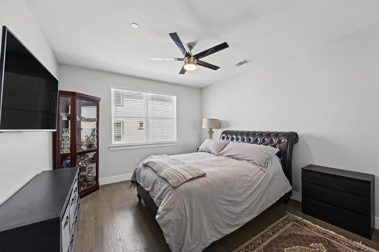
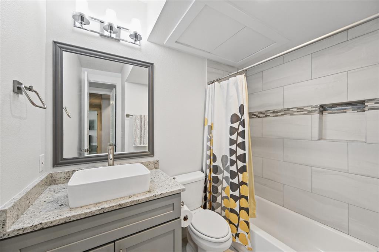
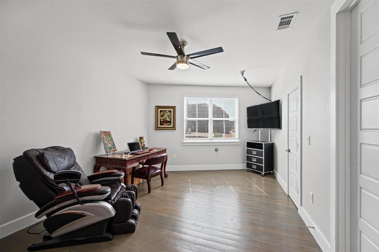
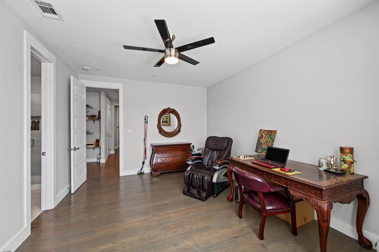
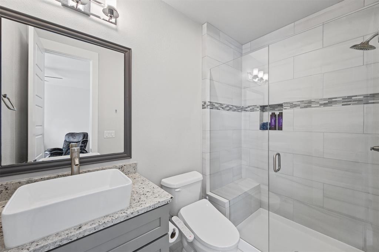
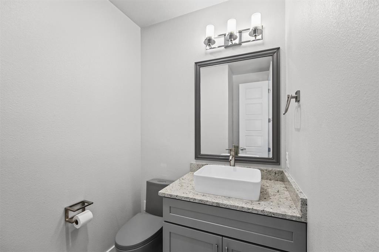
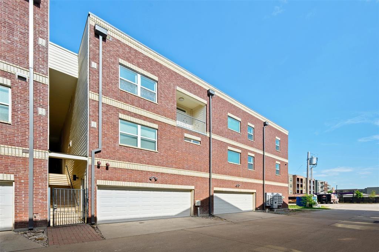
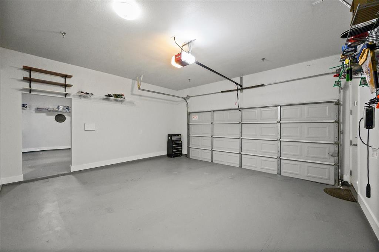
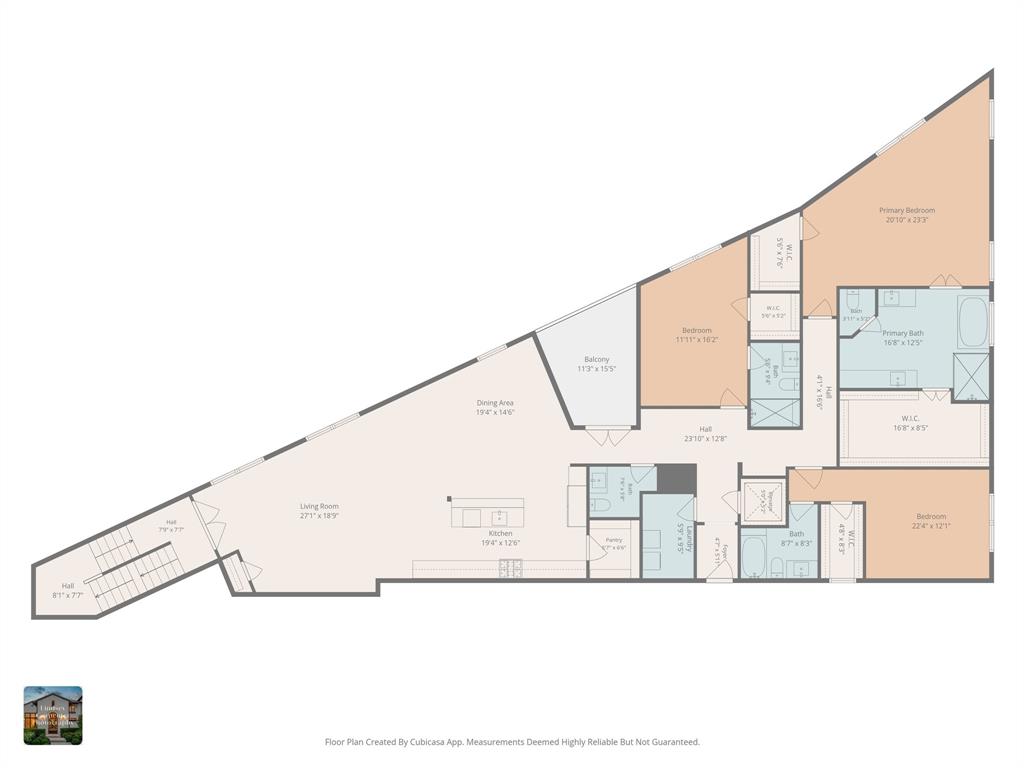
OLD TOWN LEWISVILLE LIVE-WORK OPPORTUNITY! Own a street-front commercial condo and the developer's custom private residence at 251 S. Mill St. Units #180 and #280 offer 4,963 SF combined in a mixed-use development completed in 2018. #180 COMMERCIAL OFFICE OR RETAIL: The 2,071 SF ground-floor condo offers visibility, open parking and a flexible layout with 3-4 private offices, a spacious reception or collaborative workspace, a large kitchen, 2 ADA-compliant restrooms, laundry, multiple storage areas and a shared fenced patio courtyard. The space can accommodate professional offices, insurance and financial services, boutique retail, creative studios or specialty services, subject to permitted use. #280 PRIVATE RESIDENCE: The 2,892 SF second-floor condo pairs New York style loft with the comfort of a custom home. An open living area, chef's kitchen with island seating and dedicated dining area make entertaining easy. Abundant natural light and a covered balcony complement the living spaces. Three bedrooms each have an ensuite bath, and a separate half bath serves guests. A private 2-car garage provides parking and additional storage. WALKABLE OLD TOWN: Restaurants, coffee shops, boutiques, galleries, live music and year-round festivals are just steps away. Approximate Walk Score of 72. The seller is the original developer and builder. Units #180 and #280 are available together or individually. Third-floor penthouse #380 is also available separately. Exclusion: The private elevator shown on the floor plans currently serves units #180, #280 and #380, exclusively. If penthouse #380 is purchased separately, elevator access from #180 and #280 will be professionally walled off, and the elevator will serve #380 exclusively.
Details
| MLS # | 21428233 |
|---|---|
| Listing Type | For Sale |
| Style | Office |
| Sub-Type | Resale |
| Status | Active |
| Year | 2018 |
| Days On Site | 7 |
| Listing Provided By | Real Broker, LLC | Jeanie Cline |
Features
| SQ Feet | 4,693 |
|---|---|
| Story(s) | 2 |
| Zoning | Mixed Use Commercial & Residenti |
| Acreage | 0.64 |
Interior
| Cooling | Central Air |
|---|---|
| Heating | Central |
Exterior
| Roof | Composition |
|---|---|
| Construction Materials | Brick |
| Foundation Details | Slab |
Parking
| Parking Features | Common, Garage, Garage Faces Rear, On Site, Parking Lot |
|---|
Utilities
| Utilities | All Weather Road, Alley, Cable Available, City Sewer, City Water, Electricity Connected, Individual Water Meter, Natural Gas Available, Sidewalk |
|---|
Taxes
| Unexempt Taxes | 6574 |
|---|---|
| Tax Legal Description | LEWISVILLE AWESOME CONDOMINIUMS UNT 180 & 280 |
Area Information
| State | TX |
|---|---|
| County | Denton |
| City | Lewisville |
| Zip Code | 75057 |
| Area | Denton |
| Community Name | Lewisville Awesome Condo |
| Listing VS Median (in Lewisville Awesome Condo) | |
Price: $745,000 low | high Med: $559,500 sqft: 4,693 low | high Med: 1,857 $ / sqft: $159 low | high Med: $294 On site: 7 low | high Med: 88 | |
Request a showing
Request a showing
Contact
Learn More About This Property

| State | TX |
|---|---|
| County | Denton |
| City | Lewisville |
| Zip Code | 75057 |
| Area | Denton |
| Community Name | Lewisville Awesome Condo |
| Listing VS Median (in Lewisville Awesome Condo) | |
Price: $745,000 low | high Med: $559,500 sqft: 4,693 low | high Med: 1,857 $ / sqft: $159 low | high Med: $294 On site: 7 low | high Med: 88 | |