New Listing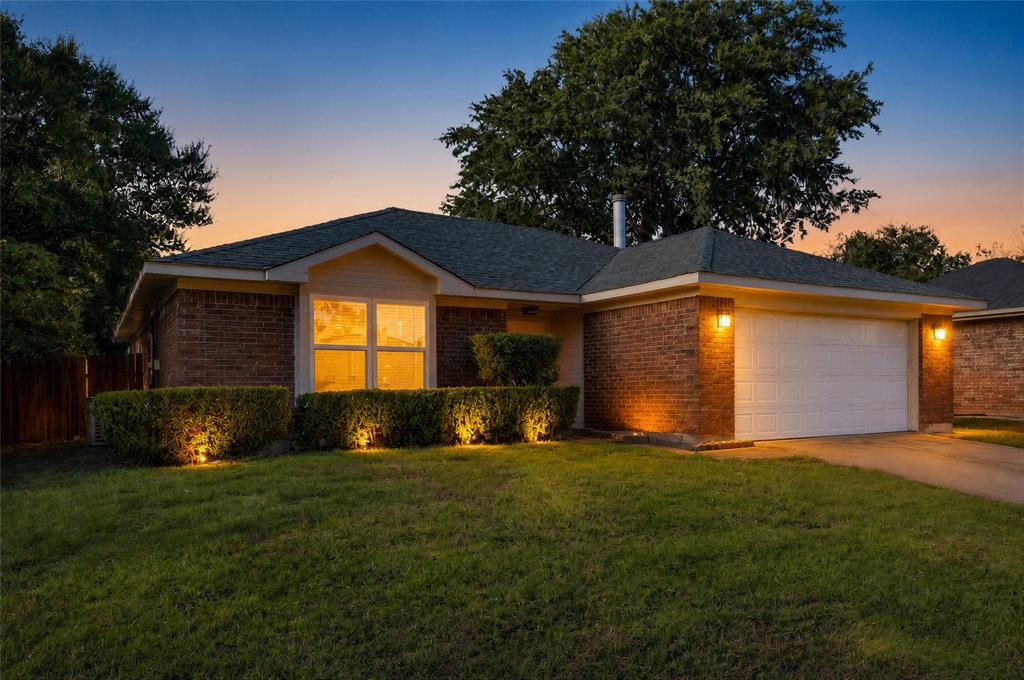
2513 Poplar Spring Road,Fort Worth, TX 76123
Fort Worth, TX 76123



Description

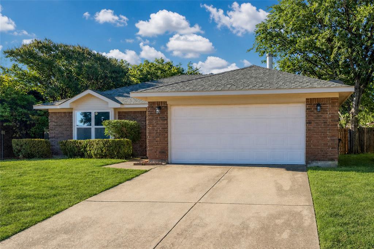
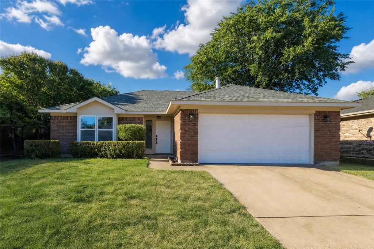
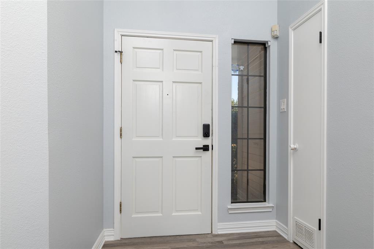
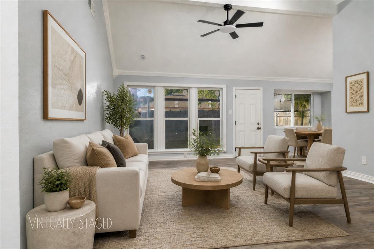
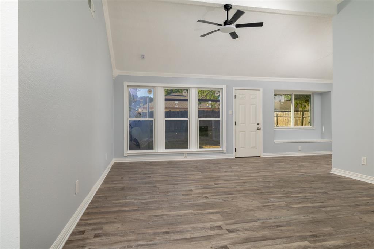
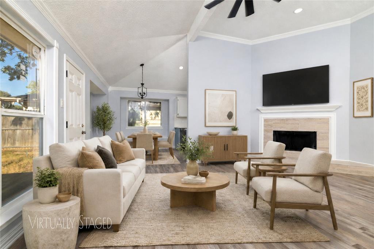
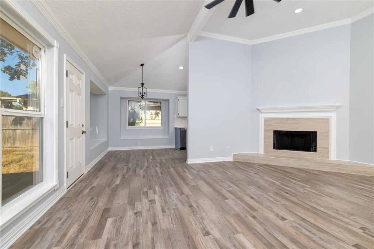
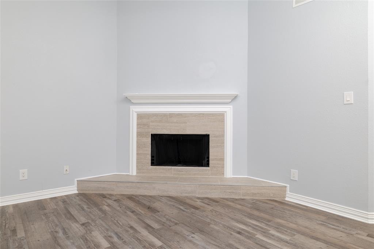
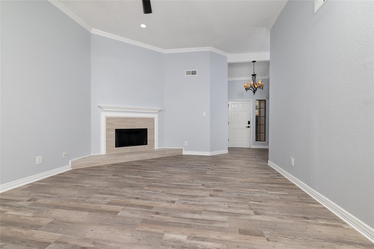
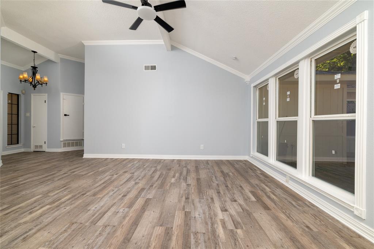
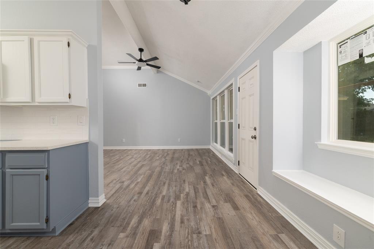
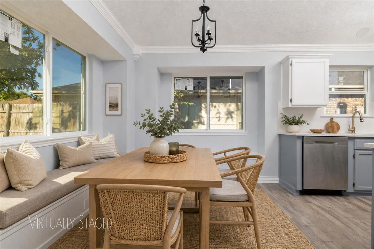
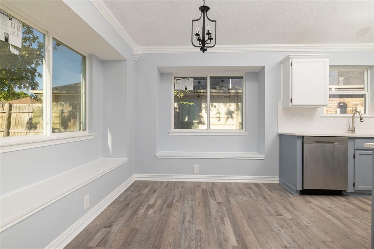
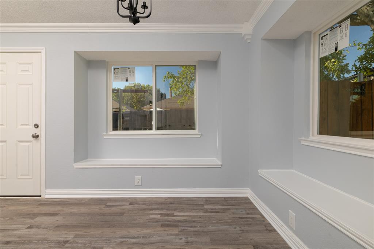
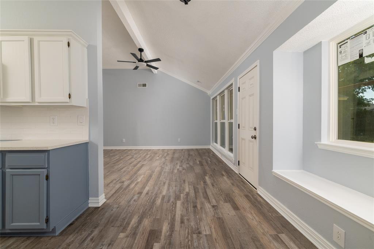
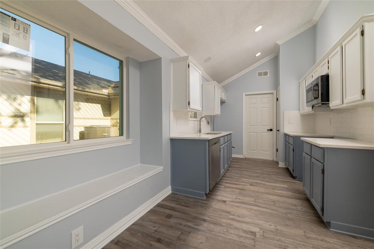
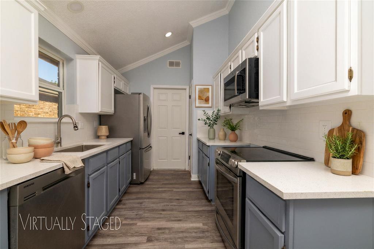
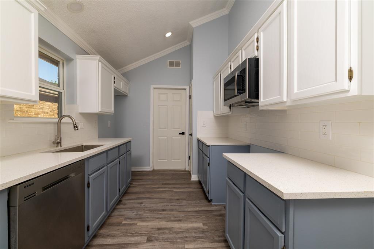
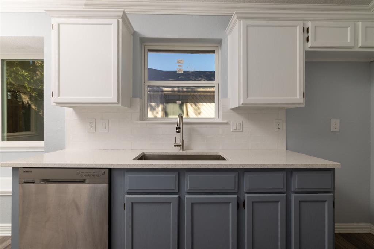
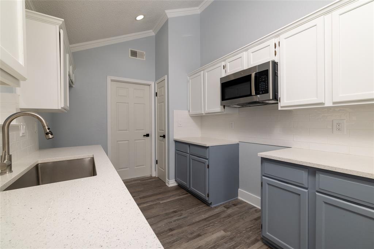
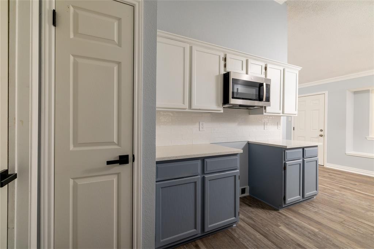
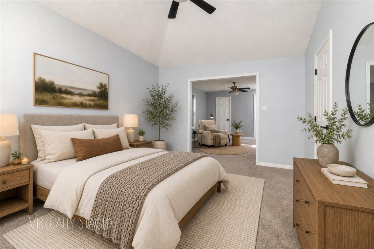
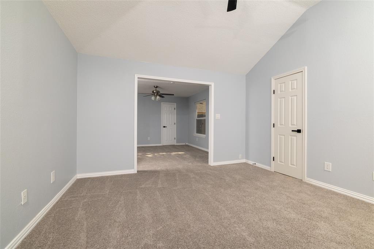
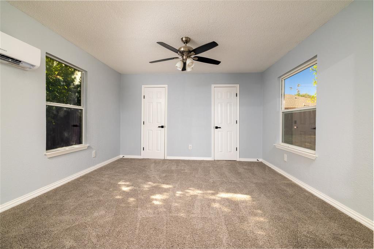
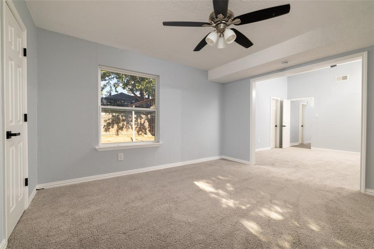
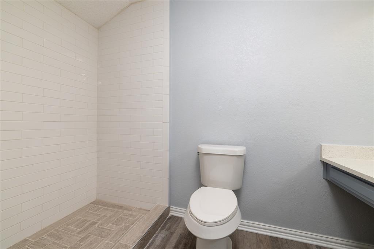
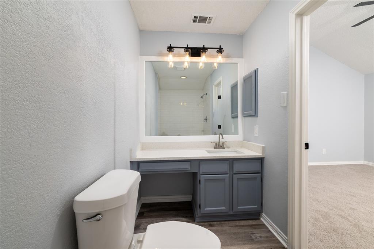
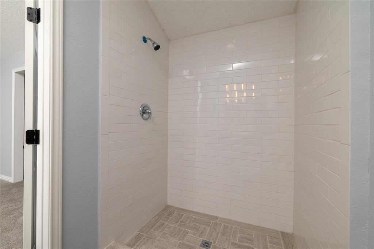
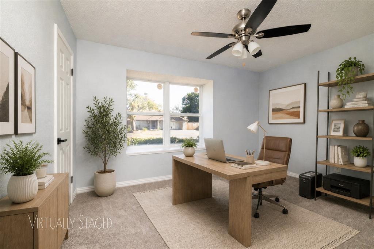
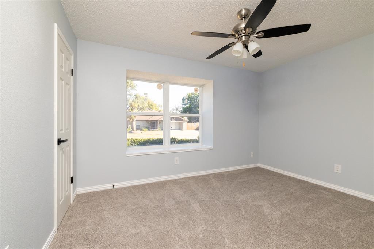
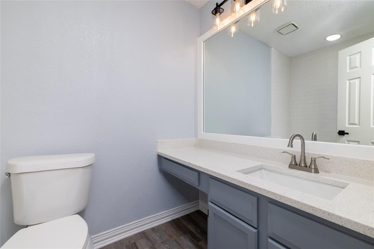
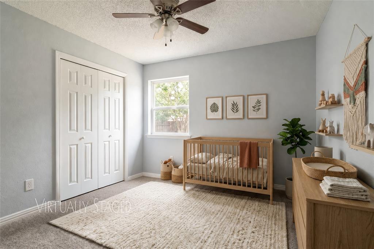
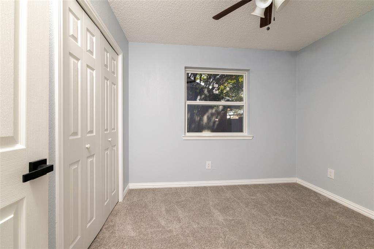
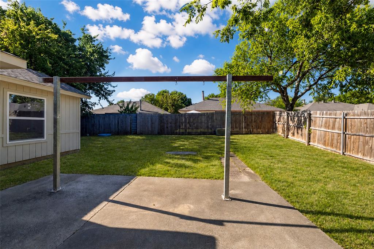
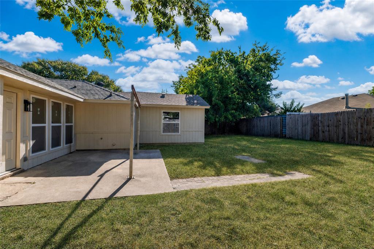
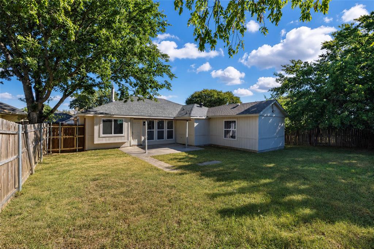
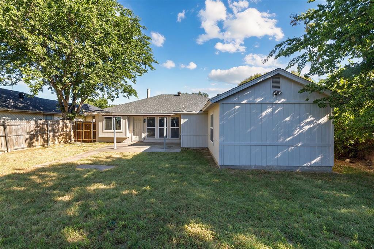
Welcome to this beautifully remodeled, light and airy home where modern updates meet comfortable everyday living. New windows throughout fill the home with abundant natural light, beautifully complementing the designer paint colors and soaring vaulted ceilings found throughout the open living spaces. This inviting 4 bedroom, 2-bath home offers a thoughtfully designed floor plan with a versatile bonus flex room that can easily be transformed to fit your lifestyle, perfect as a nursery, home office, playroom, exercise room, or additional living space. The extensive updates include new luxury vinyl plank flooring throughout the common areas, plush new carpet in the bedrooms, fresh interior and exterior paint, and updated lighting and fixtures. The kitchen features beautiful new quartz countertops paired with a crisp white backsplash, creating a clean and modern look. Both bathrooms have been completely updated with new quartz countertops, shower tile, flooring, and fixtures for a fresh, contemporary feel. Ceiling fans in each bedroom add comfort and style. Step outside to the spacious backyard featuring an open patio that provides an ideal setting for entertaining, weekend gatherings, or simply relaxing outdoors with family and friends. Conveniently located near shopping, dining, entertainment, and everyday amenities, with easy access to major highways and just minutes from Downtown Fort Worth. This beautifully updated home is move-in ready and offers the perfect combination of modern style, flexible living, and convenience!
Details
| MLS # | 21375267 |
|---|---|
| Listing Type | For Sale |
| Style | House |
| Sub-Type | Resale |
| Status | Active |
| Year | 1986 |
| Days On Site | 2 |
| Listing Provided By | Dale Erwin & Associates | Sonia Jones |
Features
| Bed(s) | 4 |
|---|---|
| Bath(s) | 2 Total |
| SQ Feet | 1,449 |
| Garage | 2 |
| Story(s) | 1 |
| Acreage | 0.14 |
Interior
| Room Count | 6 |
|---|---|
| Cooling | Ceiling Fan(s), Central Air, Electric |
| Heating | Central, Electric |
| Interior Features | Cathedral Ceiling(s), Decorative Lighting, Open Floorplan, Vaulted Ceiling(s), Walk-In Closet(s) |
| Window Features | Bay Window(s) |
| Appliances | Dishwasher, Microwave |
| Fireplace Features | Wood Burning |
Exterior
| Roof | Composition |
|---|---|
| Construction Materials | Brick, Siding |
| Foundation Details | Slab |
| Lot Features | Interior Lot |
Parking
| Garage Yn | 1 |
|---|---|
| Attached Garage Yn | 1 |
| Parking Features | Driveway, Garage, Garage Door Opener |
Utilities
| Utilities | City Sewer, City Water, Curbs, Electricity Available, Individual Water Meter, Underground Utilities |
|---|
Taxes
| Unexempt Taxes | 5123 |
|---|---|
| Tax Lot | 18 |
| Tax Block | 28 |
| Tax Legal Description | MEADOW CREEK #1 ADDITION BLOCK 28 LOT 18 |
Area Information
| State | TX |
|---|---|
| County | Tarrant |
| City | Fort Worth |
| Zip Code | 76123 |
| Area | Tarrant |
| Community Name | Meadow Creek #1 Add |
| School District | Crowley ISD |
| Elementary School | Meadowcreek |
| High School | North Crowley |
| Listing VS Median (in Meadow Creek #1 Add) | |
Price: $284,000 low | high Med: $199,900 sqft: 1,449 low | high Med: 1,269 $ / sqft: $196 low | high Med: $158 On site: 2 low | high Med: 38 | |
Request a showing
Request a showing
Contact
Learn More About This Property

| State | TX |
|---|---|
| County | Tarrant |
| City | Fort Worth |
| Zip Code | 76123 |
| Area | Tarrant |
| Community Name | Meadow Creek #1 Add |
| School District | Crowley ISD |
| Elementary School | Meadowcreek |
| High School | North Crowley |
| Listing VS Median (in Meadow Creek #1 Add) | |
Price: $284,000 low | high Med: $199,900 sqft: 1,449 low | high Med: 1,269 $ / sqft: $196 low | high Med: $158 On site: 2 low | high Med: 38 | |