New Listing

Description
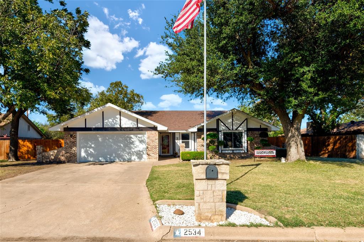
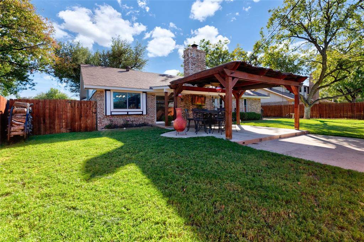
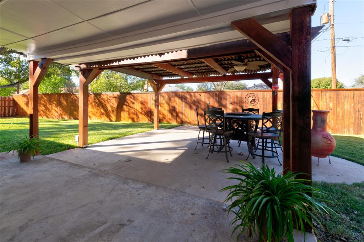
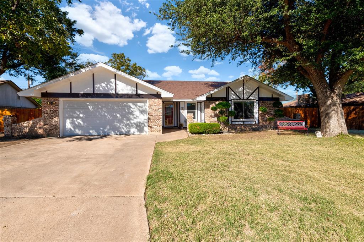
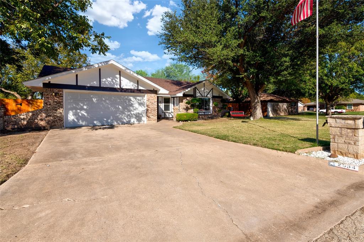
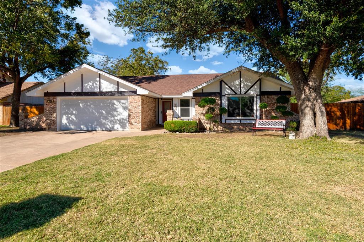
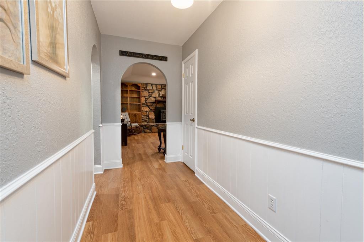
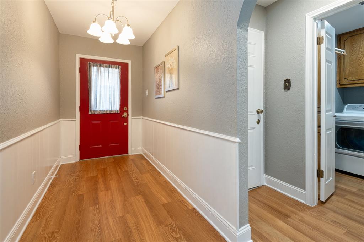
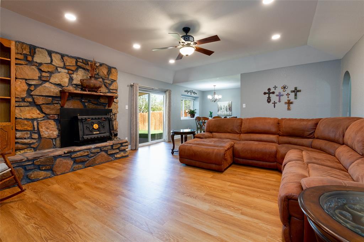
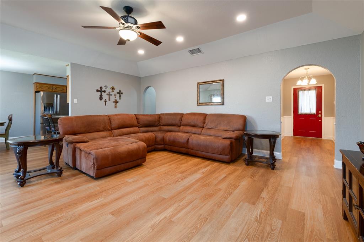
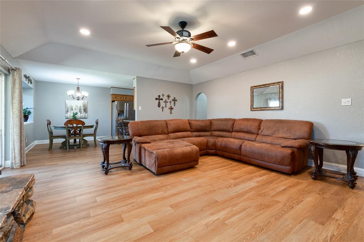
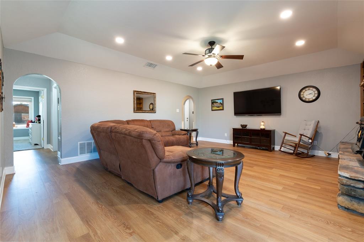
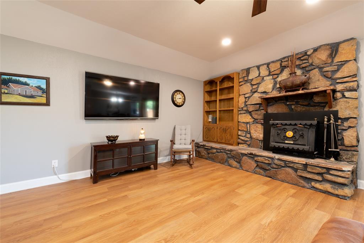
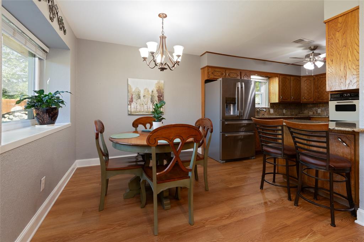
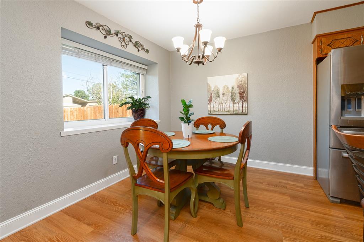
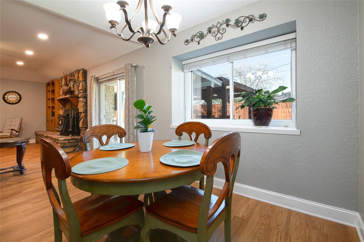
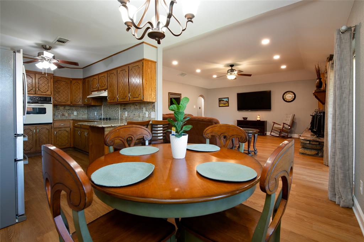
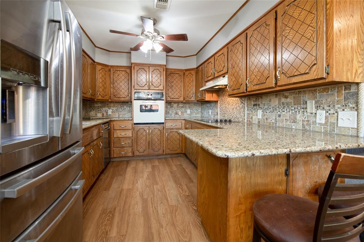
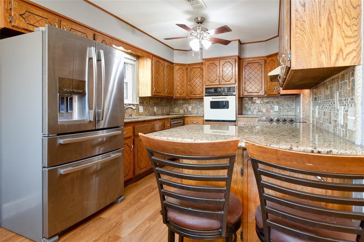
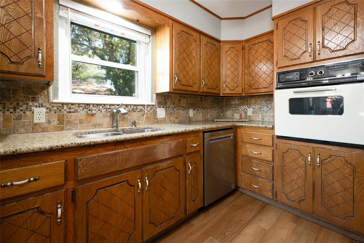
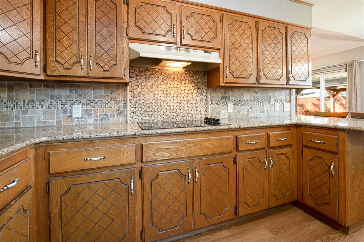
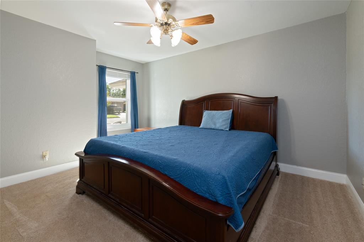
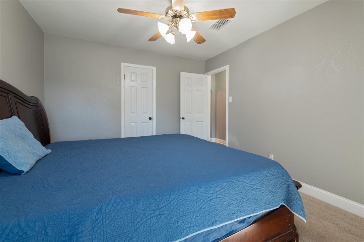
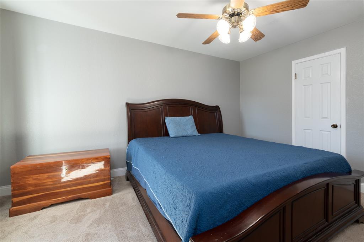
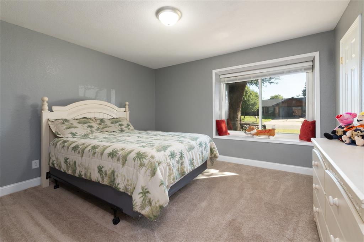
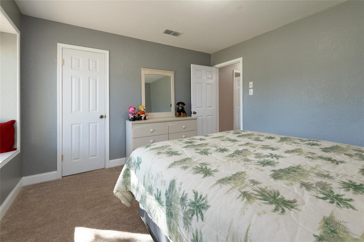
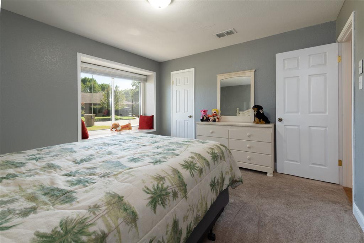
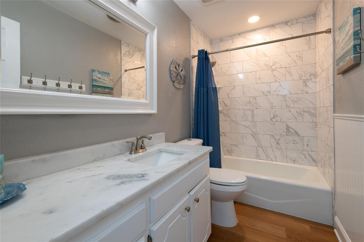
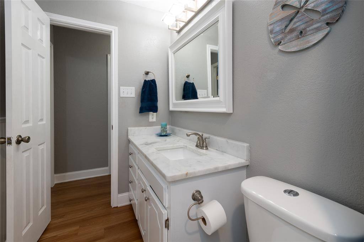
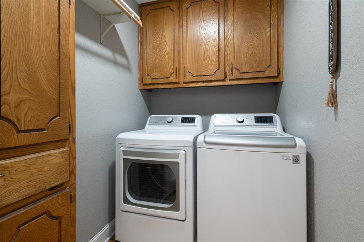
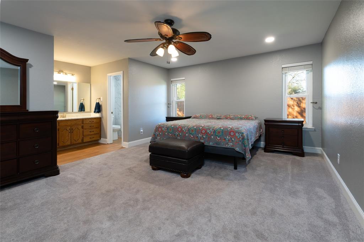
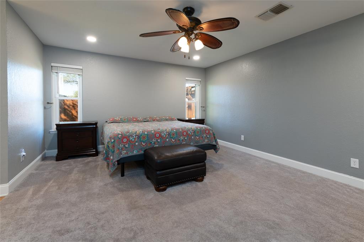
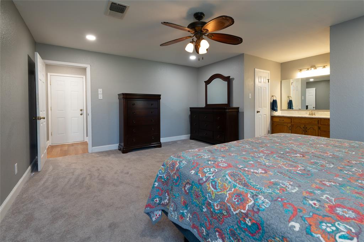
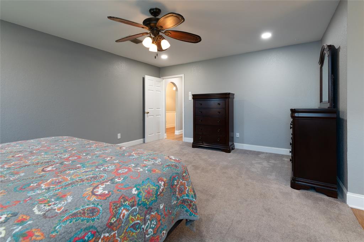
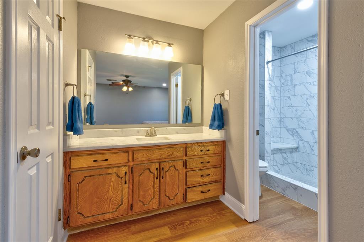
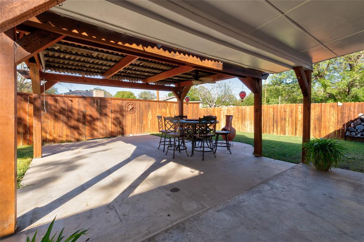
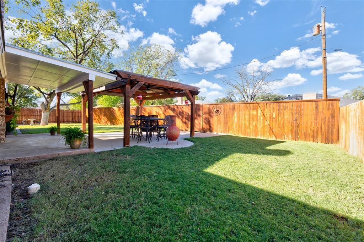
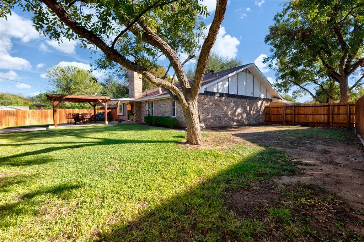
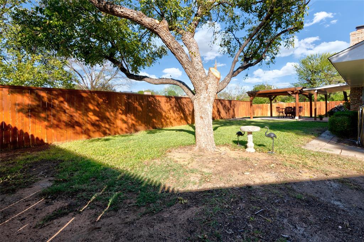
Beautiful Backyard Pergola Tall Stained Privacy Fence Fresh Paint Split-Bedroom Floor Plan Spacious Bedrooms The backyard is the showstopper at this beautifully maintained Abilene home! Offering 3 bedrooms, 2 bathrooms, and approximately 1,700 square feet, 2534 Derby Road brings together fresh updates, generous living space, and an outdoor setting worth seeing. Fresh paint inside and out gives the home an updated look, while luxury vinyl plank flooring adds style and practicality indoors. The split-bedroom floor plan offers separation between sleeping areas, and the spacious bedrooms provide room to spread out. This well-cared-for home reflects pride of ownership throughout. Step outside and discover the real highlight: a beautiful backyard featuring a pergola that's ready for outdoor dining, relaxing, and entertaining. A tall, stained privacy fence creates a welcoming sense of seclusion and makes the yard feel like a retreat of its own. The location also puts shopping, dining, groceries, and everyday conveniences within easy reach in Abilene. With its fresh interior and exterior paint, comfortable layout, and standout backyard, this home has plenty to love both inside and out. Come see what makes it special!
Details
| MLS # | 21429915 |
|---|---|
| Listing Type | For Sale |
| Style | House |
| Sub-Type | Resale |
| Status | Active |
| Year | 1979 |
| Days On Site | 6 |
| Listing Provided By | Berkshire Hathaway HS Stovall | Shelley Childress |
Features
| Bed(s) | 3 |
|---|---|
| Bath(s) | 2 Total |
| SQ Feet | 1,700 |
| Garage | 2 |
| Story(s) | 1 |
| Acreage | 0.21 |
Interior
| Room Count | 5 |
|---|---|
| Cooling | Ceiling Fan(s), Central Air |
| Heating | Central, Electric |
| Interior Features | Built-in Features, Granite Counters, Kitchen Island, Open Floorplan |
| Window Features | Window Coverings |
| Appliances | Dishwasher, Disposal, Electric Cooktop, Electric Oven |
| Fireplace Features | Brick, Insert, Masonry, Stone, Wood Burning |
Exterior
| Exterior Features | Covered Patio/Porch |
|---|---|
| Roof | Asphalt |
| Construction Materials | Brick, Wood |
| Foundation Details | Slab |
| Lot Features | Cleared, Few Trees, Interior Lot, Landscaped, Lrg. Backyard Grass, Sprinkler System |
Parking
| Garage Yn | 1 |
|---|---|
| Attached Garage Yn | 1 |
| Parking Features | Driveway, Garage, Garage Door Opener, Garage Faces Front, Garage Single Door |
Utilities
| Utilities | Alley, Asphalt, City Sewer, City Water, Electricity Connected |
|---|
Taxes
| Unexempt Taxes | 5328 |
|---|---|
| Tax Lot | 6 |
| Tax Block | 3 |
| Tax Legal Description | BUTTON WILLOW PARKWAY SEC 3, BLOCK 3, LOT 6 |
Area Information
| State | TX |
|---|---|
| County | Taylor |
| City | Abilene |
| Zip Code | 79606 |
| Area | Taylor |
| Community Name | Button Willow Pkwy |
| School District | Abilene ISD |
| Elementary School | Ward |
| High School | Cooper |
| Listing VS Median (in Button Willow Pkwy) | |
Price: $320,000 low | high Med: $189,000 sqft: 1,700 low | high Med: 1,581 $ / sqft: $188 low | high Med: $120 On site: 6 low | high Med: 617 | |
Request a showing
Request a showing
Contact
Learn More About This Property

| State | TX |
|---|---|
| County | Taylor |
| City | Abilene |
| Zip Code | 79606 |
| Area | Taylor |
| Community Name | Button Willow Pkwy |
| School District | Abilene ISD |
| Elementary School | Ward |
| High School | Cooper |
| Listing VS Median (in Button Willow Pkwy) | |
Price: $320,000 low | high Med: $189,000 sqft: 1,700 low | high Med: 1,581 $ / sqft: $188 low | high Med: $120 On site: 6 low | high Med: 617 | |