









Description
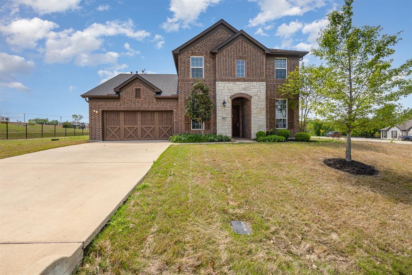
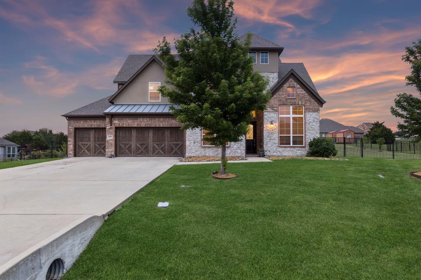
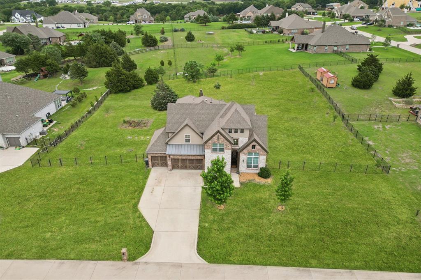
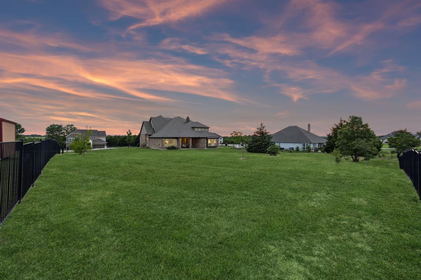
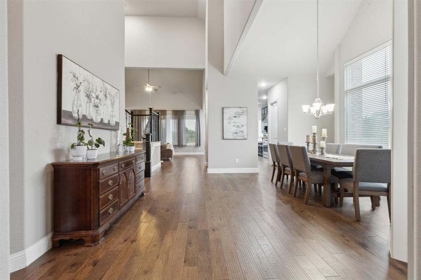
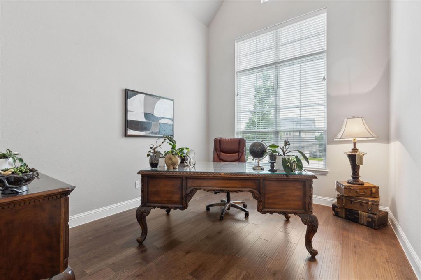
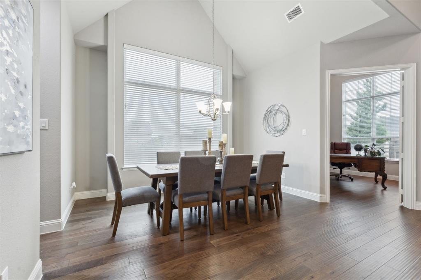
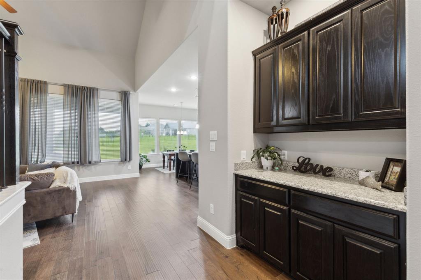
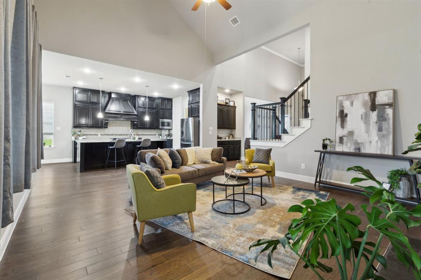
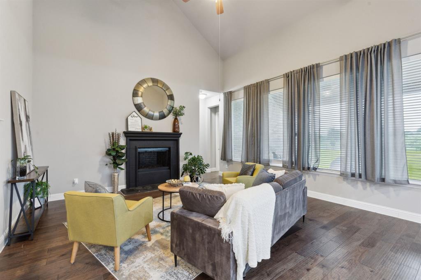
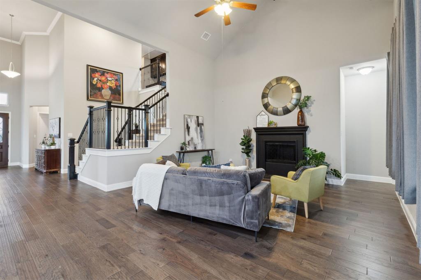
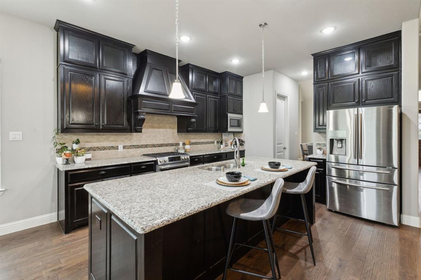
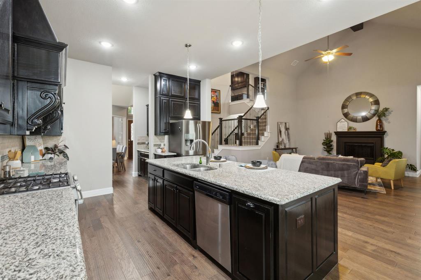
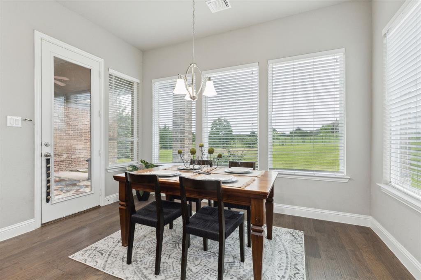
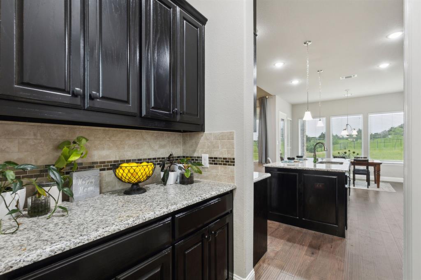
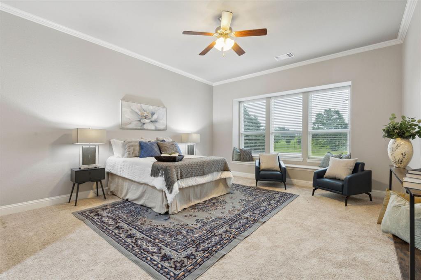
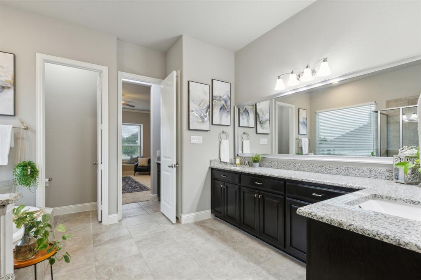
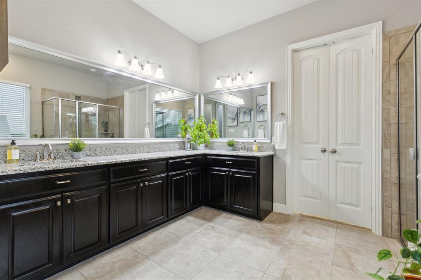
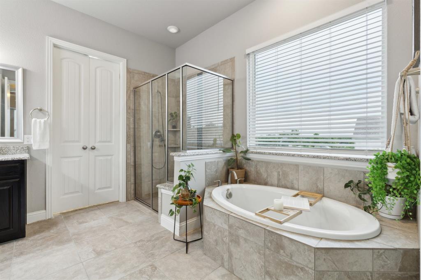
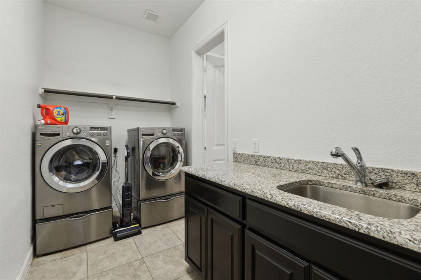
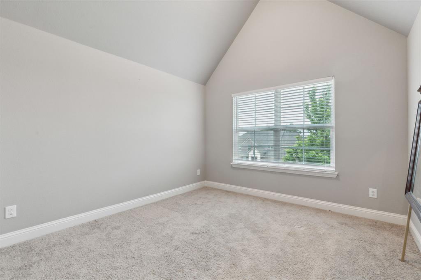
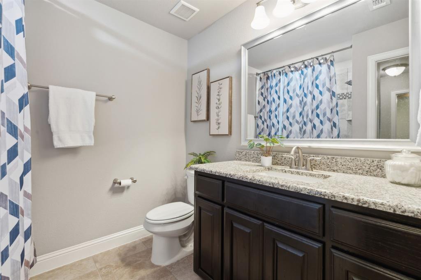
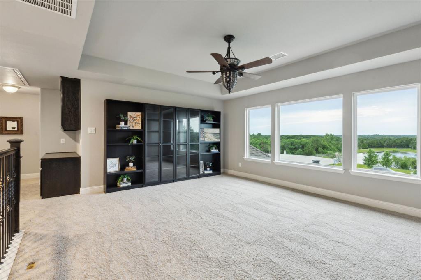
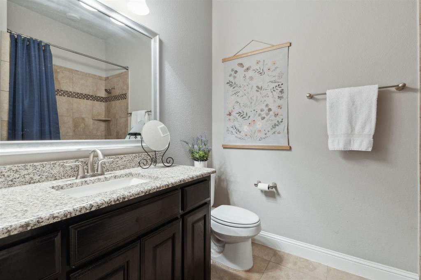
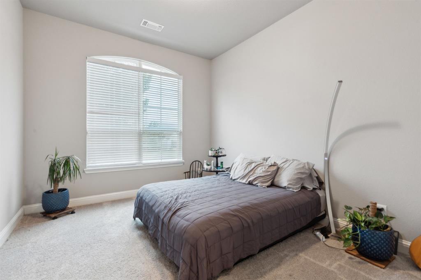
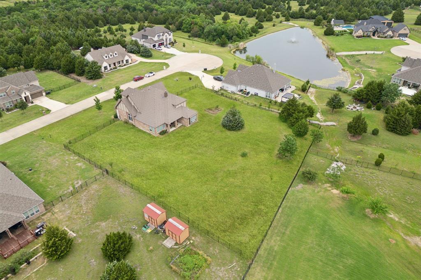
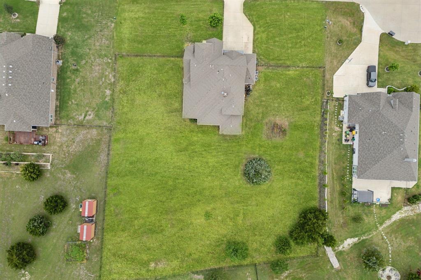
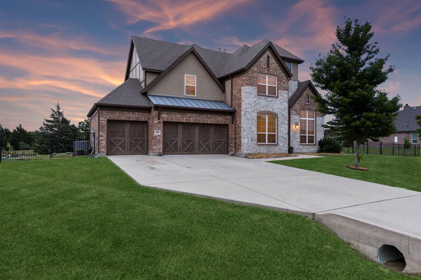
Escape to this custom 4-bedroom, 3-bathroom home nestled in a private gated community on the banks of Lavon Lake! The custom home sits on a sprawling one-acre cul-de-sac lot with scenic views of the woods and a pond. From the end of the cul-de-sac, hit the trails and take a short walk down a beautifully treed path to a beach on Lavon Lake. Upon arrival at the home, you're greeted by its majestic brick and stone front elevation. Rich hardwood floors and vaulted ceilings welcome you into the home. The wood floors run throughout the downstairs common areas to give cohesion to the design. Behind a pair of French doors is the private office, perfect for working from home or focusing on your favorite hobbies. The formal dining room features a huge window and a soaring chapel ceiling to give it a welcoming and elegant feel. The first of two dry bars sits off the formal dining room. The stylish kitchen is outfitted with dark wood cabinetry, sleek granite countertops, tile backsplash, SS appliances, gas range, an oversized island with breakfast bar, and decorative drop lighting. It flows seamlessly into the open living area to create an ideal space for hosting friends and family. A wall full of windows provides scenic views of the huge backyard. The private primary suite is highlighted by a dual quartz vanity, walk-in shower, garden tub, and a huge walk-in closet. Plus, the primary suite closet has direct access to the utility room, making the tedious chore of doing laundry significantly easier! The utility room comes with its own sink and plenty of counter and cabinet space. Take the party upstairs to the spacious media room and game room with a second dry bar, and large picture windows that create tons of natural light and views of the incredible scenery. Enjoy the massive backyard from the comfort of the covered patio. The yard's sprinkler system will keep the grass green even under the summer sun!
Details
| MLS # | 21281776 |
|---|---|
| Listing Type | For Sale |
| Style | House |
| HOA Dues | $650 |
| Sub-Type | Resale |
| Status | Active |
| Year | 2017 |
| Days On Site | 93 |
| Listing Provided By | Market Experts Realty | Todd Tramonte |
Features
| Bed(s) | 4 |
|---|---|
| Bath(s) | 4 Total |
| SQ Feet | 3,982 |
| Garage | 3 |
| Story(s) | 2 |
| Acreage | 1.00 |
Interior
| Room Count | 13 |
|---|---|
| Cooling | Ceiling Fan(s), Central Air, Electric |
| Heating | Central, Natural Gas |
| Interior Features | Built-in Features, Cable TV Available, Cathedral Ceiling(s), Chandelier, Decorative Lighting, Double Vanity, Eat-in Kitchen, Granite Counters, High Speed Internet Available, Kitchen Island, Open Floorplan, Pantry, Vaulted Ceiling(s), Walk-In Closet(s) |
| Window Features | Window Coverings |
| Appliances | Dishwasher, Disposal, Gas Oven, Gas Range, Microwave, Plumbed For Gas in Kitchen |
| Fireplace Features | Living Room, Wood Burning |
Exterior
| Exterior Features | Covered Patio/Porch, Rain Gutters |
|---|---|
| Roof | Composition |
| Security Features | Gated Community, Security System, Security System Owned, Smoke Detector(s) |
| Construction Materials | Brick, Rock/Stone |
| Foundation Details | Slab |
| Lot Features | Acreage, Few Trees, Interior Lot, Lrg. Backyard Grass, Sprinkler System, Subdivision |
Parking
| Garage Yn | 1 |
|---|---|
| Attached Garage Yn | 1 |
| Parking Features | Additional Parking, Driveway, Garage, Garage Door Opener, Garage Double Door, Garage Faces Front, Garage Single Door |
Utilities
| Utilities | Aerobic Septic, Cable Available, City Water, Electricity Connected, Propane, Underground Utilities |
|---|
Location
| Community Features | Fishing, Gated, Greenbelt, Jogging Path/Bike Path, Lake, RV Parking |
|---|
Taxes
| Unexempt Taxes | 8723 |
|---|---|
| Tax Lot | 32 |
| Tax Block | A |
| Tax Legal Description | ESTATES OF LAKESHORE PHASE I THE (GCN), BLK A |
Area Information
| State | TX |
|---|---|
| County | Collin |
| City | Nevada |
| Zip Code | 75173 |
| Area | Collin |
| Community Name | Estates Of Lakeshore Ph I The |
| School District | Community ISD |
| Elementary School | Mcclendon |
| High School | Community |
| Listing VS Median (in Estates Of Lakeshore Ph I The) | |
Price: $650,000 low | high Med: $562,500 sqft: 3,982 low | high Med: 3,401 $ / sqft: $163 low | high Med: $166 On site: 93 low | high Med: 292 | |
Request a showing
Request a showing
Contact
Learn More About This Property

| State | TX |
|---|---|
| County | Collin |
| City | Nevada |
| Zip Code | 75173 |
| Area | Collin |
| Community Name | Estates Of Lakeshore Ph I The |
| School District | Community ISD |
| Elementary School | Mcclendon |
| High School | Community |
| Listing VS Median (in Estates Of Lakeshore Ph I The) | |
Price: $650,000 low | high Med: $562,500 sqft: 3,982 low | high Med: 3,401 $ / sqft: $163 low | high Med: $166 On site: 93 low | high Med: 292 | |