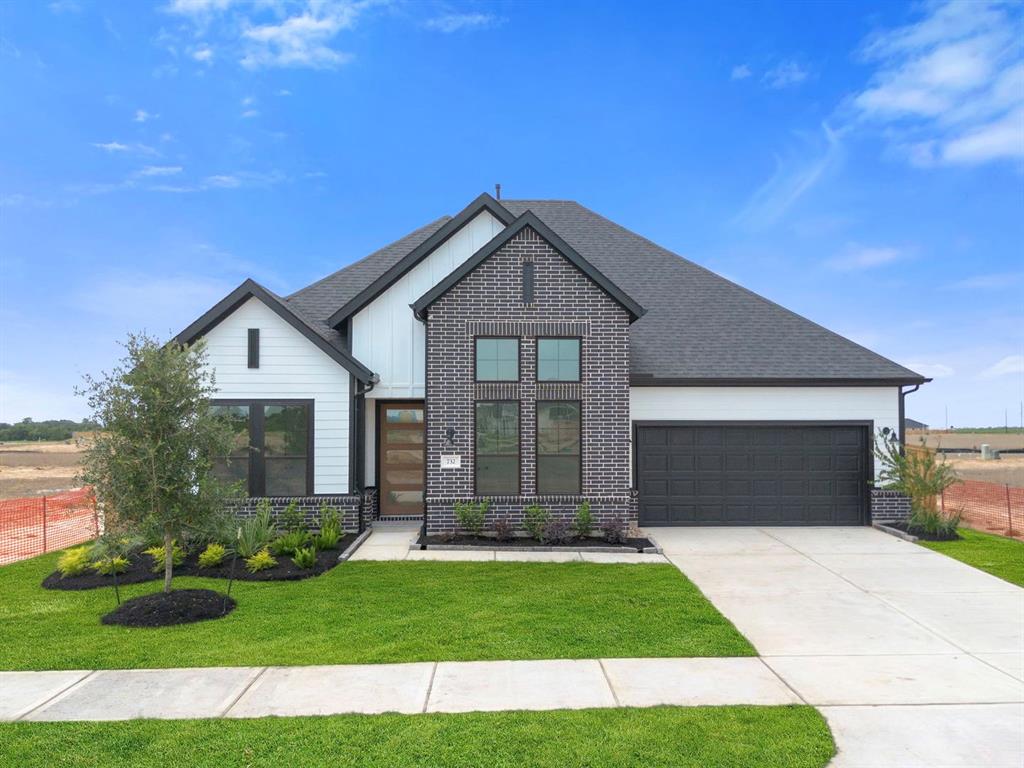
2662 Hot Springs Drive,Corinth, TX 76210
Corinth, TX 76210


Description
MLS# 21324198 - Built by Windsor Homes - Ready Now! ~ The Laredo is a beautifully crafted one-story home offering 2,000 square feet of thoughtfully designed living space. The exterior showcases a timeless blend of brick and natural stone accent that enhances the homes curb appeal. Inside, the open-concept layout seamlessly connects the family room, dining area, and island kitchen, creating an inviting space for gathering and entertaining. The family room is anchored by a cozy corner gas fireplace. The spacious island kitchen showcases custom-built cabinetry, quartz countertops, a tile backsplash, and a spacious walk-in pantry. A stainless appliance package includes a 36 gas cooktop, with vent hood blower and vent hood cabinet, featuring double ovens, built in microwave and dishwasher. The private master suite offers a relaxing retreat with a window seat and an elegant en suite bath featuring an oval garden tub, separate ceramic tile shower with seat, quartz double vanities, and a large walk-in closet. Two additional bedrooms, a full bath, a spacious game room, covered porch and patio, and a 2 car garage complete this impressive home.
Details
| MLS # | 21324198 |
|---|---|
| Listing Type | For Sale |
| Style | House |
| HOA Dues | $700 |
| Sub-Type | Resale |
| Status | Active |
| Year | 2026 |
| Days On Site | 48 |
| Listing Provided By | HomesUSA.com | Ben Caballero |
Features
| Bed(s) | 3 |
|---|---|
| Bath(s) | 2 Total |
| SQ Feet | 2,216 |
| Garage | 2 |
| Story(s) | 1 |
| Acreage | 0.14 |
Interior
| Room Count | 8 |
|---|---|
| Cooling | Ceiling Fan(s), Central Air, Electric |
| Heating | Central |
| Interior Features | Double Vanity, Eat-in Kitchen, Kitchen Island, Open Floorplan, Pantry, Walk-In Closet(s) |
| Appliances | Dishwasher, Disposal, Gas Cooktop, Gas Water Heater, Microwave, Double Oven |
| Fireplace Features | Family Room, Gas Logs, Gas Starter, Glass Doors |
Exterior
| Exterior Features | Covered Patio/Porch, Rain Gutters, Private Yard |
|---|---|
| Roof | Composition |
| Security Features | Carbon Monoxide Detector(s), Prewired, Smoke Detector(s) |
| Construction Materials | Brick, Rock/Stone |
| Foundation Details | Slab |
| Lot Features | Sprinkler System, Subdivision |
Parking
| Garage Yn | 1 |
|---|---|
| Attached Garage Yn | 1 |
| Parking Features | Garage Door Opener, Garage Faces Front |
Utilities
| Utilities | City Sewer, City Water, Curbs |
|---|
Location
| Community Features | Curbs, Greenbelt, Jogging Path/Bike Path, Park, Playground |
|---|
Taxes
| Tax Lot | 10 |
|---|---|
| Tax Block | F |
Area Information
| State | TX |
|---|---|
| County | Denton |
| City | Corinth |
| Zip Code | 76210 |
| Area | Denton |
| Community Name | Oak Ridge Park |
| School District | Lake Dallas ISD |
| Elementary School | Corinth |
| High School | Lake Dallas |
| Listing VS Median (in Oak Ridge Park) | |
Price: $528,990 low | high Med: $458,950 sqft: 2,216 low | high Med: 2,472 $ / sqft: $239 low | high Med: $186 On site: 48 low | high Med: 46 | |
Request a showing
Request a showing
Contact
Learn More About This Property

| State | TX |
|---|---|
| County | Denton |
| City | Corinth |
| Zip Code | 76210 |
| Area | Denton |
| Community Name | Oak Ridge Park |
| School District | Lake Dallas ISD |
| Elementary School | Corinth |
| High School | Lake Dallas |
| Listing VS Median (in Oak Ridge Park) | |
Price: $528,990 low | high Med: $458,950 sqft: 2,216 low | high Med: 2,472 $ / sqft: $239 low | high Med: $186 On site: 48 low | high Med: 46 | |