 Price Reduced Listing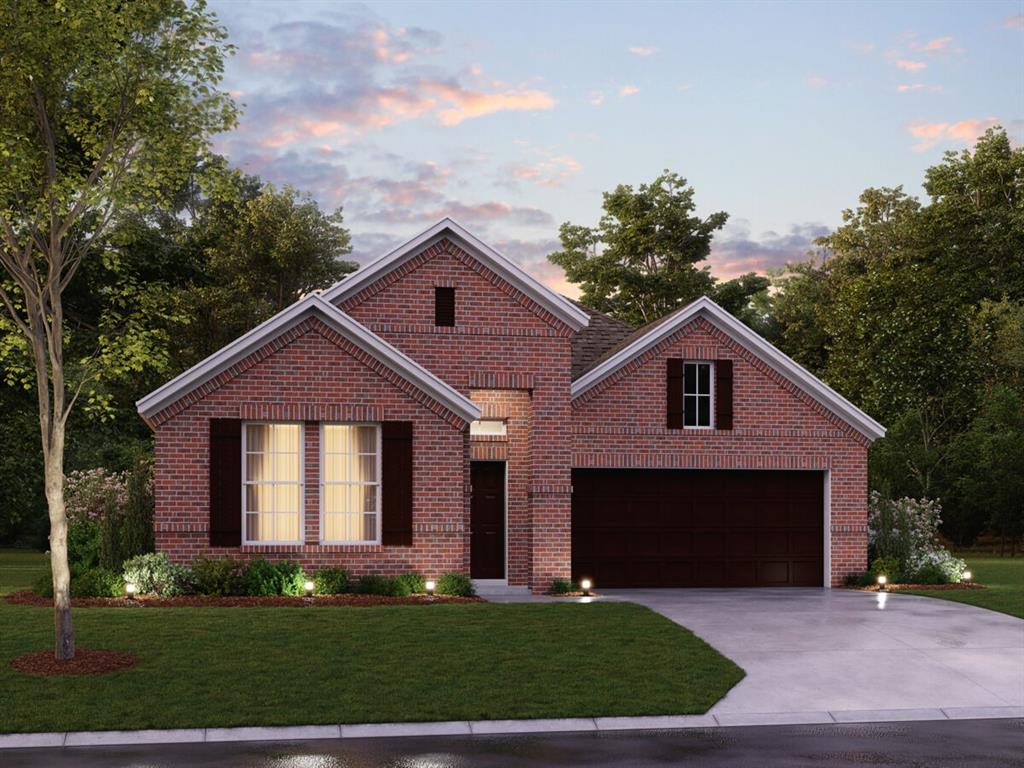








Description
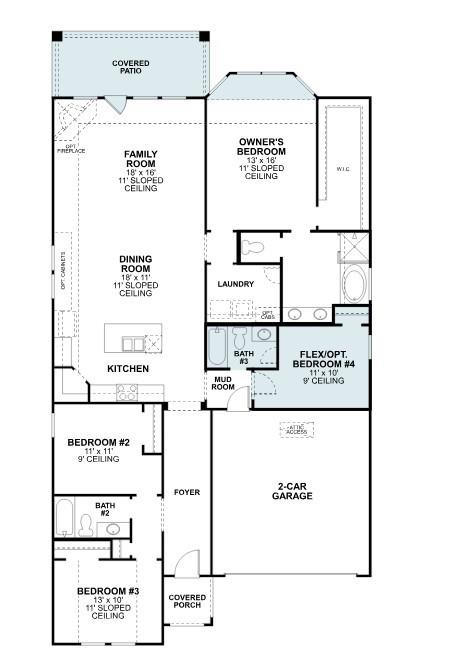
Built by M-I Homes. Welcome to 2705 Grapevine Way, Celina, Texas - a new construction single-story home built by M-I Homes. This 4-bedroom, 3-bathroom home offers thoughtfully designed living space. Step inside to discover an open-concept living space that connects the main gathering areas, creating a seamless flow ideal for everyday living and entertaining. The quality of design is evident throughout, with carefully selected finishes and a well-planned floorplan that maximizes both comfort and functionality. The owner's bedroom features a bay window, a walk-in closet, and a private en-suite bathroom, providing a relaxing retreat at the end of each day. 3 additional bedrooms and 2 remaining bathrooms offer plenty of space for family, guests, or a dedicated home office. Outside, a covered patio extends the living space and provides a shaded area for outdoor enjoyment in every season. This move-in-ready home at 2705 Grapevine Way offers the perfect combination of quality construction, smart design, and single-story convenience. Schedule your visit today!
Details
| MLS # | 21333022 |
|---|---|
| Listing Type | For Sale |
| Style | House |
| HOA Dues | $900 |
| Sub-Type | Resale |
| Status | Active |
| Year | 2026 |
| Days On Site | 30 |
| Listing Provided By | Escape Realty | Robert Powley |
Features
| Bed(s) | 4 |
|---|---|
| Bath(s) | 3 Total |
| SQ Feet | 2,129 |
| Garage | 2 |
| Story(s) | 1 |
| Acreage | 0.14 |
Interior
| Room Count | 8 |
|---|---|
| Cooling | Ceiling Fan(s), Central Air, Electric |
| Heating | Central, Natural Gas |
| Interior Features | Cable TV Available, Decorative Lighting, Eat-in Kitchen, High Speed Internet Available, Kitchen Island, Open Floorplan, Pantry, Vaulted Ceiling(s), Walk-In Closet(s) |
| Window Features | Bay Window(s) |
| Appliances | Dishwasher, Disposal, Gas Cooktop, Gas Range, Gas Water Heater, Microwave, Tankless Water Heater, Vented Exhaust Fan, Water Filter |
Exterior
| Exterior Features | Covered Patio/Porch, Rain Gutters, Private Yard |
|---|---|
| Roof | Composition |
| Security Features | Carbon Monoxide Detector(s), Prewired, Smoke Detector(s) |
| Construction Materials | Brick |
| Foundation Details | Slab |
| Lot Features | Few Trees, Landscaped, Sprinkler System, Subdivision |
Parking
| Garage Yn | 1 |
|---|---|
| Attached Garage Yn | 1 |
| Parking Features | Garage, Garage Door Opener, Garage Faces Front |
Utilities
| Utilities | City Sewer, City Water, Community Mailbox, Concrete, Curbs, Individual Gas Meter, Individual Water Meter, Underground Utilities |
|---|
Location
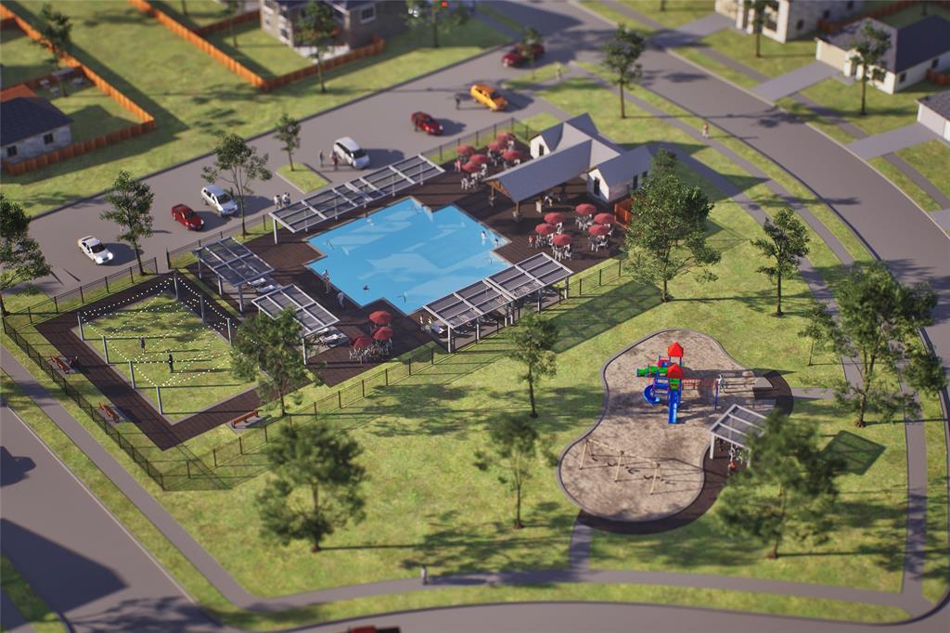
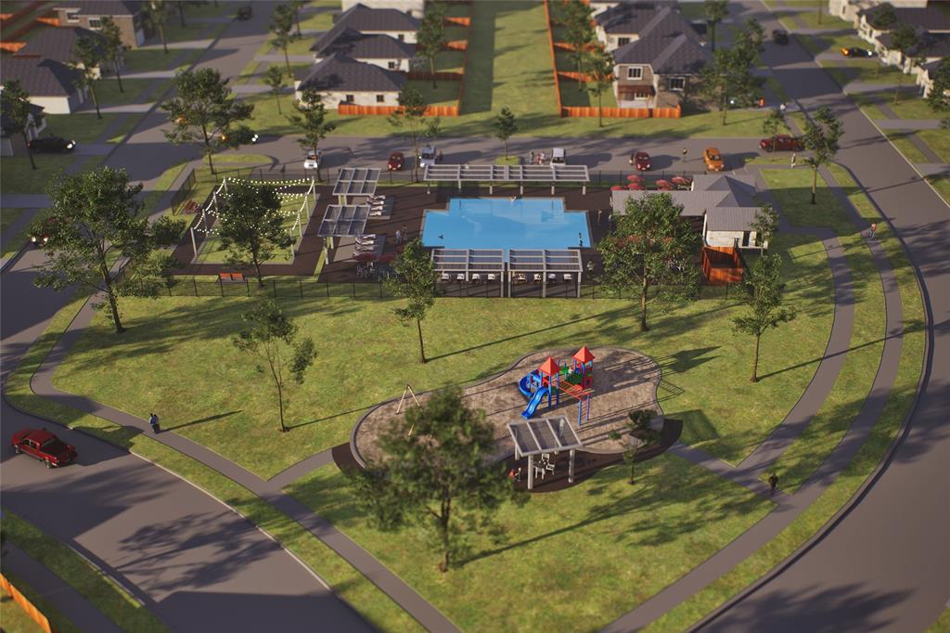
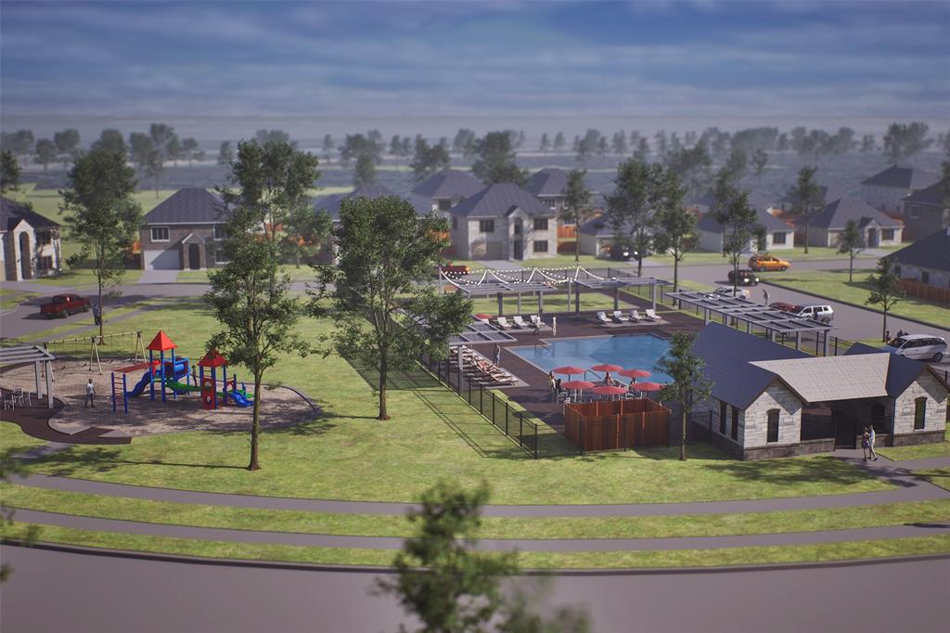
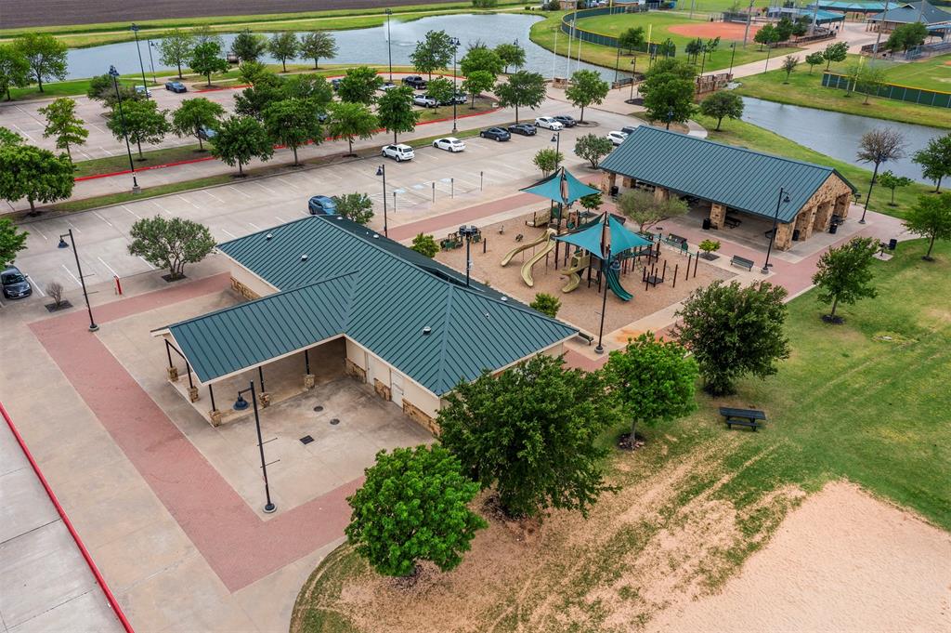
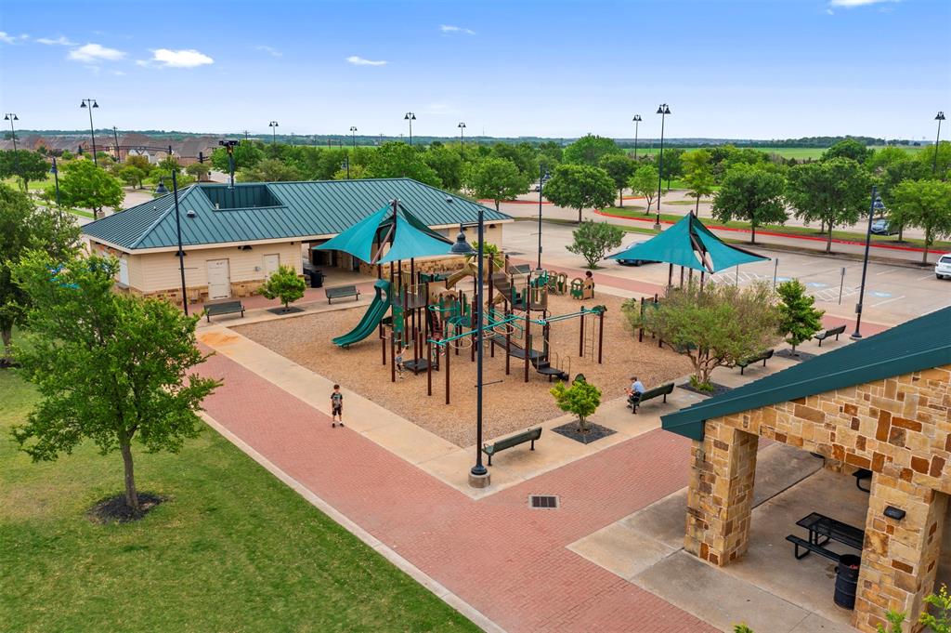
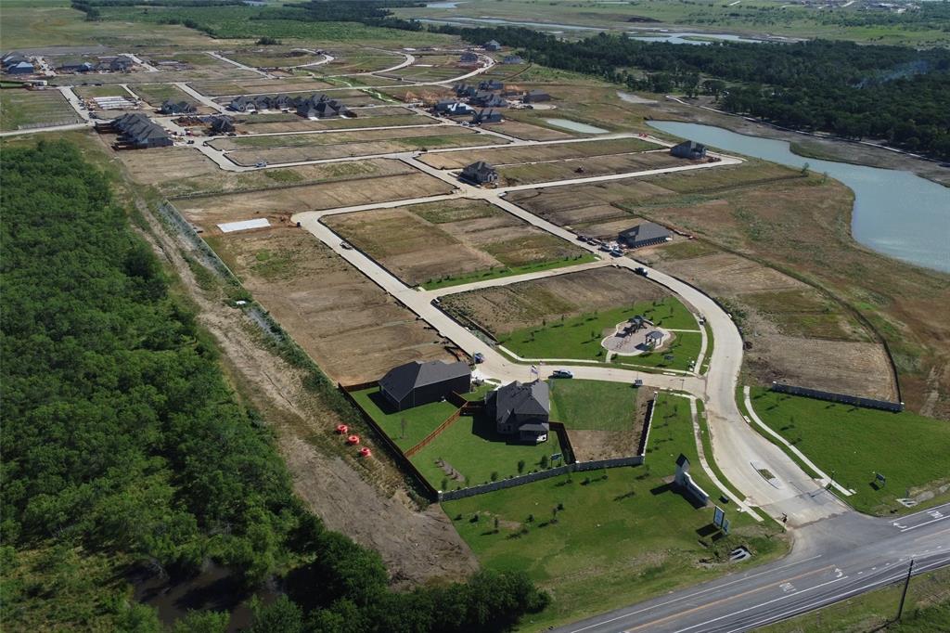
| Community Features | Club House, Community Pool, Jogging Path/Bike Path, Park, Sidewalks, Other |
|---|
Taxes
| Tax Lot | 20 |
|---|---|
| Tax Block | K |
| Tax Legal Description | LILYBROOK AT LEGACY HILLS SECTION 1, BLK K, LOT 20 |
Area Information
| State | TX |
|---|---|
| County | Collin |
| City | Celina |
| Zip Code | 75009 |
| Area | Collin |
| Community Name | Lilybrooke at Legacy Hills |
| School District | Celina ISD |
| Elementary School | Bobby Ray-Afton Martin |
| High School | Celina |
| Listing VS Median (in Lilybrooke at Legacy Hills) | |
Price: $426,990 low | high Med: $458,490 sqft: 2,129 low | high Med: 2,470 $ / sqft: $201 low | high Med: $187 On site: 30 low | high Med: 53 | |
Request a showing
Request a showing
Contact
Learn More About This Property

| State | TX |
|---|---|
| County | Collin |
| City | Celina |
| Zip Code | 75009 |
| Area | Collin |
| Community Name | Lilybrooke at Legacy Hills |
| School District | Celina ISD |
| Elementary School | Bobby Ray-Afton Martin |
| High School | Celina |
| Listing VS Median (in Lilybrooke at Legacy Hills) | |
Price: $426,990 low | high Med: $458,490 sqft: 2,129 low | high Med: 2,470 $ / sqft: $201 low | high Med: $187 On site: 30 low | high Med: 53 | |
