



Description
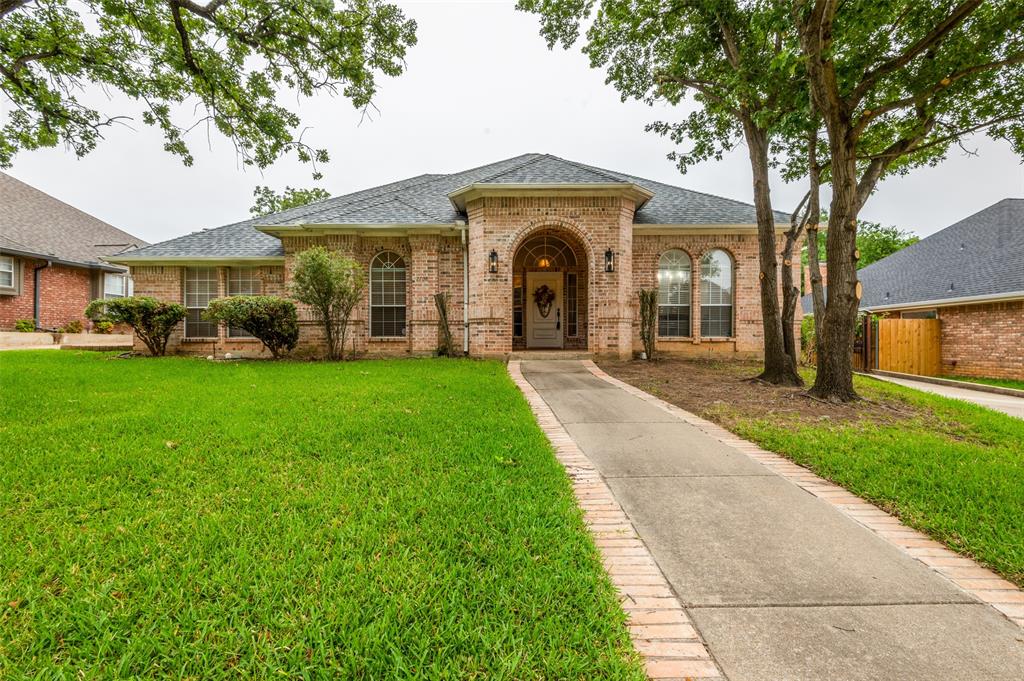
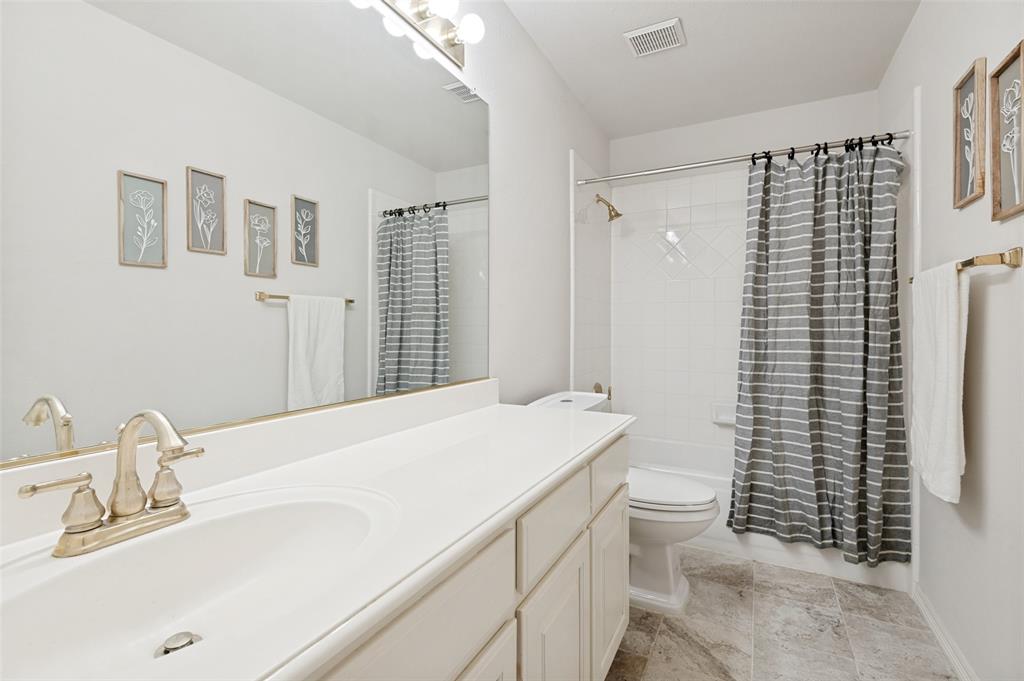
Tucked beneath mature shade trees in an established Hurst neighborhood, this thoughtfully refreshed home offers 3 bedrooms, 3 full bathrooms, a dedicated office, multiple living and dining spaces, and a backyard designed for enjoyment! This home blends timeless charm with everyday functionality in a location convenient to shopping, dining, parks, and major commuter routes. Designed for both everyday living and entertaining, the versatile floor plan features two spacious living areas connected by a stunning double-sided brick fireplace, creating a beautiful focal point visible from multiple rooms. The oversized kitchen offers extensive cabinetry, generous prep space, a center island, breakfast nook, and seamless access to a dedicated wet bar areaperfect for hosting family and friends. A formal dining room provides additional gathering space for holidays and special occasions. The private primary suite is tucked away from the secondary bedrooms and features a large ensuite bath, soaking tub, separate shower, dual vanities, and an oversized walk-in closet. Step outside to a peaceful backyard retreat complete with a beautiful koi pond, large patio, mature landscaping, and plenty of space to relax and unwind. An electric rear-entry gate adds both convenience and privacy, while the rear garage placement enhances curb appeal from the street. Located in the highly sought after Birdville ISD!
Details
| MLS # | 21273692 |
|---|---|
| Listing Type | For Sale |
| Style | House |
| Sub-Type | Resale |
| Status | Active Under Contract |
| Year | 1993 |
| Days On Site | 91 |
| Listing Provided By | Martin Realty Group | Ashley Gingras |
Features
| Bed(s) | 3 |
|---|---|
| Bath(s) | 3 Total |
| SQ Feet | 2,973 |
| Garage | 2 |
| Story(s) | 1 |
| Acreage | 0.32 |
Interior
| Room Count | 9 |
|---|---|
| Cooling | Central Air, Electric |
| Heating | Central, Natural Gas |
| Interior Features | Built-in Features, Cable TV Available, Decorative Lighting, Eat-in Kitchen, High Speed Internet Available, Kitchen Island, Open Floorplan, Tile Counters, Walk-In Closet(s), Wet Bar |
| Appliances | Dishwasher, Disposal, Electric Oven, Microwave |
| Fireplace Features | Brick, Gas Logs, Living Room |
Exterior
| Exterior Features | Rain Gutters, Private Yard |
|---|---|
| Roof | Composition |
| Construction Materials | Brick |
| Foundation Details | Slab |
| Lot Features | Cul-De-Sac, Few Trees, Interior Lot, Sprinkler System, Subdivision |
Parking
| Garage Yn | 1 |
|---|---|
| Attached Garage Yn | 1 |
| Parking Features | Asphalt, Driveway, Garage, Garage Faces Rear |
Utilities
| Utilities | City Sewer, City Water, Electricity Connected |
|---|
Taxes
| Unexempt Taxes | 12308 |
|---|---|
| Tax Lot | 24R |
| Tax Block | 3 |
| Tax Legal Description | FOX GLENN ADDITION BLOCK 3 LOT 24R |
Area Information
| State | TX |
|---|---|
| County | Tarrant |
| City | Hurst |
| Zip Code | 76054 |
| Area | Tarrant |
| Community Name | Fox Glenn Add |
| School District | Birdville ISD |
| Elementary School | Porter |
| High School | Birdville |
| Listing VS Median (in Fox Glenn Add) | |
Price: $615,000 low | high Med: $615,000 sqft: 2,973 low | high Med: 2,973 $ / sqft: $207 low | high Med: $207 On site: 91 low | high Med: 91 | |
Request a showing
Request a showing
Contact
Learn More About This Property

| State | TX |
|---|---|
| County | Tarrant |
| City | Hurst |
| Zip Code | 76054 |
| Area | Tarrant |
| Community Name | Fox Glenn Add |
| School District | Birdville ISD |
| Elementary School | Porter |
| High School | Birdville |
| Listing VS Median (in Fox Glenn Add) | |
Price: $615,000 low | high Med: $615,000 sqft: 2,973 low | high Med: 2,973 $ / sqft: $207 low | high Med: $207 On site: 91 low | high Med: 91 | |
 | $480,0002845 Autumn DriveHurst, TX 76054 |