











Description
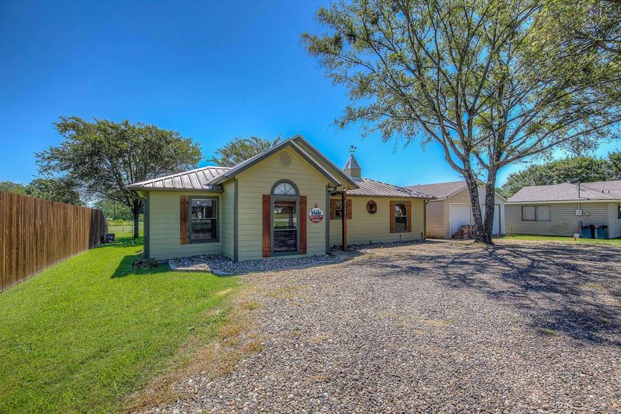
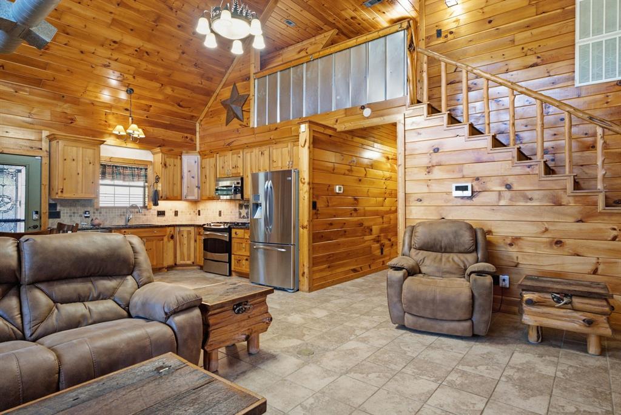
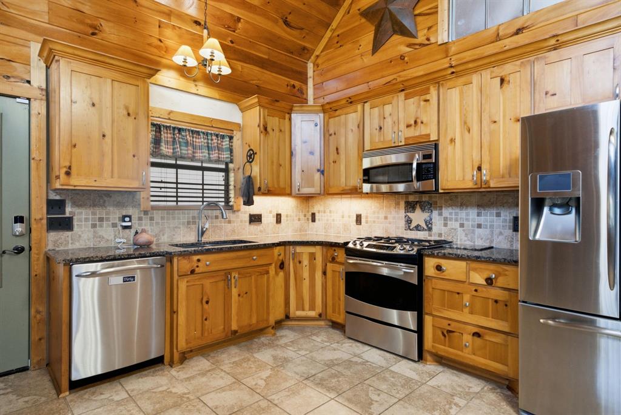
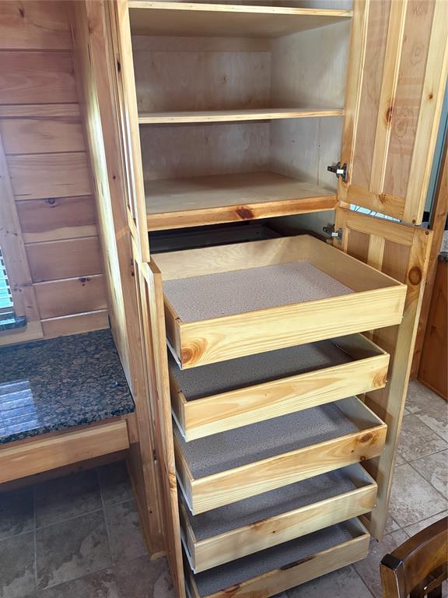
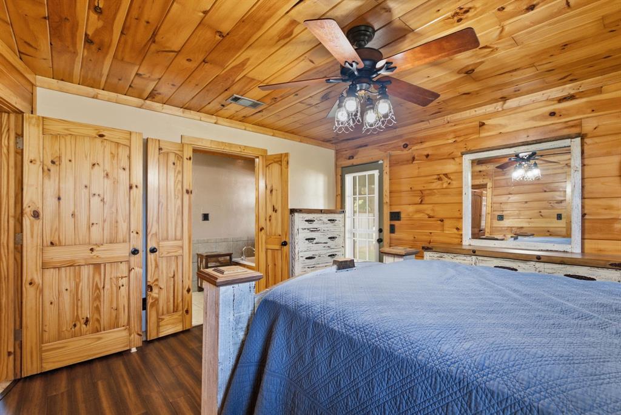
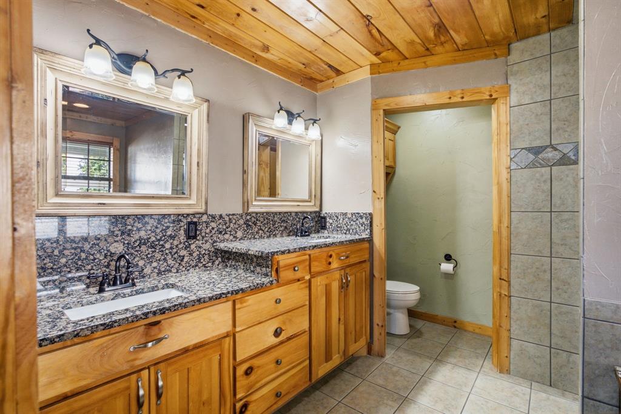
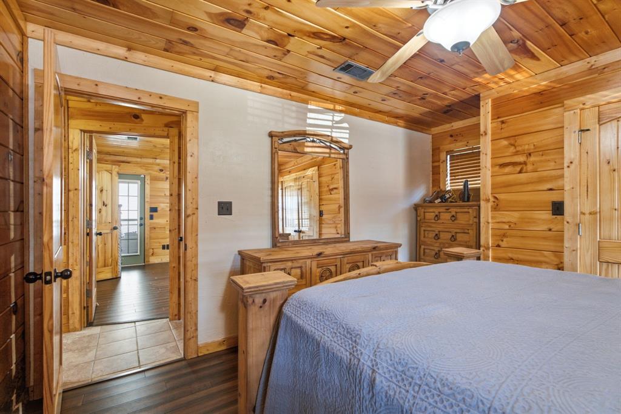
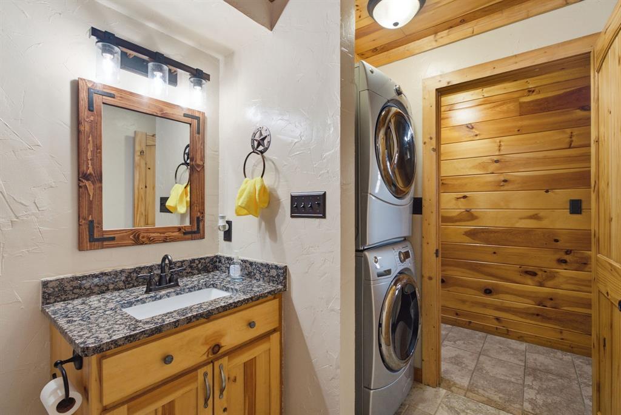
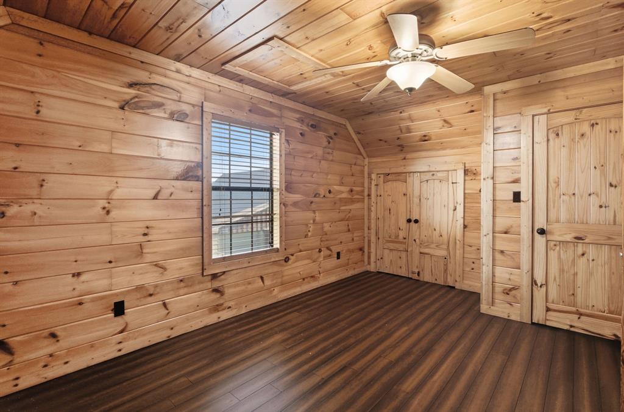
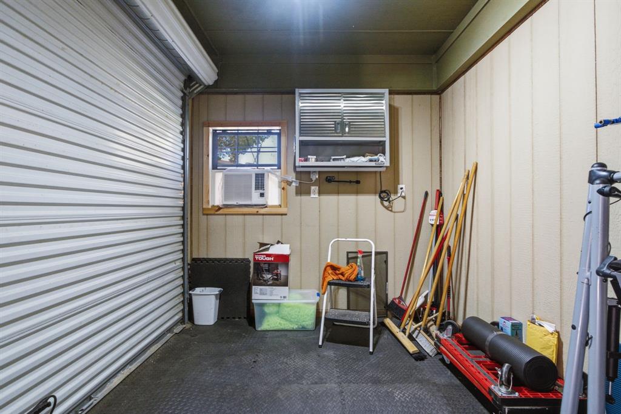
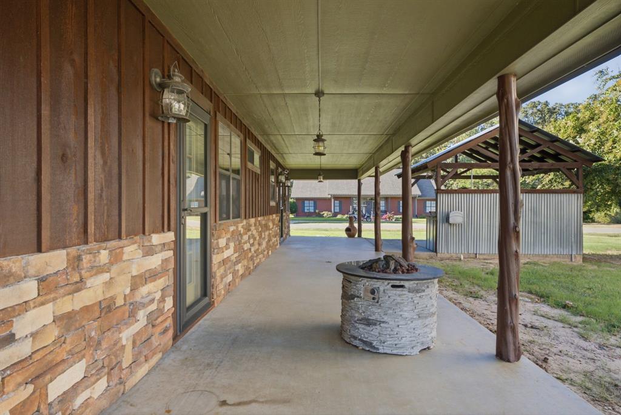
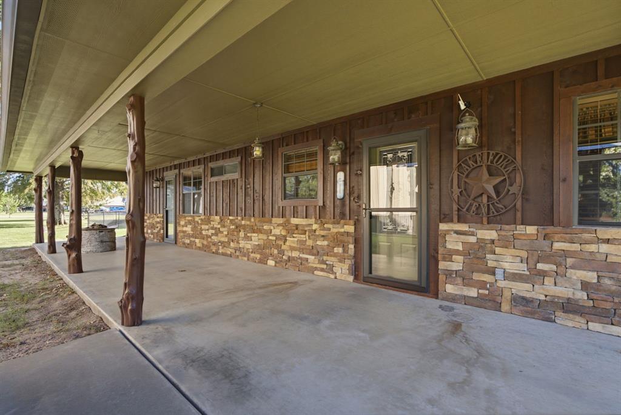
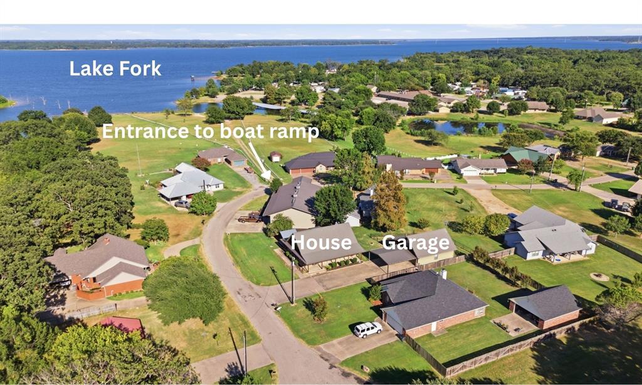
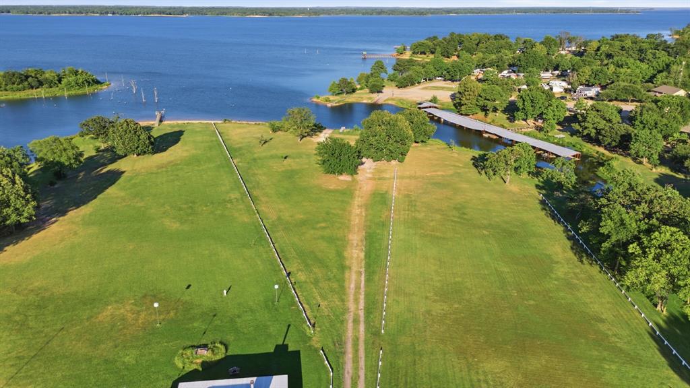
Escape to the charm of East Texas in this spacious log cabin-style home just steps from world-famous Lake Fork, one of the nation's premier bass fishing destinations. Located just outside Lake Fork Marina, you'll enjoy easy access to the marina's restaurant, convenience store, and boat slips, while the quiet neighborhood offers no through traffic and a private boat ramp exclusively for residents. Inside, warm knotty pine walls and soaring ceilings create the perfect cabin atmosphere, while the open-concept floor plan provides plenty of room for full-time living or weekend getaways. The kitchen features stainless steel appliances, a pantry with convenient pull-out drawers, and abundant storage. The primary bedroom with ensuite bath as well as another bedroom and full bath are located downstairs. An additional bedroom, full bath, and a loft that's ideal for a home office or reading nook are upstairs. The second floor also provides walk-in attic access great for storage. Unlike many of the smaller fishing cabins in the area, this home offers generous living space along with exceptional storage for vehicles, boats, and hobbies. The oversized 26' x 26' finished two-car garage is spray foam insulated and is complemented by a 26-foot carport plus an additional golf cart or mower garage. Above the garage, a partially finished bonus room offers endless possibilities as a bunk room for grandkids, hobby space, home office, or extra storage. The refrigerator, washer, and dryer all convey, and most furniture is negotiable, making this an outstanding opportunity for a move-in-ready primary residence, vacation home, or investment property near beautiful Lake Fork. Short term rentals allowed.
Details
| MLS # | 21338612 |
|---|---|
| Listing Type | For Sale |
| Style | House |
| Sub-Type | Resale |
| Status | Active |
| Year | 2006 |
| Days On Site | 22 |
| Listing Provided By | Jones & Co. Realty Group, LLC | Karen Baldwin |
Features
| Bed(s) | 3 |
|---|---|
| Bath(s) | 3 Total |
| SQ Feet | 1,914 |
| Garage | 2 |
| Car Port | Yes |
| Story(s) | 2 |
| Acreage | 0.33 |
Interior
| Room Count | 2 |
|---|---|
| Cooling | Central Air, Electric |
| Heating | Central, Electric |
| Interior Features | Built-in Features, Cedar Closet(s), Double Vanity, Eat-in Kitchen, Granite Counters, Loft, Natural Woodwork, Open Floorplan, Pantry, Vaulted Ceiling(s) |
| Appliances | Dishwasher, Disposal, Dryer, Gas Range, Plumbed For Gas in Kitchen, Refrigerator, Washer |
| Fireplace Features | Gas Logs, Propane |
Exterior
| Exterior Features | Covered Patio/Porch, Storage, Other |
|---|---|
| Roof | Metal |
| Construction Materials | Concrete, Log, Stone Veneer, Wood |
| Foundation Details | Slab |
| Lot Features | Cul-De-Sac, Water/Lake View |
Parking
| Garage Yn | 1 |
|---|---|
| Attached Garage Yn | 0 |
| Parking Features | Additional Parking, Boat, Carport, Concrete, Covered, Deeded, Driveway, Garage Door Opener, Garage Faces Front, Golf Cart Garage, Oversized, Storage |
Utilities
| Utilities | All Weather Road, Electricity Connected, Private Sewer, Propane |
|---|
Area Information
| State | TX |
|---|---|
| County | Wood |
| City | Alba |
| Zip Code | 75410 |
| Area | Wood |
| Community Name | Marina Estate |
| School District | Alba-Golden ISD |
| Elementary School | Albagolden |
| High School | Albagolden |
| Listing VS Median (in Marina Estate) | |
Price: $450,000 low | high Med: $370,000 sqft: 1,914 low | high Med: 1,913 $ / sqft: $235 low | high Med: $193 On site: 22 low | high Med: 84.5 | |
Request a showing
Request a showing
Contact
Learn More About This Property

| State | TX |
|---|---|
| County | Wood |
| City | Alba |
| Zip Code | 75410 |
| Area | Wood |
| Community Name | Marina Estate |
| School District | Alba-Golden ISD |
| Elementary School | Albagolden |
| High School | Albagolden |
| Listing VS Median (in Marina Estate) | |
Price: $450,000 low | high Med: $370,000 sqft: 1,914 low | high Med: 1,913 $ / sqft: $235 low | high Med: $193 On site: 22 low | high Med: 84.5 | |