276 Hanging Moss Trail,Shreveport, LA 71106
Shreveport, LA 71106

Description
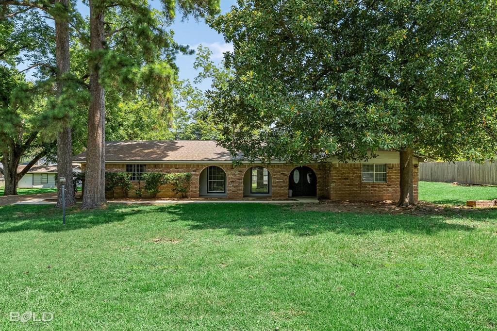
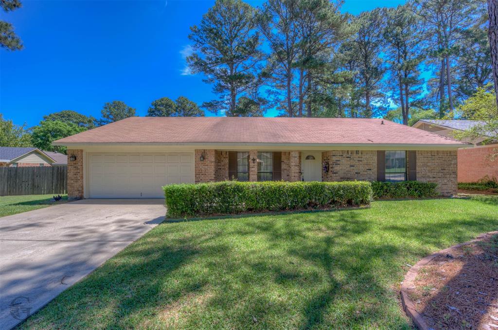
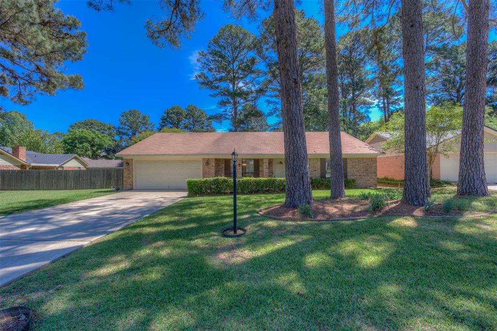
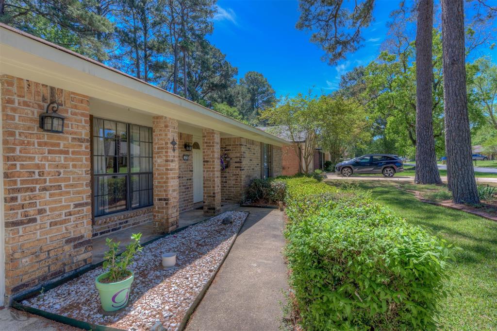
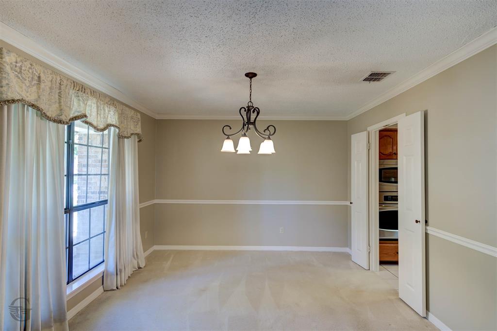
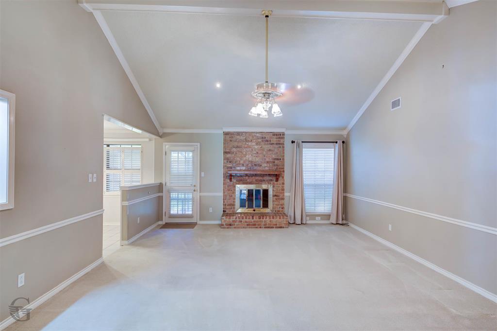
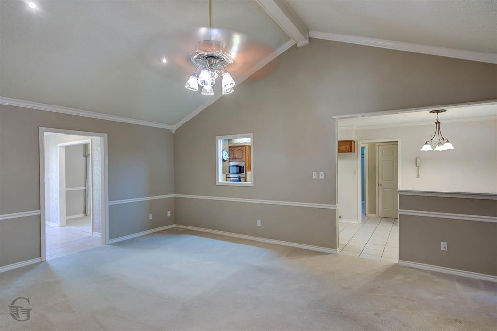

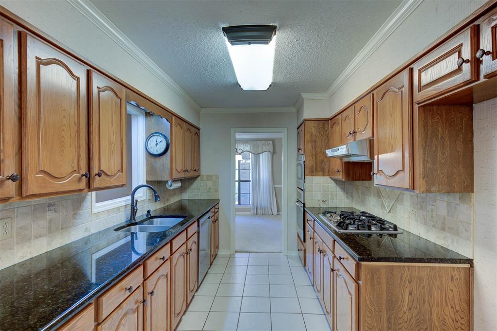
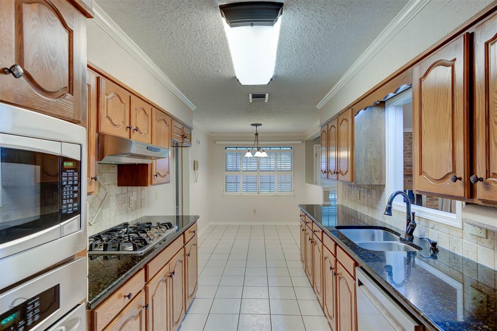
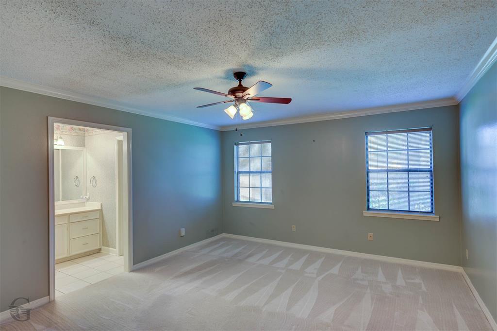
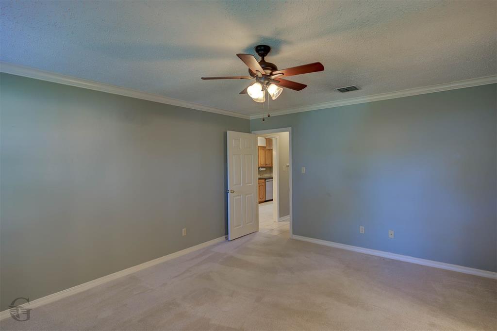
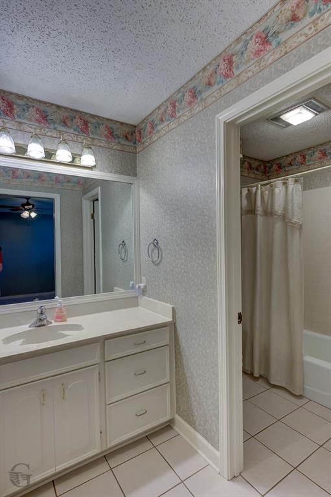
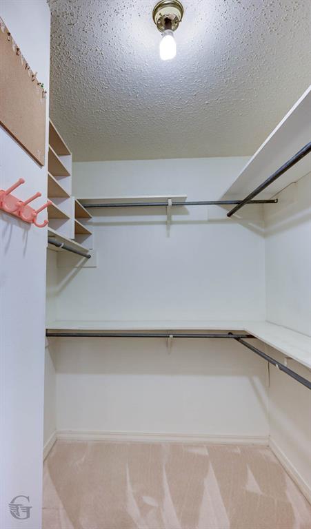
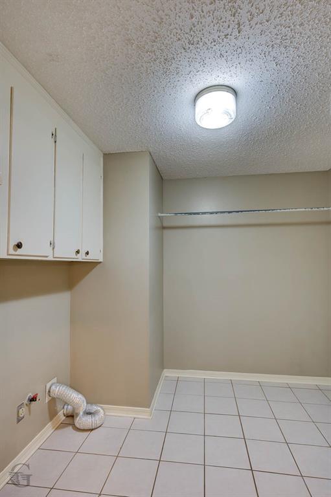
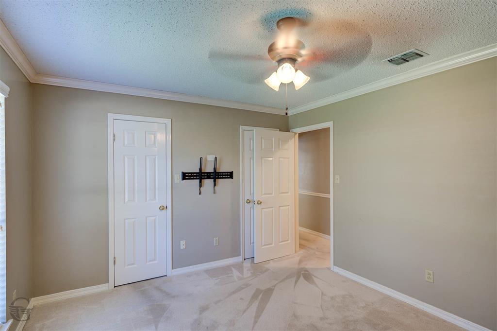
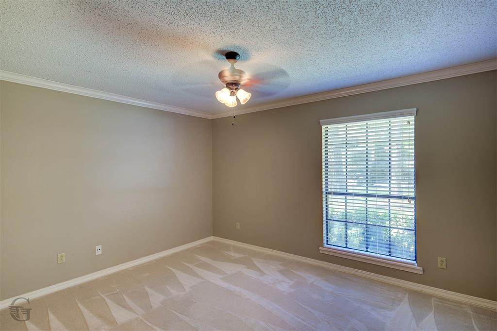
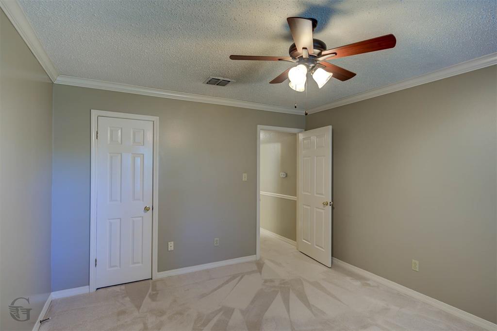
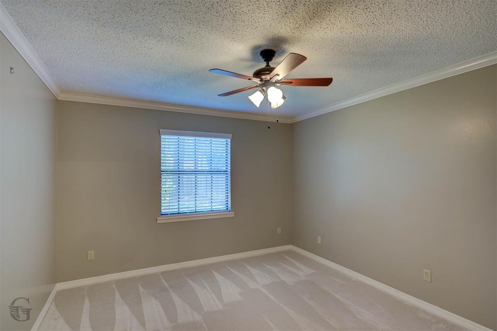
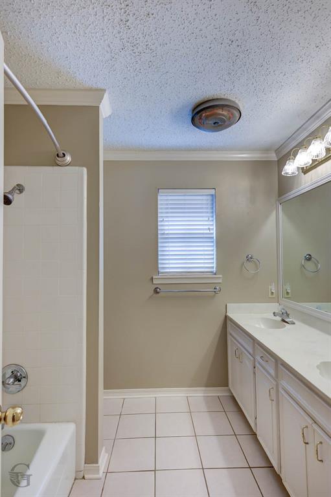
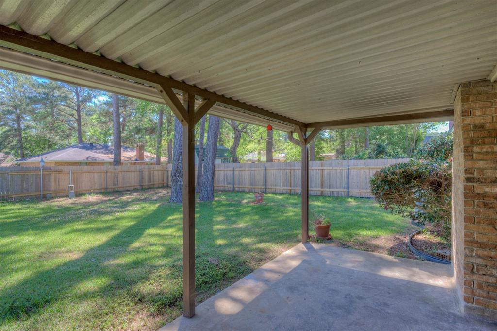
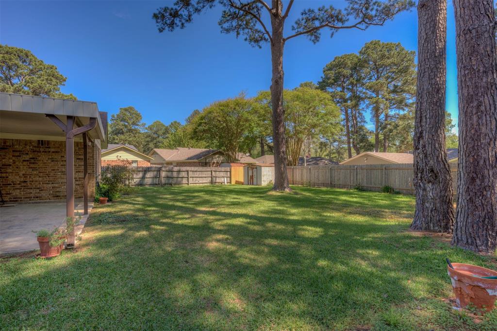
A charming home nestled in a desirable and well-established neighborhood*Current owners have meticulously cared for their home with all its charm and style, creating a very welcoming space to live*The neighborhood yards have gorgeous trees that provide needed shade during our hot months of the year*Storage both inside and out with an enclosed workshop area within the garage with electricity*Perfect for all the projects to be done*There is a large utility room that provides plenty of storage place*The kitchen has updated granite counters with new stained cabinet fronts*New carpet in all the 3 bedrooms*A large family room off the kitchen that has cathedral ceiling with woodburning fireplace*A formal dining room as well as a breakfast area provides all your dining needs*The remote primary bedroom has an ensuite vanity area with a tub shower combo and a walk in closet*The hall bathroom is complete with double vanities, tub shower combo, and linen closet*All window coverings remain*Neutral paint and wallpaper throughout the home only adds to its charm*A covered patio that is off the family room perfect for outdoor entertainment and cooking*Full private board fencing with new portions of fence recently replaced*Very nice sized backyard for sports and play equipment*A must see!
Details
| MLS # | 21188854 |
|---|---|
| Listing Type | For Sale |
| Style | House |
| Sub-Type | Resale |
| Status | Active |
| Year | 1981 |
| Days On Site | 148 |
| Listing Provided By | 318 Real Estate L.L.C. | Gretchen Going |
Features
| Bed(s) | 3 |
|---|---|
| Bath(s) | 2 Total |
| SQ Feet | 1,918 |
| Garage | 2 |
| Story(s) | 1 |
| Acreage | 0.23 |
Interior
| Room Count | 2 |
|---|---|
| Cooling | Central Air, Electric |
| Heating | Central, Natural Gas |
| Interior Features | Cable TV Available, Cathedral Ceiling(s), Chandelier, Double Vanity, Granite Counters, Pantry, Walk-In Closet(s) |
| Window Features | Window Coverings |
| Appliances | Dishwasher, Disposal, Electric Oven, Gas Cooktop, Gas Water Heater, Microwave, Vented Exhaust Fan |
| Fireplace Features | Family Room, Gas Starter, Wood Burning |
Exterior
| Exterior Features | Covered Patio/Porch |
|---|---|
| Roof | Shingle |
| Security Features | Carbon Monoxide Detector(s), Smoke Detector(s) |
| Construction Materials | Brick |
| Foundation Details | Slab |
Parking
| Garage Yn | 1 |
|---|---|
| Attached Garage Yn | 1 |
| Parking Features | Driveway, Garage, Garage Faces Front, Storage, Workshop in Garage |
Utilities
| Utilities | City Sewer, City Water, Curbs, Natural Gas Available |
|---|
Location
| Community Features | Curbs |
|---|
Taxes
| Unexempt Taxes | 2557 |
|---|---|
| Tax Lot | 119 |
| Tax Legal Description | LOT 119 ELLERBE ROAD ESTATES, UNIT #2 161308- |
Area Information
| State | LA |
|---|---|
| County | Caddo |
| City | Shreveport |
| Zip Code | 71106 |
| Area | Caddo |
| Community Name | Ellerbe Road Estates |
| School District | Caddo PSB |
| Listing VS Median (in Ellerbe Road Estates) | |
Price: $268,000 low | high Med: $302,500 sqft: 1,918 low | high Med: 2,164 $ / sqft: $140 low | high Med: $140 On site: 148 low | high Med: 44 | |
Request a showing
Request a showing
Contact
Learn More About This Property

| State | LA |
|---|---|
| County | Caddo |
| City | Shreveport |
| Zip Code | 71106 |
| Area | Caddo |
| Community Name | Ellerbe Road Estates |
| School District | Caddo PSB |
| Listing VS Median (in Ellerbe Road Estates) | |
Price: $268,000 low | high Med: $302,500 sqft: 1,918 low | high Med: 2,164 $ / sqft: $140 low | high Med: $140 On site: 148 low | high Med: 44 | |