
2904 Hiawatha Trail,Lake Worth, TX 76135
Lake Worth, TX 76135













Description
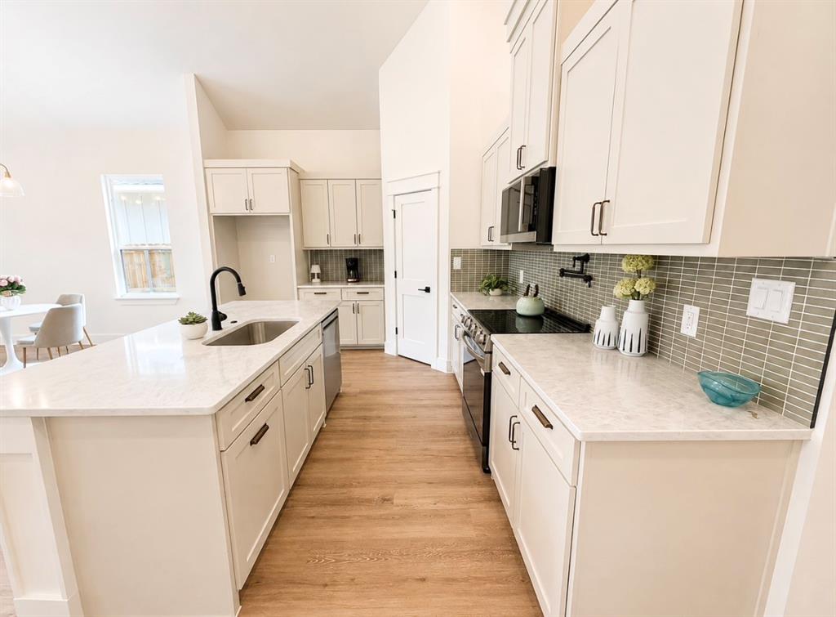
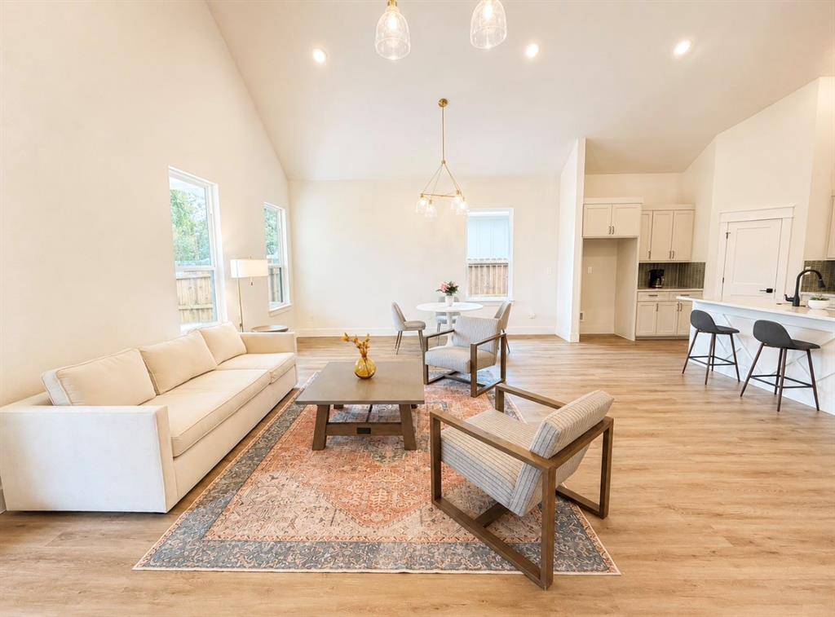
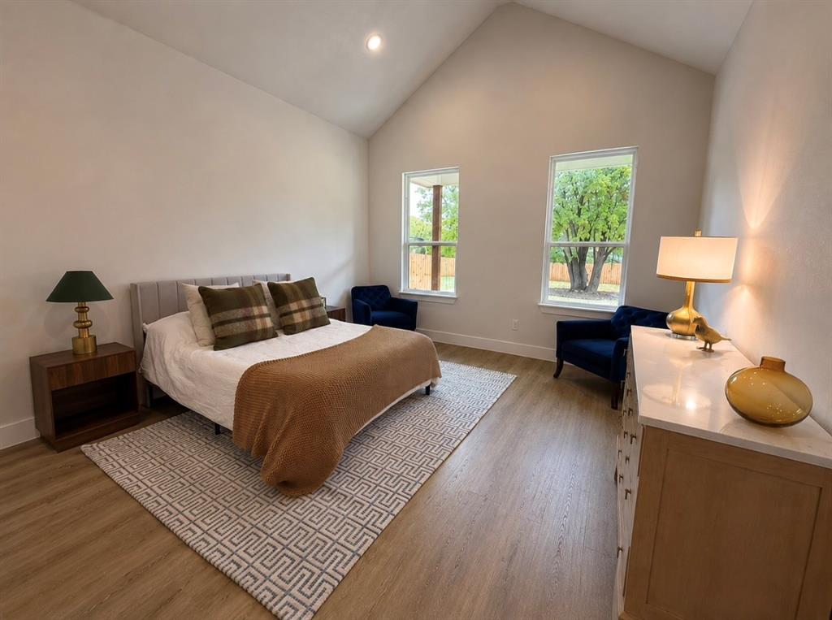
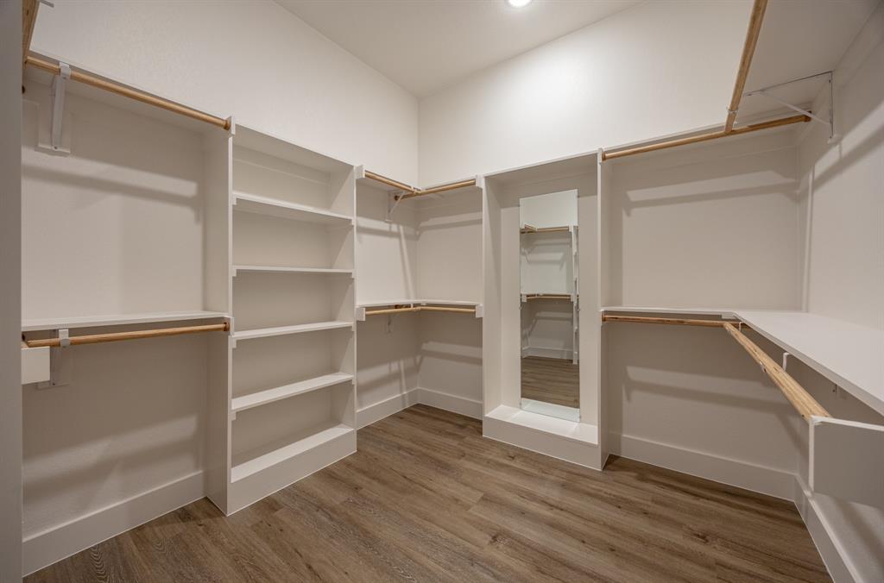
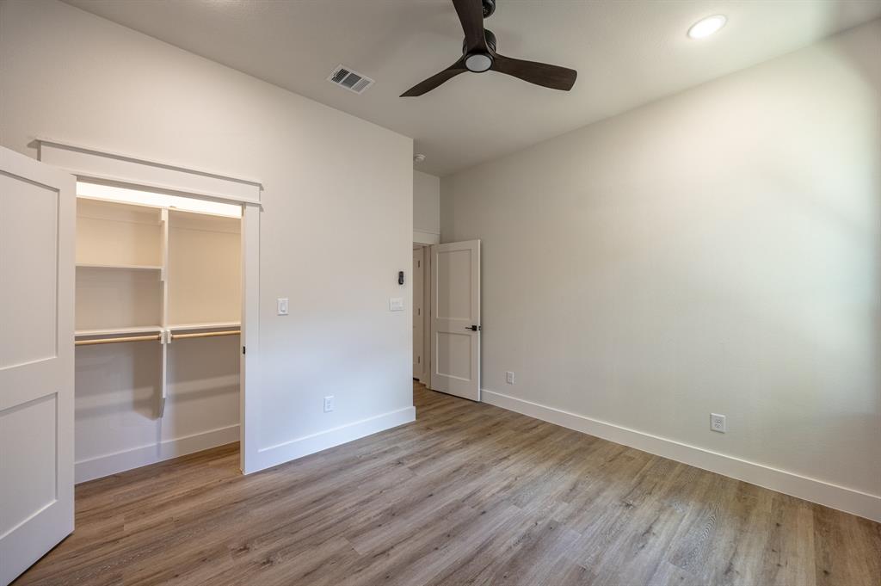
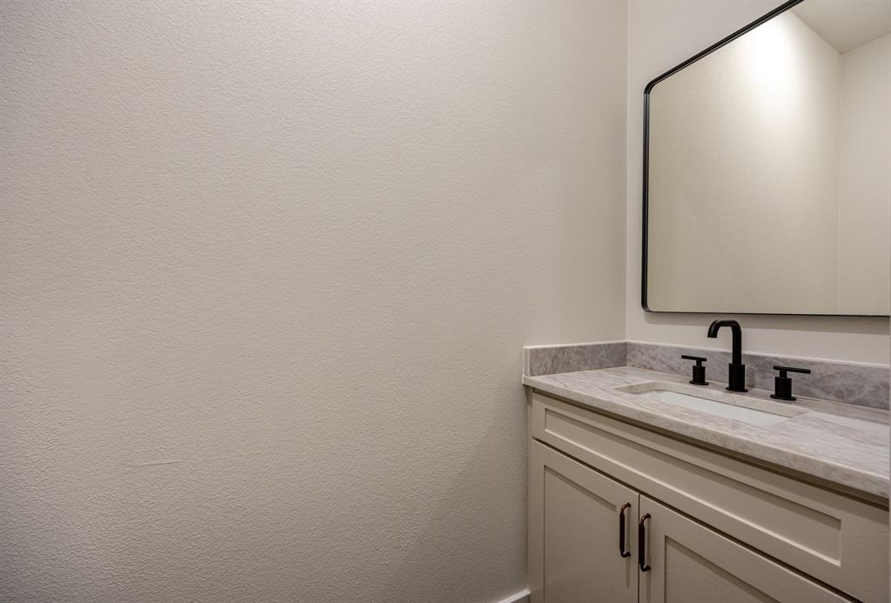
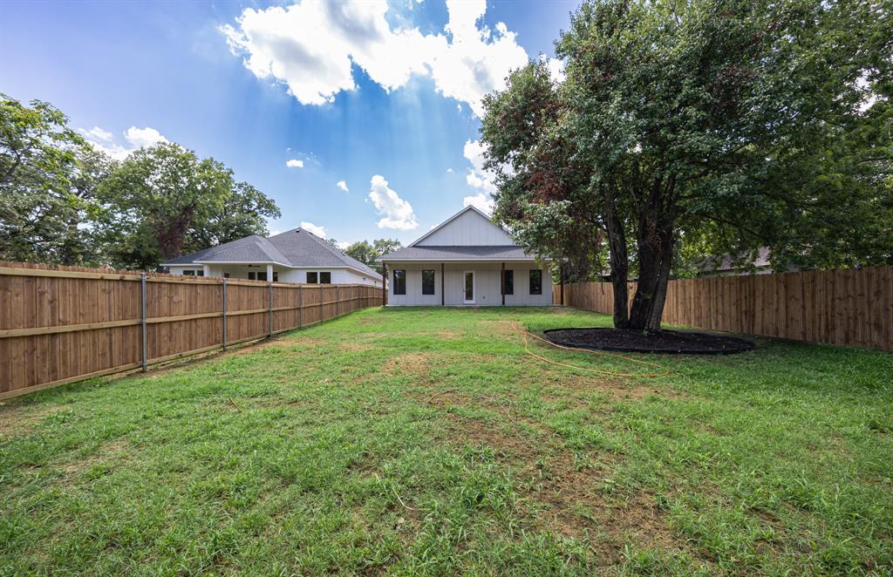
New Construction, Built in 2026. Welcome to this stunning 4-bedroom, 2.5-bath new construction home, thoughtfully designed with modern style and everyday comfort in mind. The spacious open-concept floor plan features soaring vaulted ceilings, luxury vinyl plank flooring, and an abundance of natural light throughout. The chef-inspired kitchen is the heart of the home, showcasing a large quartz island, custom cabinetry, designer backsplash, stainless steel appliances, a walk-in pantry, and ample storageperfect for everyday living and entertaining. The private primary suite offers a true spa-like retreat with an oversized walk-in shower featuring floor-to-ceiling designer tile, dual rainfall showerheads, a frameless glass enclosure, and a spacious double vanity with elegant finishes. The secondary bedrooms are generously sized and complemented by beautifully appointed bathrooms with modern fixtures and custom tile work. Step outside to enjoy the expansive covered patio overlooking a large, fully fenced backyard with mature treesan ideal setting for entertaining, relaxing, or creating your dream outdoor oasis. Additional features include a dedicated laundry room, energy-efficient construction, designer lighting, premium finishes throughout, and an attached two-car garage. Conveniently located with easy access to shopping, dining, schools, and major highways, this exceptional home offers the perfect combination of luxury, comfort, and convenience.
Details
| MLS # | 21333798 |
|---|---|
| Listing Type | For Sale |
| Style | House |
| Sub-Type | Resale |
| Status | Active |
| Year | 2026 |
| Days On Site | 42 |
| Listing Provided By | Texas Connect Realty, LLC | Jose Cruz |
Features
| Bed(s) | 4 |
|---|---|
| Bath(s) | 3 Total |
| SQ Feet | 2,007 |
| Garage | 2 |
| Story(s) | 1 |
| Acreage | 0.21 |
Interior
| Room Count | 2 |
|---|---|
| Interior Features | Cathedral Ceiling(s), Chandelier, Double Vanity, Kitchen Island, Open Floorplan, Pantry, Walk-In Closet(s) |
| Appliances | Dishwasher, Disposal, Electric Range, Microwave |
Parking
| Garage Yn | 1 |
|---|---|
| Attached Garage Yn | 1 |
| Parking Features | Driveway, Garage, Garage Door Opener |
Utilities
| Utilities | City Sewer, City Water, Electricity Connected |
|---|
Taxes
| Unexempt Taxes | 551 |
|---|---|
| Tax Lot | 18 |
| Tax Block | 4 |
| Tax Legal Description | INDIAN OAKS SUBDIVISION BLOCK 4 LOT 18 |
Area Information
| State | TX |
|---|---|
| County | Tarrant |
| City | Lake Worth |
| Zip Code | 76135 |
| Area | Tarrant |
| Community Name | Indian Oaks Sub |
| School District | Lake Worth ISD |
| Elementary School | Effiemorri |
| High School | Lake Worth |
| Listing VS Median (in Indian Oaks Sub) | |
Price: $404,800 low | high Med: $240,000 sqft: 2,007 low | high Med: 1,239 $ / sqft: $202 low | high Med: $194 On site: 42 low | high Med: 32 | |
Request a showing
Request a showing
Contact
Learn More About This Property

| State | TX |
|---|---|
| County | Tarrant |
| City | Lake Worth |
| Zip Code | 76135 |
| Area | Tarrant |
| Community Name | Indian Oaks Sub |
| School District | Lake Worth ISD |
| Elementary School | Effiemorri |
| High School | Lake Worth |
| Listing VS Median (in Indian Oaks Sub) | |
Price: $404,800 low | high Med: $240,000 sqft: 2,007 low | high Med: 1,239 $ / sqft: $202 low | high Med: $194 On site: 42 low | high Med: 32 | |

