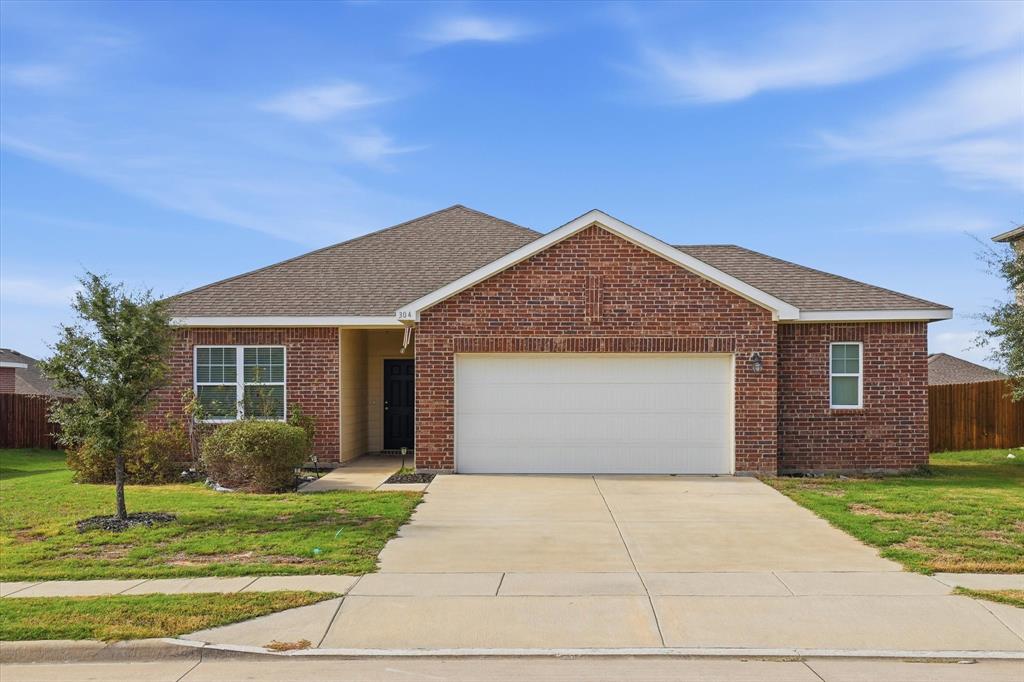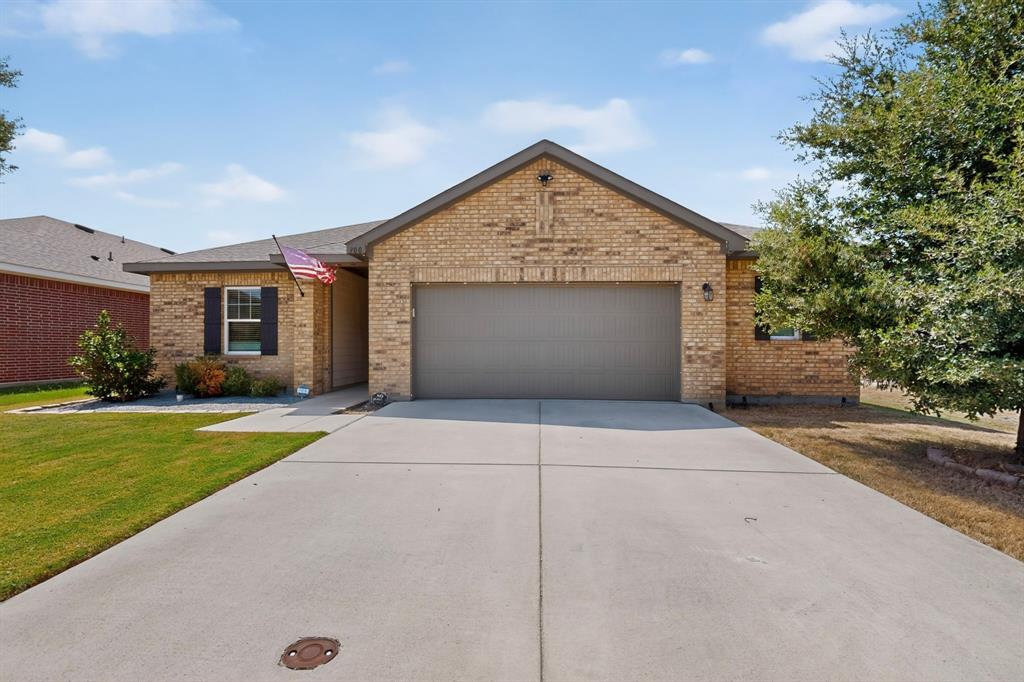
300 Concho River Drive,Glenn Heights, TX 75154
Glenn Heights, TX 75154
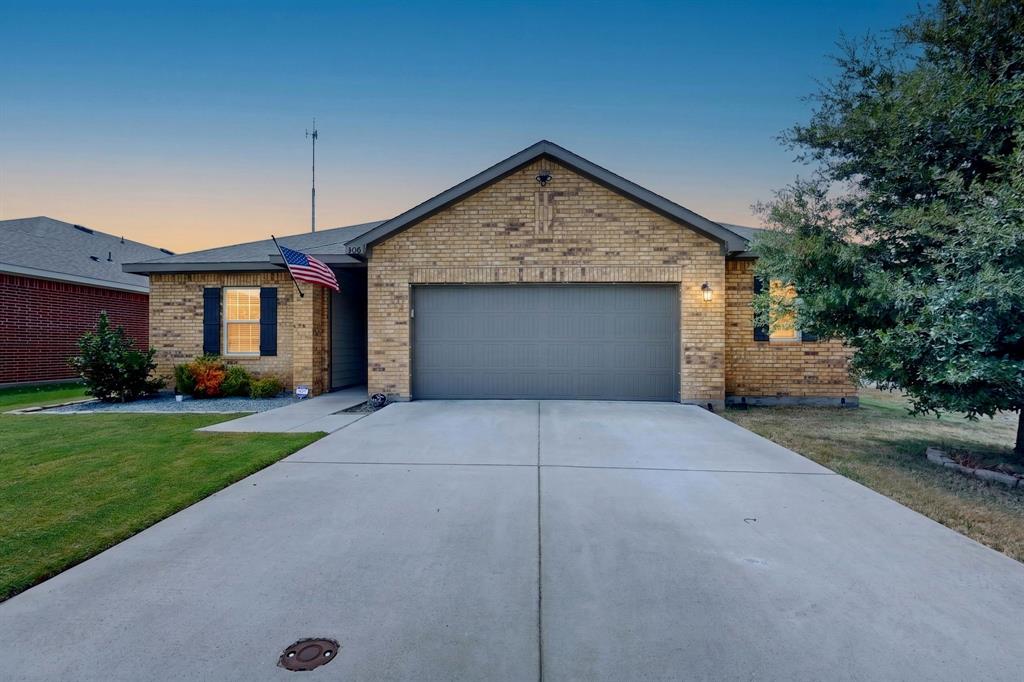

Description
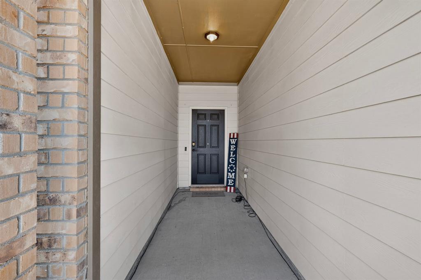
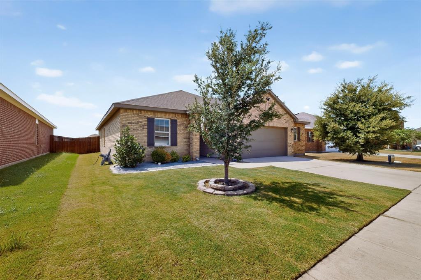
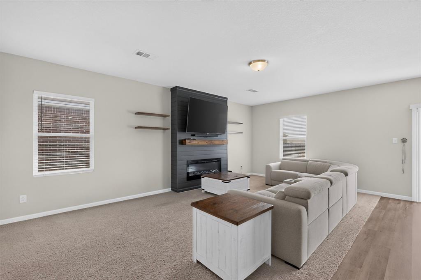
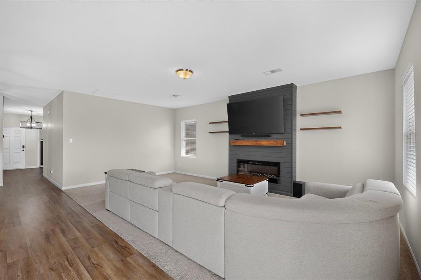
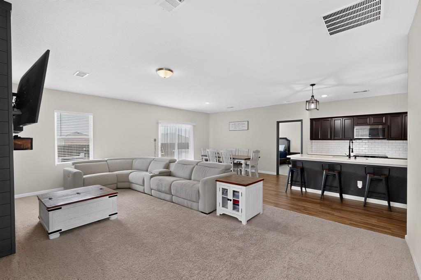
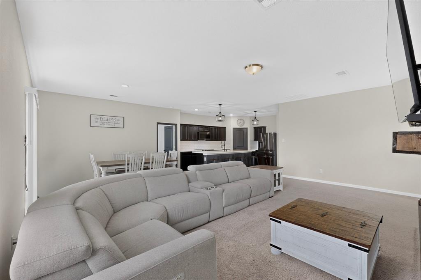
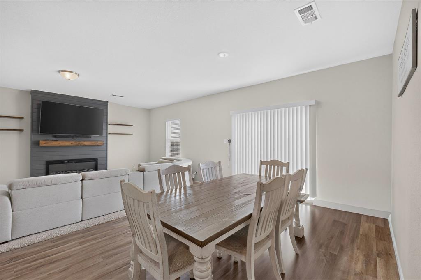
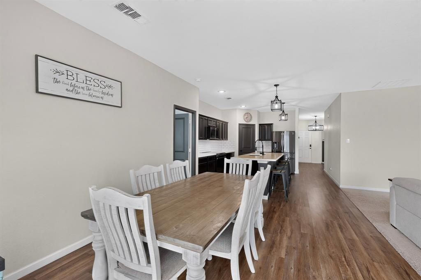
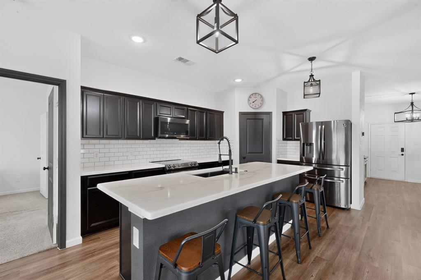
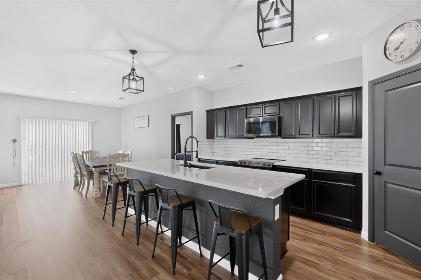
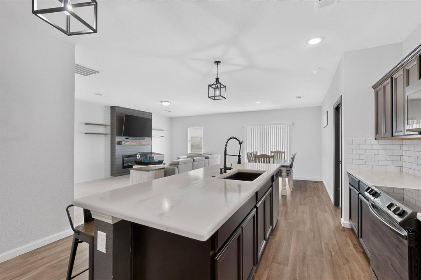
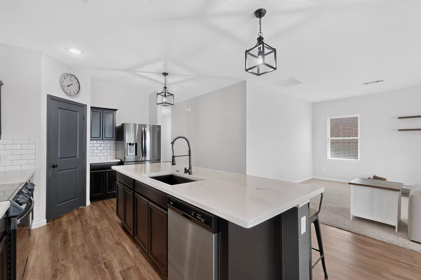
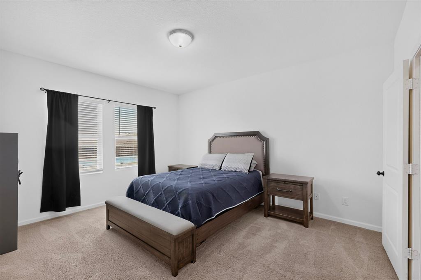
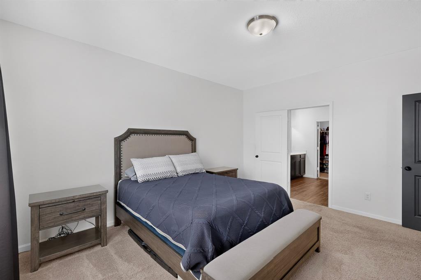
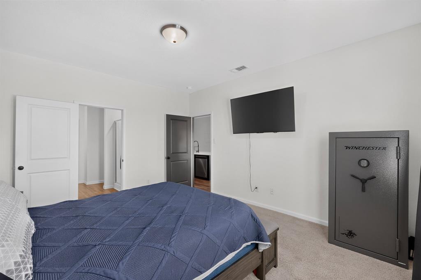
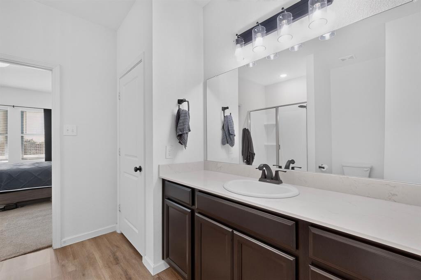
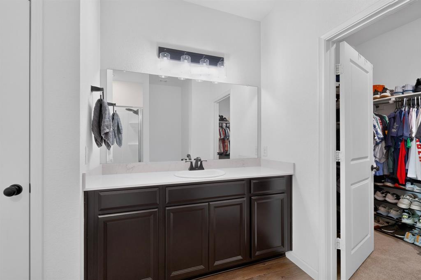
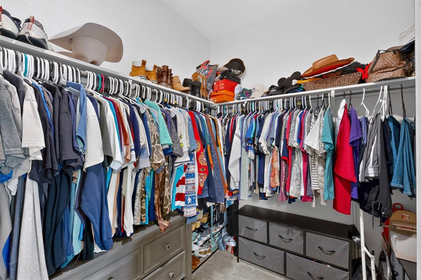
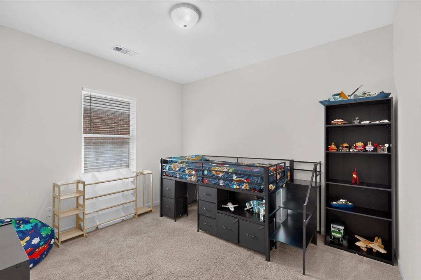
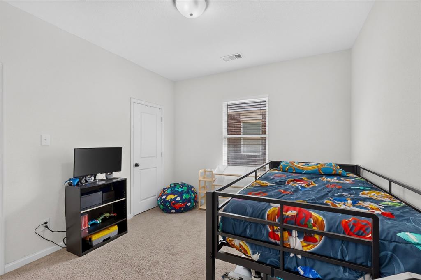
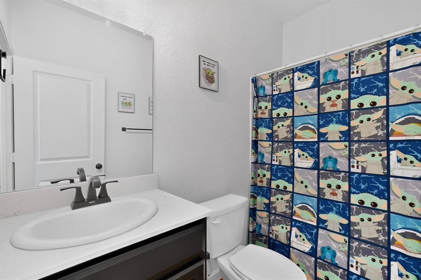
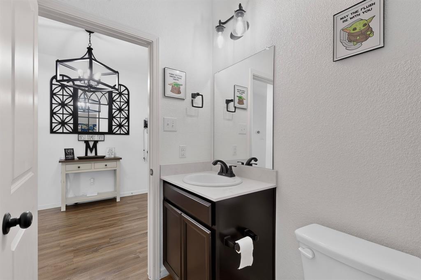
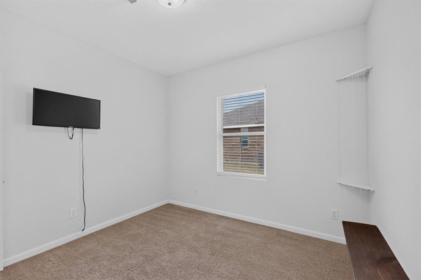
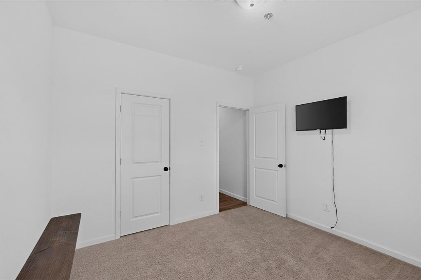
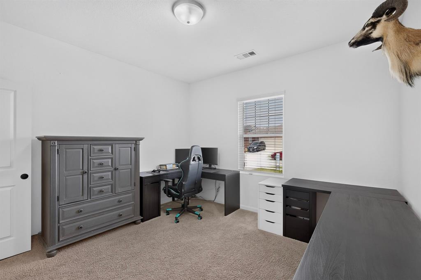
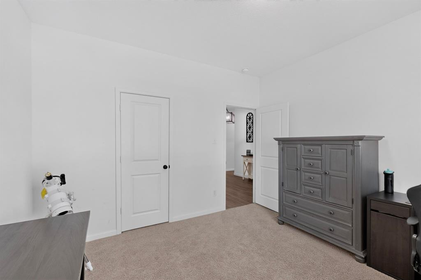
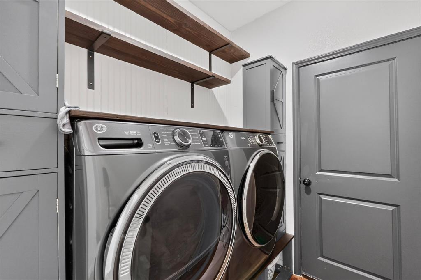
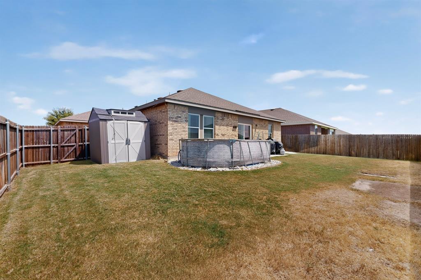
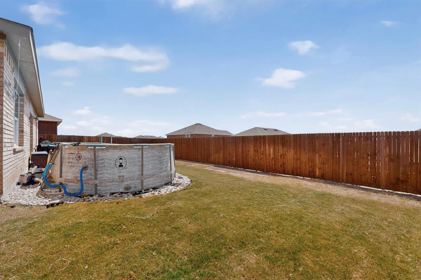
Welcome to a beautifully maintained 4-bedroom, 2-bath home offering 1,860 square feet of bright, open living space designed for comfort and easy everyday living. This home combines space, comfort, with a move-in-ready appeal. From the moment you step inside, you'll notice how immaculate, bright, and inviting the home feels. The open layout allows natural light to flow throughout the main living areas, creating an airy atmosphere that works equally well for everyday living and entertaining. The kitchen serves as the heart of the home with a large center island, stainless steel appliances, generous cabinetry, and a walk-in pantry, all opening seamlessly to the living and dining areas for effortless entertaining and everyday connection. Outside, the large backyard offers plenty of room to relax, entertain, or play, complete with an above-ground pool and a storage shed for added convenience. The extended two-car garage provides additional space beyond vehicle parking, ideal for a motorcycle, dirt bike, storage, or workspace. This home combines functionality, space, and convenience in one inviting package. With easy access to major highways, shopping, dining, and everyday essentials, it delivers the accessibility buyers want without sacrificing the comfort of home.
Details
| MLS # | 21377559 |
|---|---|
| Listing Type | For Sale |
| Style | House |
| HOA Dues | $400 |
| Sub-Type | Resale |
| Status | Active |
| Year | 2021 |
| Days On Site | 65 |
| Listing Provided By | Dave Perry Miller Real Estate | Laneal Ernest |
Features
| Bed(s) | 4 |
|---|---|
| Bath(s) | 2 Total |
| SQ Feet | 1,860 |
| Garage | 2 |
| Pool | Yes |
| Story(s) | 1 |
| Acreage | 0.16 |
Interior
| Room Count | 2 |
|---|---|
| Cooling | Central Air, Electric |
| Heating | Central, Electric |
| Interior Features | Cable TV Available, High Speed Internet Available, Pantry, Walk-In Closet(s) |
| Appliances | Dishwasher, Disposal, Electric Cooktop, Electric Range, Electric Water Heater, Microwave |
| Fireplace Features | Decorative, Electric |
Exterior
| Roof | Composition |
|---|---|
| Security Features | Key Card Entry, Smoke Detector(s) |
| Construction Materials | Brick |
| Foundation Details | Slab |
| Lot Features | Few Trees, Lrg. Backyard Grass |
Parking
| Garage Yn | 1 |
|---|---|
| Attached Garage Yn | 1 |
| Parking Features | Garage Faces Front |
Utilities
| Utilities | City Sewer, City Water |
|---|
Taxes
| Unexempt Taxes | 6138 |
|---|---|
| Tax Lot | 4 |
| Tax Block | 25 |
| Tax Legal Description | LOT 4 BLK 25 STONE CREEK PH 3A 0.1631 AC |
Area Information
| State | TX |
|---|---|
| County | Ellis |
| City | Glenn Heights |
| Zip Code | 75154 |
| Area | Ellis |
| Community Name | STONE CREEK PH 3A |
| School District | Red Oak ISD |
| Elementary School | Shields |
| High School | Red Oak |
| Listing VS Median (in STONE CREEK PH 3A) | |
Price: $330,000 low | high Med: $334,500 sqft: 1,860 low | high Med: 1,872 $ / sqft: $177 low | high Med: $179 On site: 65 low | high Med: 41 | |
Request a showing
Request a showing
Contact
Learn More About This Property

| State | TX |
|---|---|
| County | Ellis |
| City | Glenn Heights |
| Zip Code | 75154 |
| Area | Ellis |
| Community Name | STONE CREEK PH 3A |
| School District | Red Oak ISD |
| Elementary School | Shields |
| High School | Red Oak |
| Listing VS Median (in STONE CREEK PH 3A) | |
Price: $330,000 low | high Med: $334,500 sqft: 1,860 low | high Med: 1,872 $ / sqft: $177 low | high Med: $179 On site: 65 low | high Med: 41 | |