3033 Hidden Meadow Lane,Princeton, TX 75407
Princeton, TX 75407




Description
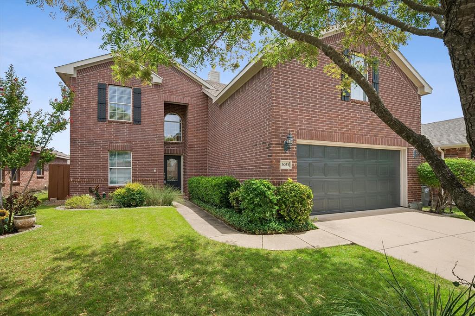
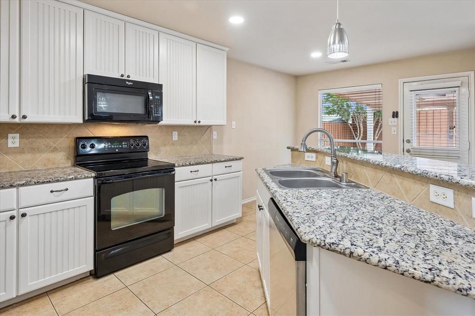
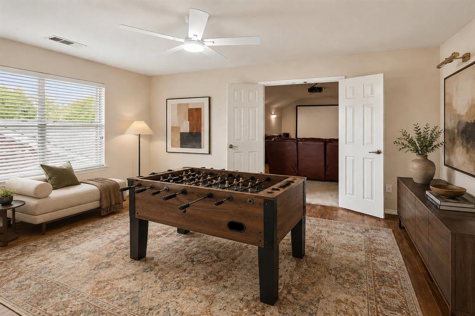
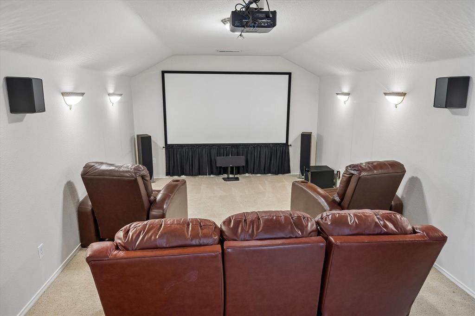
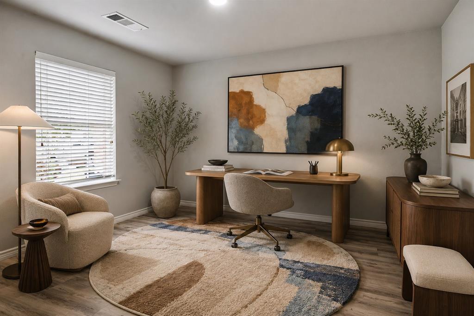
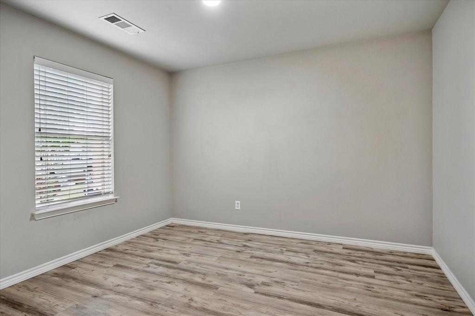
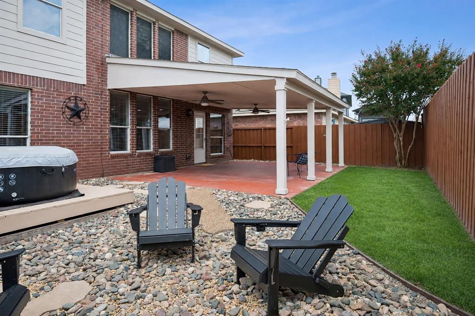
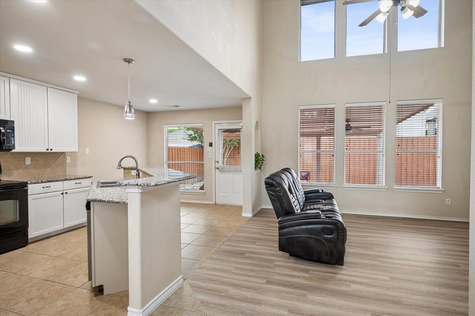
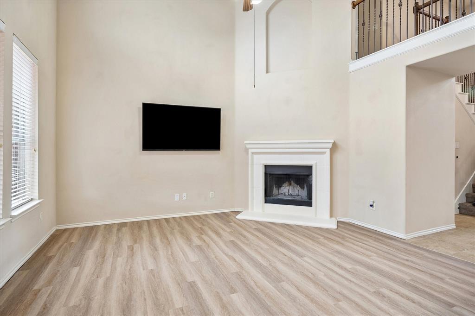
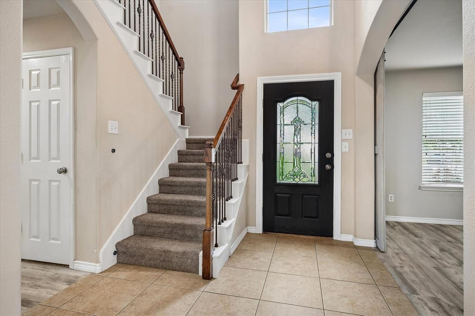
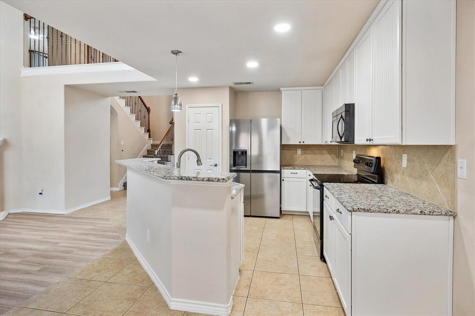
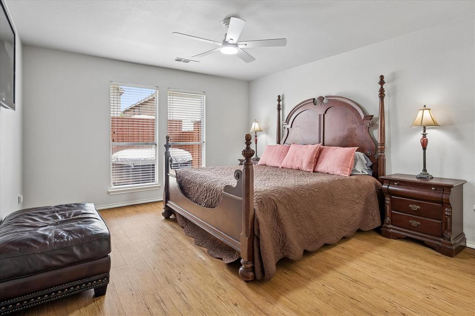
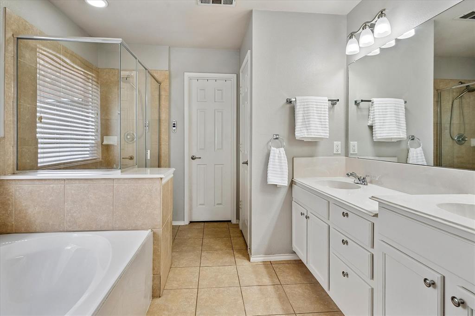
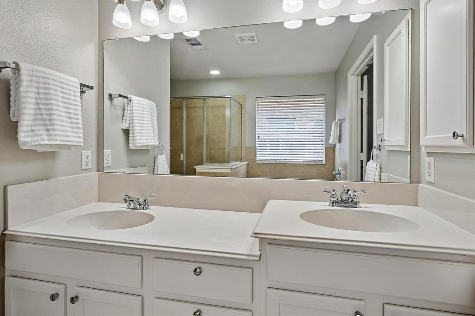
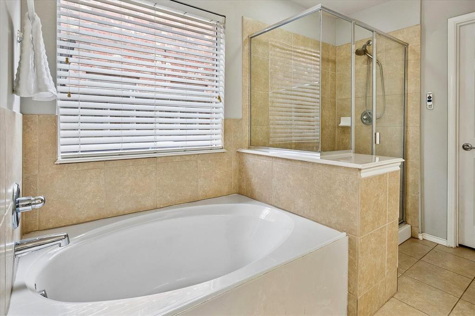
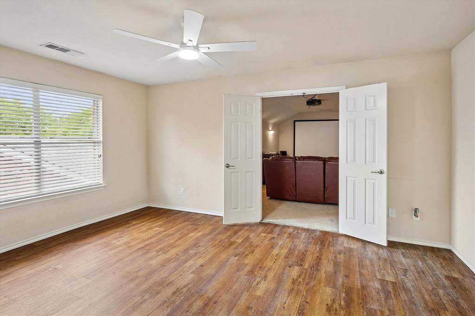
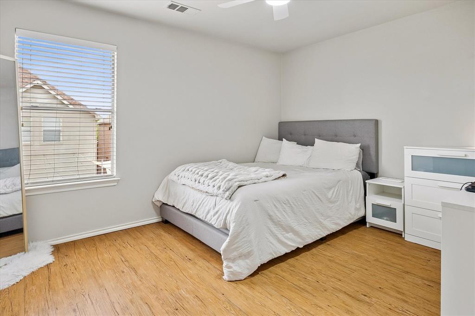
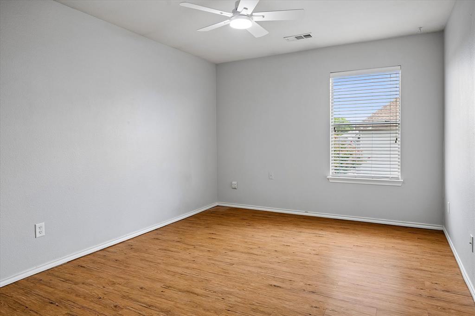
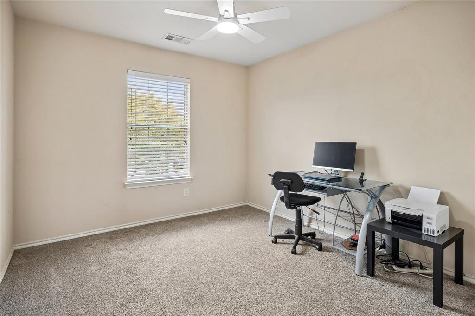
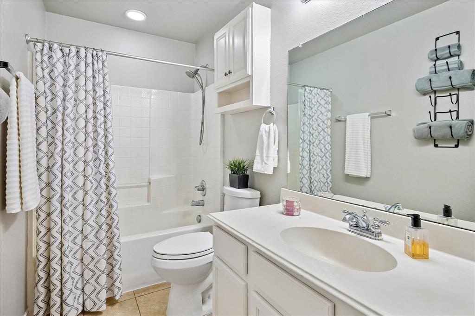
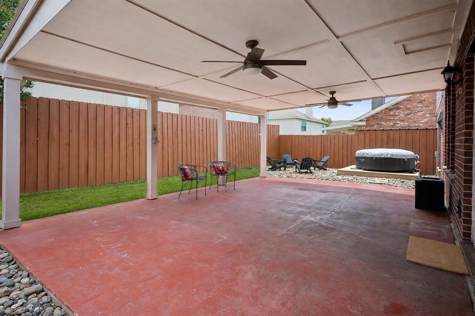
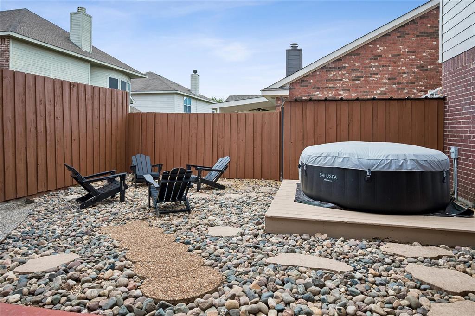
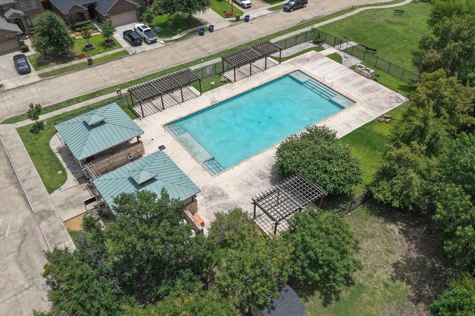
Spacious, updated and well maintained beauty with four bedrooms + office, game room AND fully equipped media room. Why look elsewhere when everything you need is right here? A landscaped yard with sprinkler system welcomes you. Once inside you'll delight to a wide open and updated floorplan with luxury vinyl plank floors flowing throughout and natural light pouring in through double pane energy efficient windows. Living area with soaring vaulted ceilings, two tier windows, and fireplace opens to bright chef's gourmet kitchen with granite counters, breakfast bar and recessed lighting. Nice office with full size barn doors for privacy. The primary bedroom is downstairs with large updated bath then upstairs to 3 additional bedrooms. Want more? How about game-playroom AND dedicated media room with audio-video equipment and media room furniture included! Back yard oasis with huge covered patio cooled by 2 ceiling fans, a portable hot tub spa and firepit area. Covered dog run kennel and covered storage area for all the extras. Roof replaced in 2024 and HVAC in 2019. What?? Yep! Short walk to community HOA refreshing pool and quick access to Hwy. 380.
Details
| MLS # | 21332536 |
|---|---|
| Listing Type | For Sale |
| Style | House |
| HOA Dues | $550 |
| Sub-Type | Resale |
| Status | Pending |
| Year | 2006 |
| Days On Site | 35 |
| Listing Provided By | Washburn Realty Group,LLC | Dan Washburn |
Features
| Bed(s) | 4 |
|---|---|
| Bath(s) | 3 Total |
| SQ Feet | 2,463 |
| Garage | 2 |
| Story(s) | 2 |
| Acreage | 0.11 |
Interior
| Room Count | 11 |
|---|---|
| Cooling | Ceiling Fan(s), Central Air, Electric |
| Heating | Central, Electric |
| Interior Features | Cable TV Available, Decorative Lighting, Double Vanity, Granite Counters, High Speed Internet Available, Open Floorplan, Sound System Wiring, Vaulted Ceiling(s), Walk-In Closet(s) |
| Window Features | Window Coverings |
| Appliances | Dishwasher, Disposal, Electric Range, Microwave, Vented Exhaust Fan |
| Fireplace Features | Wood Burning |
Exterior
| Exterior Features | Covered Patio/Porch |
|---|---|
| Roof | Composition |
| Foundation Details | Slab |
| Lot Features | Cul-De-Sac, Few Trees, Interior Lot |
Parking
| Garage Yn | 1 |
|---|---|
| Attached Garage Yn | 1 |
| Parking Features | Garage, Garage Door Opener, Garage Faces Front, Garage Single Door, Inside Entrance |
Utilities
| Utilities | Cable Available, City Sewer, City Water, Curbs, Sidewalk, Underground Utilities |
|---|
Location
| Community Features | Community Pool, Park, Sidewalks |
|---|
Taxes
| Tax Lot | 24 |
|---|---|
| Tax Block | A |
| Tax Legal Description | PRINCETON MEADOWS WEST - PHASE I (CPN), BLK A |
Area Information
| State | TX |
|---|---|
| County | Collin |
| City | Princeton |
| Zip Code | 75407 |
| Area | Collin |
| Community Name | Princeton Meadows West Ph I |
| School District | Princeton ISD |
| Elementary School | Smith |
| Listing VS Median (in Princeton Meadows West Ph I) | |
Price: $299,500 low | high Med: $251,700 sqft: 2,463 low | high Med: 1,854 $ / sqft: $122 low | high Med: $138 On site: 35 low | high Med: 65 | |
Request a showing
Request a showing
Contact
Learn More About This Property

| State | TX |
|---|---|
| County | Collin |
| City | Princeton |
| Zip Code | 75407 |
| Area | Collin |
| Community Name | Princeton Meadows West Ph I |
| School District | Princeton ISD |
| Elementary School | Smith |
| Listing VS Median (in Princeton Meadows West Ph I) | |
Price: $299,500 low | high Med: $251,700 sqft: 2,463 low | high Med: 1,854 $ / sqft: $122 low | high Med: $138 On site: 35 low | high Med: 65 | |
