
Description
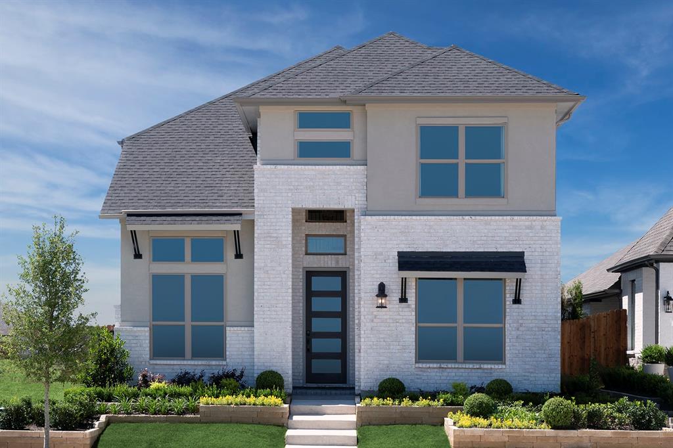
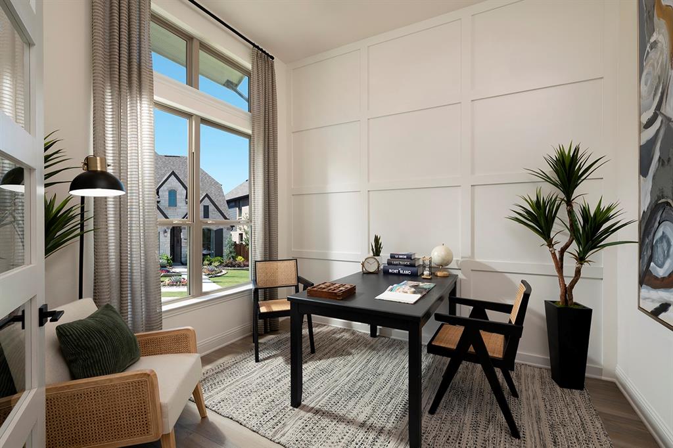
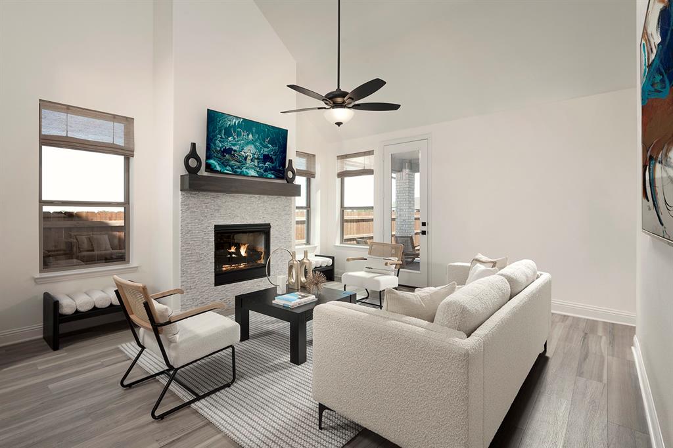
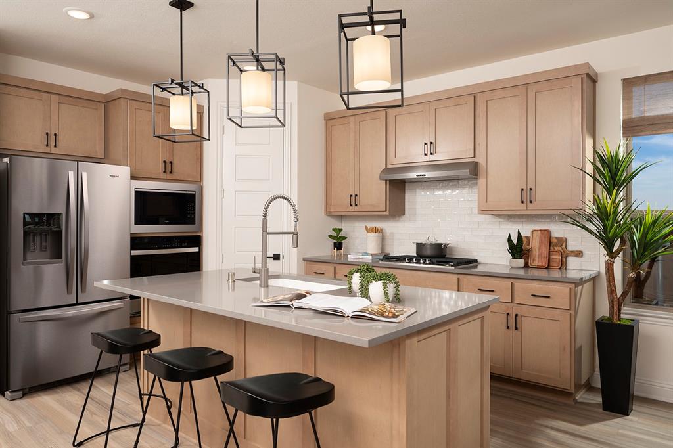
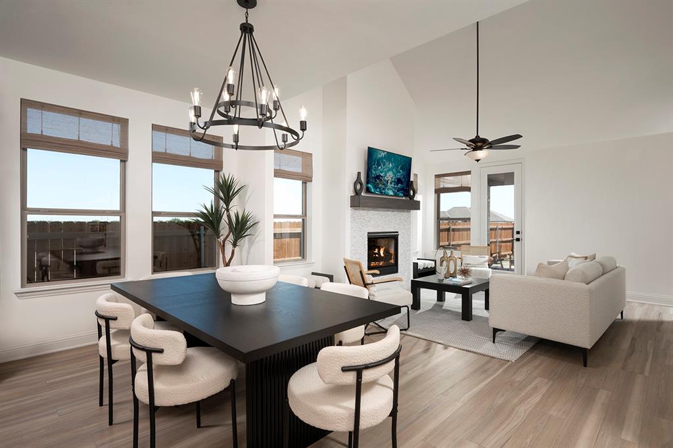
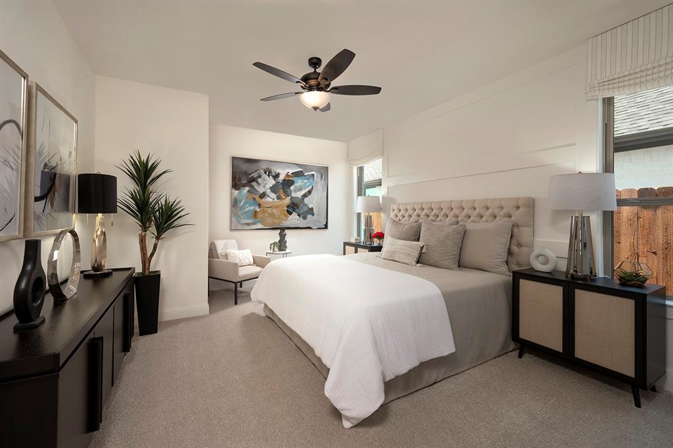
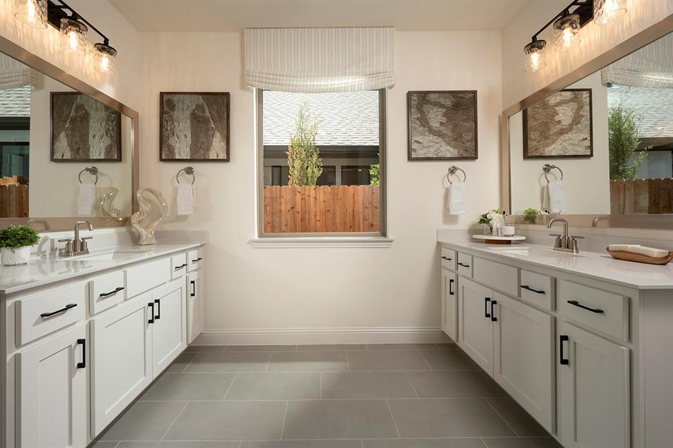
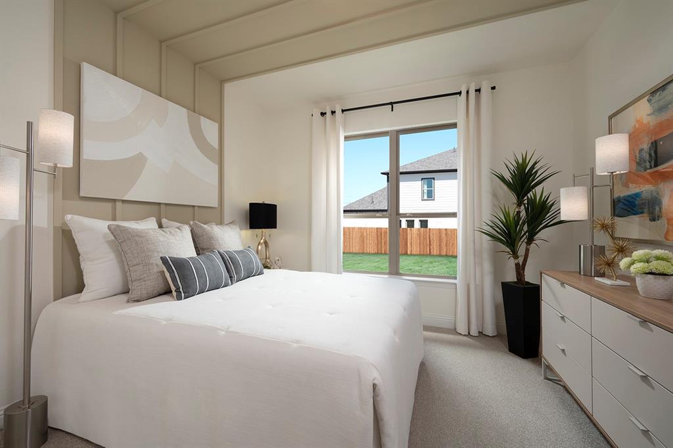
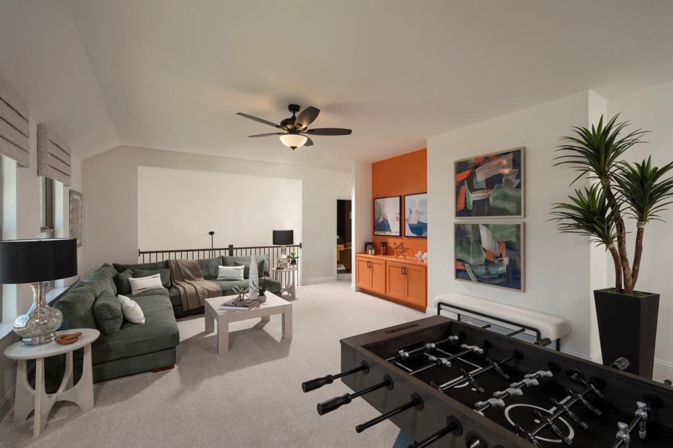
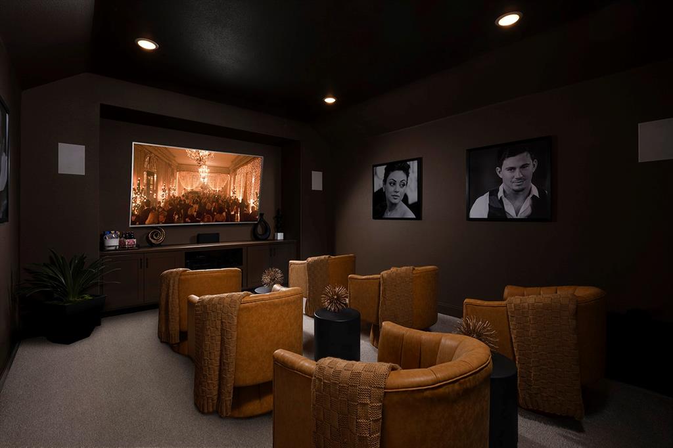
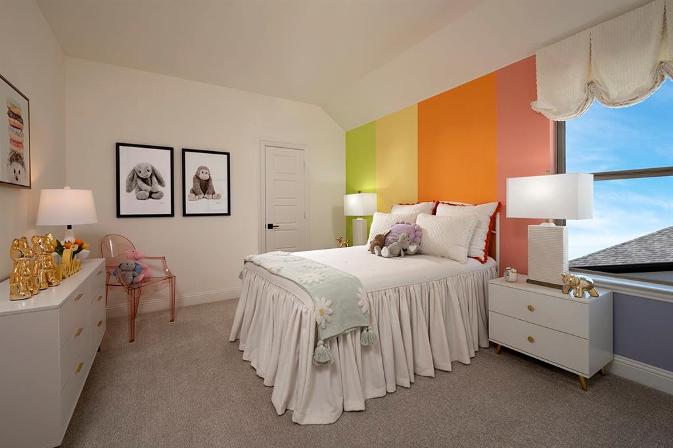
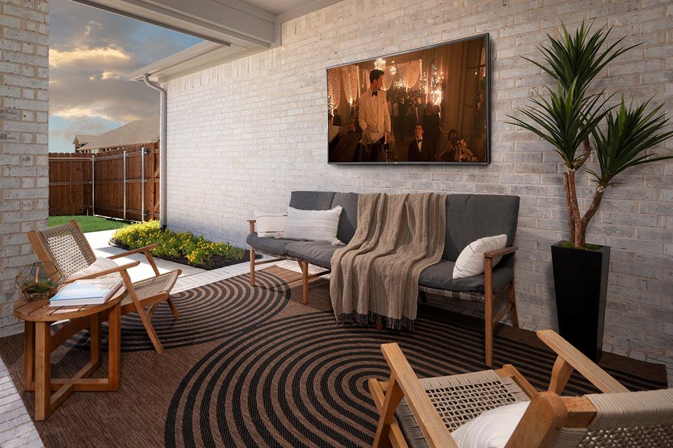
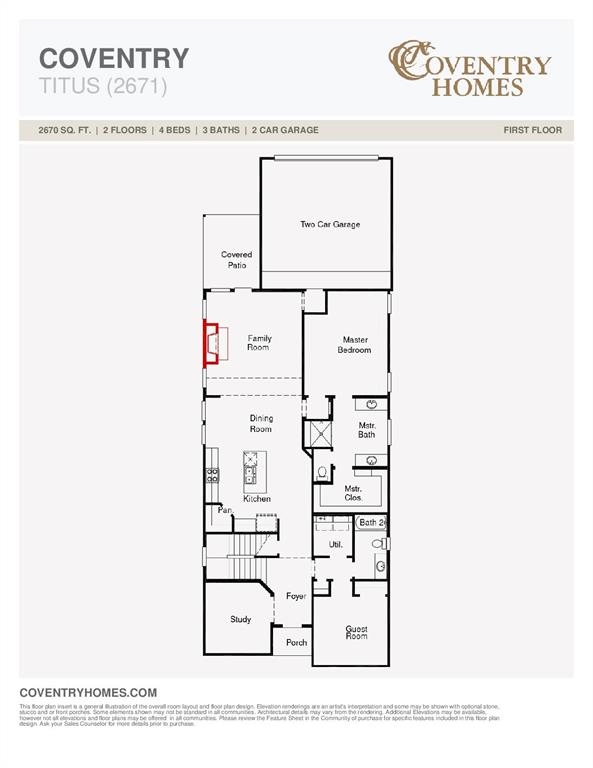
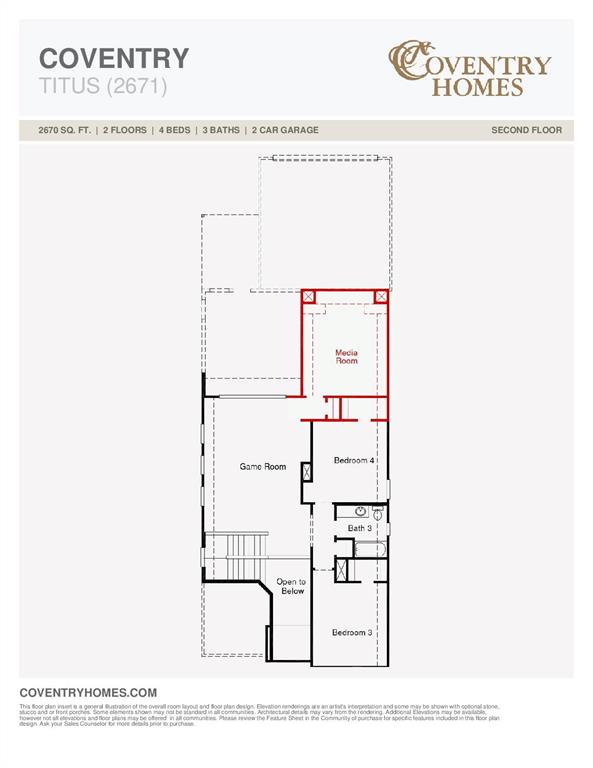
Fantastic opportunity to own a Coventry model home in Avondale! The Titus floor plan is an impressive two-story design that perfectly balances comfort and function. Featuring four generously sized bedrooms and three full bathrooms, this layout accommodates families of all sizes. The first floor boasts a flowing open-concept design, where the kitchen seamlessly connects to the dining area and family room, ideal for gatherings and everyday living. The primary suite secluded at the rear of the home provides a luxurious retreat with its walk-in closet and ensuite bathroom. A second first floor bedroom is ideal for guests! Upstairs, two spacious bedrooms plus a game room and media room offer privacy and relaxation. A versatile two-car garage adds convenience, making the Titus a standout choice for those seeking style and practicality in their new home. Located between I30 and US 66 near Fate, Avondale is designed to help you get to know your neighbors with a wealth of amenities, including a clubhouse where residents can meet up for coffee and conversation. A resort-style pool will have the kids splashing while parents sunbathe. Multiple trails offer opportunities for morning jogs and evening strolls. Residents also enjoy ponds, parks and playgrounds!
Details
| MLS # | 21426520 |
|---|---|
| Listing Type | For Sale |
| Style | House |
| Sub-Type | Resale |
| Status | Active |
| Year | 2023 |
| Days On Site | 9 |
| Listing Provided By | Your Home Free LLC | William Nelson |
Features
| Bed(s) | 4 |
|---|---|
| Bath(s) | 3 Total |
| SQ Feet | 2,934 |
| Garage | 2 |
| Story(s) | 2 |
| Acreage | 0.10 |
Interior
| Room Count | 11 |
|---|---|
| Cooling | Ceiling Fan(s), Central Air, Electric |
| Heating | Central |
| Interior Features | Built-in Features, Cable TV Available, Decorative Lighting, Eat-in Kitchen, High Speed Internet Available, Kitchen Island, Loft, Open Floorplan, Pantry, Sound System Wiring, Vaulted Ceiling(s), Walk-In Closet(s) |
| Window Features | Window Coverings |
| Appliances | Dishwasher, Disposal, Electric Oven, Gas Cooktop, Microwave, Plumbed For Gas in Kitchen |
| Fireplace Features | Family Room, Living Room |
Exterior
| Exterior Features | Covered Patio/Porch, Rain Gutters, Lighting, Private Yard |
|---|---|
| Roof | Composition, Shingle |
| Security Features | Burglar, Security System, Smoke Detector(s) |
| Construction Materials | Brick, Stucco |
| Foundation Details | Slab |
| Lot Features | Few Trees, Interior Lot, Landscaped, Sprinkler System, Subdivision |
Parking
| Garage Yn | 1 |
|---|---|
| Attached Garage Yn | 1 |
| Parking Features | Alley Access, Covered, Driveway, Garage, Garage Door Opener, Garage Double Door, Garage Faces Rear, Inside Entrance |
Utilities
| Utilities | City Sewer, City Water, Concrete, Curbs, Sidewalk |
|---|
Location
| Community Features | Community Pool, Greenbelt, Jogging Path/Bike Path, Park, Playground, Sidewalks, Other |
|---|
Taxes
| Tax Lot | 14 |
|---|---|
| Tax Block | G |
| Tax Legal Description | AVONDALE PHASE 1 BLK G LOT 14 |
Area Information
| State | TX |
|---|---|
| County | Rockwall |
| City | Fate |
| Zip Code | 75087 |
| Area | Rockwall |
| Community Name | Avondale Ph 1 |
| School District | Rockwall ISD |
| Elementary School | Billie Stevenson |
| High School | Rockwall |
| Listing VS Median (in Avondale Ph 1) | |
Price: $499,900 low | high Med: $397,000 sqft: 2,934 low | high Med: 1,860 $ / sqft: $170 low | high Med: $215 On site: 9 low | high Med: 164.5 | |
Request a showing
Request a showing
Contact
Learn More About This Property

| State | TX |
|---|---|
| County | Rockwall |
| City | Fate |
| Zip Code | 75087 |
| Area | Rockwall |
| Community Name | Avondale Ph 1 |
| School District | Rockwall ISD |
| Elementary School | Billie Stevenson |
| High School | Rockwall |
| Listing VS Median (in Avondale Ph 1) | |
Price: $499,900 low | high Med: $397,000 sqft: 2,934 low | high Med: 1,860 $ / sqft: $170 low | high Med: $215 On site: 9 low | high Med: 164.5 | |
