
Description

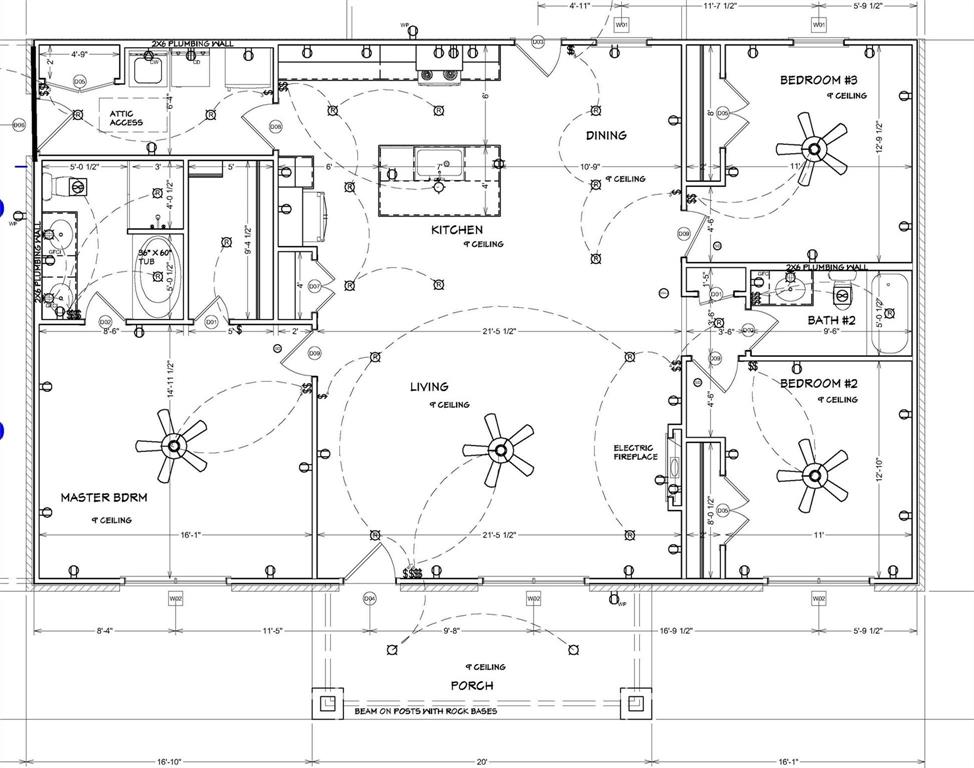
New construction Barndominium by Red Oak Custom Builders. Wonderful open floorplan with 3 Bedrooms & 2 Bathrooms built on a 9ft plate. Builder's plans for the home - Kitchen to have painted cabinetry, granite on counters, gorgeous walnut butcher block on island, & SS appliances (range, microwave, dishwasher). Spacious utility room. The primary bedroom ensuite has a tub, separate tiled shower, and 2-sink vanity with granite counters. LVP main living areas, carpet in bedrooms. Foam insulation. Class 4 metal roof. Great covered porches, front & back. Metal privacy fence and a garage. Landscaping to include sod in front & back. Wise camera system with 2 cameras & ring doorbell. Builder warranty. This is proposed construction so builder's finish out plans ARE SUBJECT TO CHANGE and-or buyer has the opportunity to choose finishes and make some changes at this point, within builder's allowances. The barndos on the corner of S. 6th and Rose St and the one at 822 Rose were also built by Red Oak Custom Builders. All measurements are approximate. Lot size is also approximate since it's a larger lot that has been subdivided.
Details
| MLS # | 21273435 |
|---|---|
| Listing Type | For Sale |
| Style | House |
| Sub-Type | Resale |
| Status | Active |
| Year | 2025 |
| Days On Site | 100 |
| Listing Provided By | RE/MAX Big Country | Romona Brogan |
Features
| Bed(s) | 3 |
|---|---|
| Bath(s) | 2 Total |
| SQ Feet | 1,696 |
| Garage | 2 |
| Story(s) | 1 |
| Acreage | 0.24 |
Interior
| Room Count | 4 |
|---|---|
| Cooling | Ceiling Fan(s), Central Air, Electric |
| Heating | Central, Electric |
| Interior Features | Decorative Lighting, High Speed Internet Available, Kitchen Island, Open Floorplan, Vaulted Ceiling(s), Walk-In Closet(s) |
| Appliances | Dishwasher, Disposal, Electric Range, Electric Water Heater, Microwave |
Exterior
| Exterior Features | Covered Patio/Porch |
|---|---|
| Roof | Metal |
| Security Features | Carbon Monoxide Detector(s), Smoke Detector(s) |
| Construction Materials | Metal Siding |
| Foundation Details | Slab |
| Lot Features | Interior Lot, Oak |
Parking
| Garage Yn | 1 |
|---|---|
| Attached Garage Yn | 1 |
| Parking Features | Garage, Garage Door Opener, Garage Faces Front |
Utilities
| Utilities | Asphalt, City Sewer, City Water |
|---|
Taxes
| Tax Block | 4 |
|---|
Area Information
| State | TX |
|---|---|
| County | Taylor |
| City | Merkel |
| Zip Code | 79536 |
| Area | Taylor |
| Community Name | Original Town Merkel |
| School District | Merkel ISD |
| Elementary School | Merkel |
| High School | Merkel |
| Listing VS Median (in Original Town Merkel) | |
Price: $315,000 low | high Med: $165,000 sqft: 1,696 low | high Med: 1,189 $ / sqft: $186 low | high Med: $143 On site: 100 low | high Med: 5 | |
Request a showing
Request a showing
Contact
Learn More About This Property

| State | TX |
|---|---|
| County | Taylor |
| City | Merkel |
| Zip Code | 79536 |
| Area | Taylor |
| Community Name | Original Town Merkel |
| School District | Merkel ISD |
| Elementary School | Merkel |
| High School | Merkel |
| Listing VS Median (in Original Town Merkel) | |
Price: $315,000 low | high Med: $165,000 sqft: 1,696 low | high Med: 1,189 $ / sqft: $186 low | high Med: $143 On site: 100 low | high Med: 5 | |
 | $305,000311 EdwardsMerkel, TX 79536 |